Charming 2 Bedroom, 2 Bathroom Condo in Hidden Springs – Altamonte Springs Welcome home to this charming 814-square-foot condo featuring 2 bedrooms and 2 full bathrooms. This home offers a spacious living room, separate dining area, and a cozy wood-burning fireplace that's perfect for relaxing on cool Florida evenings. The home features tile flooring throughout, granite counter tops, new cabinets, creating a fresh, modern look that's easy to maintain. The kitchen comes fully equipped with all appliances. Ceiling fans and window blinds are also included. Nestled among beautiful oak trees, Hidden Springs offers a peaceful, park-like setting with a scenic jogging trail along the Little Wekiva River. While you'll enjoy a quiet retreat, you're still just minutes from I-4, making commuting simple. This desirable community is zoned for highly rated schools: Forest City Elementary School Teague Middle School Lake Brantley High School Conveniently located off Montgomery Road near State Road 434, you'll be just minutes from the Altamonte Mall, grocery stores, shopping, restaurants, and entertainment,. Community amenities include: Two swimming pools Two hot tubs Tennis court Racquetball court Scenic walking and jogging trails This is a wonderful opportunity to enjoy comfortable living in one of Altamonte Springs' most desirable communities.
For sale
$145,000
625 Greencove Ter APT 120, Altamonte Springs, FL 32714
2beds
804sqft
Condominium
Built in 1985
-- sqft lot
$-- Zestimate®
$180/sqft
$500/mo HOA
What's special
Tennis courtGranite counter topsRacquetball courtTwo hot tubsCeiling fansPeaceful park-like settingCozy wood-burning fireplace
- 1 day |
- 100 |
- 3 |
Zillow last checked:
Listing updated:
Listed by:
Olivia Barket Yeffet 407-417-1499,
A GORDON REALTY INC 407-417-1499
Source: Stellar MLS,MLS#: R4911641 Originating MLS: Other
Originating MLS: Other
Facts & features
Interior
Bedrooms & bathrooms
- Bedrooms: 2
- Bathrooms: 2
- Full bathrooms: 2
Primary bedroom
- Features: Ceiling Fan(s), Built-in Closet
- Level: First
- Area: 168 Square Feet
- Dimensions: 14x12
Bedroom 2
- Features: Built-in Closet
- Level: First
- Area: 110 Square Feet
- Dimensions: 11x10
Primary bathroom
- Features: Tub With Shower, No Closet
- Level: First
Bathroom 2
- Features: Tub With Shower, No Closet
- Level: First
Dining room
- Features: No Closet
- Level: First
- Area: 96 Square Feet
- Dimensions: 12x8
Kitchen
- Level: First
- Area: 108 Square Feet
- Dimensions: 12x9
Living room
- Features: Ceiling Fan(s), No Closet
- Level: First
- Area: 168 Square Feet
- Dimensions: 14x12
Heating
- Central
Cooling
- Central Air
Appliances
- Included: Dishwasher, Disposal, Dryer, Electric Water Heater, Exhaust Fan, Range, Range Hood, Refrigerator, Washer
- Laundry: Inside
Features
- Ceiling Fan(s), High Ceilings, Living Room/Dining Room Combo, Open Floorplan, Thermostat, Vaulted Ceiling(s)
- Flooring: Ceramic Tile
- Has fireplace: Yes
- Fireplace features: Living Room, Wood Burning
Interior area
- Total structure area: 804
- Total interior livable area: 804 sqft
Video & virtual tour
Property
Parking
- Parking features: Assigned, Guest
Features
- Levels: One
- Stories: 1
- Patio & porch: None
- Exterior features: Lighting, Private Entrance, Sidewalk
- Pool features: In Ground
- Has spa: Yes
- Spa features: Heated, In Ground
Details
- Parcel number: 10212952108001200
- Zoning: R-3
- Special conditions: None
Construction
Type & style
- Home type: Condo
- Property subtype: Condominium
Materials
- Vinyl Siding
- Foundation: Concrete Perimeter
- Roof: Shingle
Condition
- Completed
- New construction: No
- Year built: 1985
Utilities & green energy
- Sewer: Public Sewer
- Water: Public
- Utilities for property: Cable Available, Electricity Available, Sewer Connected, Street Lights, Water Connected
Community & HOA
Community
- Features: Clubhouse, Fitness Center, Pool, Racquetball, Sidewalks, Tennis Court(s)
- Security: Smoke Detector(s)
- Pet fee: $0 monthly
- Subdivision: HIDDEN SPGS CONDO
HOA
- Has HOA: Yes
- Amenities included: Clubhouse, Fitness Center
- Services included: Community Pool, Maintenance Structure, Maintenance Grounds, Manager, Pool Maintenance, Sewer, Trash, Water
- HOA fee: $500 monthly
- HOA name: Mike Christian
- HOA phone: 407-794-1994
Location
- Region: Altamonte Springs
Financial & listing details
- Price per square foot: $180/sqft
- Annual tax amount: $2,137
- Date on market: 7/21/2026
- Cumulative days on market: 2 days
- Listing terms: Cash,Conventional
- Ownership: Condominium
- Total actual rent: 19800
- Electric utility on property: Yes
- Road surface type: Asphalt
Estimated market value
Not available
Estimated sales range
Not available
Not available
Price history
| Date | Event | Price |
|---|---|---|
| 7/22/2026 | Listed for sale | $145,000$180/sqft |
Source:  Stellar MLS #R4911641 Report a problem Stellar MLS #R4911641 Report a problem | ||
Public tax history
Tax history is unavailable.
Monthly payment
Est. payment
Payment breakdown
Explore the cost of this home by adjusting the details. Changes won't be saved.Climate risks
Neighborhood: 32714
Nearby schools
GreatSchools rating
- 8/10Forest City Elementary SchoolGrades: PK-5Distance: 1 mi
- 8/10Teague Middle SchoolGrades: 6-8Distance: 2.3 mi
- 6/10Lake Brantley High SchoolGrades: 9-12Distance: 0.9 mi
Schools provided by the listing agent
- Elementary: Forest City Elementary
- Middle: Teague Middle
- High: Lake Brantley High
Source: Stellar MLS. This data may not be complete. We recommend contacting the local school district to confirm school assignments for this home.
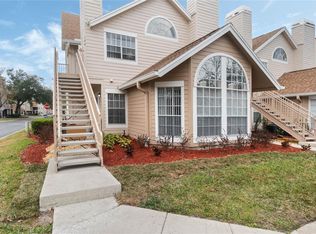
- $195,0002 bd2 ba984 sqft625 Greencove Ter APT 123, Altamonte Springs, FL 32714For Sale
- $199,9002 bd2 ba992 sqft625 Greencove Ter APT 121, Altamonte Springs, FL 32714Sold

- $160,0002 bd2 ba1k sqft625 Greencove Ter APT 118, Altamonte Springs, FL 32714Sold

- $171,3002 bd2 ba992 sqft625 Greencove 127 Ter, Altamonte Springs, FL 32714Off Market
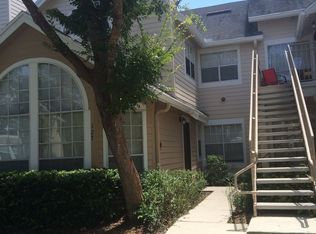
- $177,3002 bd2 ba1.2k sqft625 Greencove 129 Ter, Altamonte Springs, FL 32714Off Market
- $145,7002 bd2 ba816 sqft625 Greencove 120 Ter, Altamonte Springs, FL 32714Off Market
- $126,0002 bd2 ba804 sqft625 Greencove 122 Ter, Altamonte Springs, FL 32714Off Market
- $180,3003 bd2 ba1.1k sqft625 Greencove 125 Ter, Altamonte Springs, FL 32714Off Market
A local agent can set up tours, give advice and negotiate with sellers.
Similar homes
- $149,9001 bd1 ba771 sqft623 Dory Ln Unit 306, Altamonte Springs, FL 32714For Sale
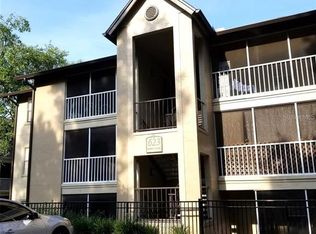
 MLS ID #O6422434, Karen Weathers, CHARLES RUTENBERG REALTY ORLANDO. Stellar MLS
 - $135,0002 bd2 ba1.1k sqft670 Sandy Neck Ln Unit 202, Altamonte Springs, FL 32714For Sale
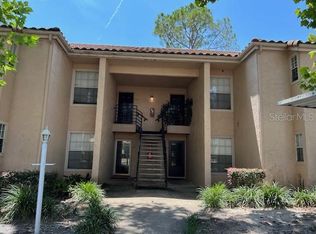 MLS ID #O6390408, Daniel Sanchez, SANCHEZ PROPERTIES GROUP LLC. Stellar MLS
 - $145,0001 bd1 ba842 sqft940 Douglas Ave Unit 212, Altamonte Springs, FL 32714For Sale
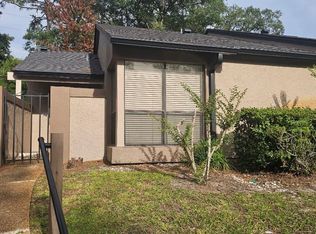 MLS ID #TB8516803, Desnee Elgin, ELGIN COMPANY. Stellar MLS
 - $143,0002 bd1 ba828 sqft415 Wymore Rd APT 101, Altamonte Springs, FL 32714For Sale
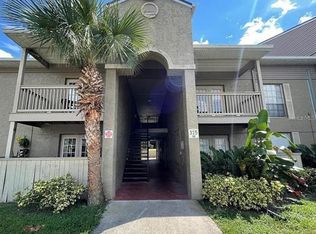 MLS ID #O6318992, Ignacio Finkelberg, FINKA REALTY GROUP, LLC. Stellar MLS
 - $150,0001 bd10 ba574 sqft831 Camargo Way Unit 311, Altamonte Springs, FL 32714For SaleMLS ID #O6379013, Isabel Sirizzotti, SUNNY 365 REALTY GROUP. Stellar MLS
- $149,0002 bd2 ba924 sqft315 Lakepointe Dr Unit 101, Altamonte Springs, FL 32701For SaleMLS ID #O6384664, Valentin Moncada, OUTLET REALTY. Stellar MLS
- $139,9991 bd1 ba674 sqft232 Afton Sq Unit 108, Altamonte Springs, FL 32714For SaleMLS ID #S5145455, Yesenia Quintero, EXP REALTY LLC. Stellar MLS
- $130,0002 bd1 ba867 sqft345 Forestway Cir Unit 107, Altamonte Springs, FL 32701For SaleMLS ID #V4950049, Joanne Chin Qin, HOME WISE REALTY GROUP, INC.. Stellar MLS
- $145,9002 bd1 ba929 sqft630 Cranes Way APT 203, Altamonte Springs, FL 32701For SaleMLS ID #O6379716, Johan Chaparro, NONA LEGACY POWERED BY LA ROSA. Stellar MLS
- $150,0002 bd2 ba1k sqft177 Springwood Cir APT C, Longwood, FL 32750For SaleMLS ID #O6403746, Kathi Thomas, LEGACY CORNERSTONE INC. Stellar MLS
- $139,9002 bd2 ba1k sqft310 Cherokee Ct APT F, Altamonte Springs, FL 32701For SaleMLS ID #O6393638, Travis Lewis, GECKO REALTY, INC. Stellar MLS
- $139,9001 bd1 ba823 sqft498 N Pin Oak Pl APT 304, Longwood, FL 32779For SaleMLS ID #O6421654, Scott Lochridge, SCOTT LOCHRIDGE. Stellar MLS
- $159,0002 bd1 ba969 sqft486 N Pin Oak Pl APT 206, Longwood, FL 32779For SaleMLS ID #O6417929, Scott Lochridge, SCOTT LOCHRIDGE. Stellar MLS
- $150,0001 bd1 ba749 sqft2948 Antique Oaks Cir APT 94, Winter Park, FL 32792For SaleMLS ID #O6342254, Santiago Silva, THE PAMPAS REAL ESTATE GROUP, LLC.. Stellar MLS
- $183,0003 bd2 ba1.1k sqft914 Lake Destiny Rd Unit H, Altamonte Springs, FL 32714For SaleMLS ID #O6232683, Carmen Lahtela, SUAREZ REALTY INC.. Stellar MLS
- $159,9002 bd2 ba1.1k sqft602 Kenwick Cir APT 202, Casselberry, FL 32707For SaleMLS ID #O6366079, Clara Carreno, MARVIEW INTERNATIONAL REALTY LLC. Stellar MLS
- $123,0001 bd1 ba496 sqft136 Blue Pointe Way #350, Altamonte Springs, FL 32701For SaleMLS ID #V4950196, Linda Patti, DELTONA LAKES REALTY INC. Stellar MLS
- $145,0002 bd2 ba1k sqft2540 Woodgate Blvd APT 204, Orlando, FL 32822For SaleMLS ID #O6176073, Barbarite Adams LLC, REALTY HUB. Stellar MLS
- $135,5001 bd1 ba661 sqft525 Conway Rd APT 108, Orlando, FL 32807For SaleMLS ID #O6424136, Bridgette Ross, BRIDGETTE ROSS P A. Stellar MLS
- $150,0002 bd2 ba963 sqft4323 Pinebark Ave #77-1, Orlando, FL 32811For SaleMLS ID #O6423766, Edul Mohamed, PA, LA ROSA RTY WINTER GARDEN LLC. Stellar MLS
