Welcome to 625 Greencove Terrace, a beautifully designed 2-bedroom, 2-bath end-unit condominium located in the sought-after Hidden Springs community of Altamonte Springs. This light-filled residence features a desirable second-floor main living level, offering added privacy and a peaceful, elevated setting. The open-concept living, dining, and kitchen area creates an inviting space ideal for both everyday living and entertaining. The living room is highlighted by a cozy wood-burning fireplace, while the dining area flows seamlessly between the living space and kitchen for easy gatherings. The kitchen overlooks both areas and offers ample counter space, a breakfast bar, and a closet pantry for added storage. Also on the main living level is a spacious bedroom with a walk-in closet and its own full bathroom, perfect for guests or a secondary primary suite. Upstairs, the third level features a versatile loft-style bonus area ideal for a home office, sitting area, or reading nook, along with the private primary suite featuring double-door entry, a walk-in closet, and an en-suite bathroom. As an end unit, the home is filled with natural light from multiple windows, enhancing the open and airy feel throughout. Additional conveniences include in-unit laundry, a private storage room located just outside the front door, assigned parking, and ample guest parking. Hidden Springs is a quiet, well-maintained community offering resort-style amenities including two swimming pools, a fitness center, tennis and racquetball courts, and a playground. Ideally located near SR-434, SR-436, and I-4, with quick access to shopping, dining, hospitals, and major malls, this property is an excellent opportunity for both homeowners and investors alike. Schedule your private showing today and experience the best of Altamonte Springs living.
Sold for $160,000
$160,000
625 Greencove Ter APT 118, Altamonte Springs, FL 32714
2beds
1,040sqft
Condominium
Built in 1985
-- sqft lot
$159,300 Zestimate®
$154/sqft
$1,715 Estimated rent
Home value
$159,300
$145,000 - $175,000
$1,715/mo
Zestimate® history
Owner options
List your home for rent
$1,715/mo
Rent Zestimate®
Find your next renter with Zillow Rental Manager. Plus, with online applications, you can quickly screen prospective tenants – for free.
$1,715/mo
Rent Zestimate®
Refinance and save
$1,618/mo
Est. payment
Refinancing to a lower rate could help reduce your monthly payments and save thousands over the life of the loan.
$1,618/mo
Est. payment
Explore your selling options
Work with a Zillow partner agent
Leverage their expertise and Zillow's premium Showcase listings to get your home seen by more buyers.
Get startedList with your own agent
Get your home in front of millions of buyers by listing it on Zillow.
Learn how to do itSell it yourself
Take full control of how buyers see your home on Zillow by listing For Sale by Owner (FSBO).
List your homeWhat's special
Breakfast barLight-filled residenceIn-unit laundryCozy wood-burning fireplaceSecond-floor main living level
Zillow last checked:
Listing updated:
Listed by:
Misty Noland 352-255-2502,
ERA GRIZZARD REAL ESTATE 352-735-4433
Bought with:
Duc Thang Nguyen, 3620208
ALLIANCE REAL ESTATE GROUP
Source: Stellar MLS,MLS#: G5107762 Originating MLS: Orlando Regional
Originating MLS: Orlando Regional
Facts & features
Interior
Bedrooms & bathrooms
- Bedrooms: 2
- Bathrooms: 2
- Full bathrooms: 2
Rooms
- Room types: Bonus Room
Primary bedroom
- Features: Ceiling Fan(s), En Suite Bathroom, Tub With Shower, Walk-In Closet(s)
- Level: Second
- Area: 156 Square Feet
- Dimensions: 13x12
Bedroom 2
- Features: Ceiling Fan(s), En Suite Bathroom, Tub With Shower, Walk-In Closet(s)
- Level: First
- Area: 132 Square Feet
- Dimensions: 12x11
Bonus room
- Features: No Closet
- Level: Second
- Area: 80 Square Feet
- Dimensions: 10x8
Dining room
- Features: Ceiling Fan(s)
- Level: First
- Area: 110 Square Feet
- Dimensions: 11x10
Kitchen
- Features: Pantry
- Level: First
- Area: 80 Square Feet
- Dimensions: 10x8
Living room
- Features: Ceiling Fan(s)
- Level: First
- Area: 168 Square Feet
- Dimensions: 14x12
Heating
- Central
Cooling
- Central Air
Appliances
- Included: Dishwasher, Dryer, Microwave, Range, Refrigerator, Washer
- Laundry: In Kitchen, Laundry Closet
Features
- Ceiling Fan(s), High Ceilings, PrimaryBedroom Upstairs, Thermostat
- Flooring: Carpet, Luxury Vinyl, Tile
- Has fireplace: Yes
- Fireplace features: Living Room, Wood Burning
Interior area
- Total structure area: 1,061
- Total interior livable area: 1,040 sqft
Property
Parking
- Parking features: Assigned
Features
- Levels: Two
- Stories: 2
- Exterior features: Other
Lot
- Size: 714 Square Feet
Details
- Parcel number: 10212952108001180
- Zoning: R-3
- Special conditions: None
Construction
Type & style
- Home type: Condo
- Property subtype: Condominium
Materials
- Vinyl Siding
- Foundation: Slab
- Roof: Shingle
Condition
- New construction: No
- Year built: 1985
Utilities & green energy
- Sewer: Public Sewer
- Water: Public
- Utilities for property: Electricity Connected, Sewer Connected, Water Connected
Community & HOA
Community
- Features: Clubhouse, Deed Restrictions, Fitness Center, Playground, Pool, Sidewalks, Tennis Court(s)
- Pet fee: $0 monthly
- Subdivision: HIDDEN SPGS CONDO
HOA
- Has HOA: Yes
- Services included: Common Area Taxes, Community Pool, Maintenance Structure, Maintenance Grounds, Recreational Facilities, Trash, Water
- HOA fee: $497 monthly
- HOA name: Premier Association Management LLC on behalf of Hi
- HOA phone: 407-333-7787
Location
- Region: Altamonte Springs
Financial & listing details
- Price per square foot: $154/sqft
- Annual tax amount: $2,817
- Date on market: 2/7/2026
- Cumulative days on market: 34 days
- Listing terms: Cash,Conventional
- Ownership: Condominium
- Total actual rent: 0
- Electric utility on property: Yes
- Road surface type: Paved
Price history
| Date | Event | Price |
|---|---|---|
| 4/24/2026 | Sold | $160,000-3%$154/sqft |
Source:  Stellar MLS #G5107762 Report a problem Stellar MLS #G5107762 Report a problem | ||
| 3/16/2026 | Pending sale | $165,000$159/sqft |
Source: Stellar MLS #G5107762 Report a problem | ||
| 3/9/2026 | Price change | $165,000-2.9%$159/sqft |
Source: Stellar MLS #G5107762 Report a problem | ||
| 2/7/2026 | Listed for sale | $170,000$163/sqft |
Source: Stellar MLS #G5107762 Report a problem | ||
Public tax history
Tax history is unavailable.
Neighborhood: 32714
Nearby homes
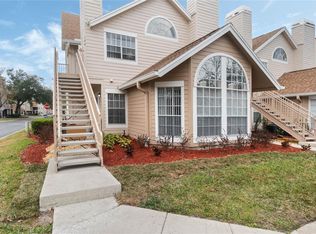
- $195,0002 bd2 ba984 sqft625 Greencove Ter APT 123, Altamonte Springs, FL 32714For Sale
- $199,9002 bd2 ba992 sqft625 Greencove Ter APT 121, Altamonte Springs, FL 32714Sold

- $145,0002 bd2 ba804 sqft625 Greencove Ter APT 120, Altamonte Springs, FL 32714For Sale
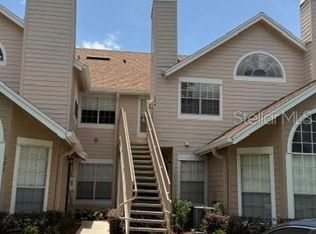
- $170,1002 bd2 ba992 sqft625 Greencove 127 Ter, Altamonte Springs, FL 32714Off Market
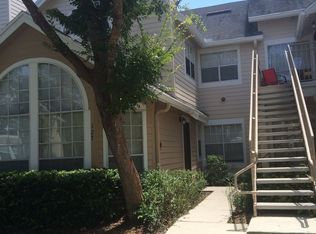
- $176,4002 bd2 ba1.2k sqft625 Greencove 129 Ter, Altamonte Springs, FL 32714Off Market
- $144,8002 bd2 ba816 sqft625 Greencove 120 Ter, Altamonte Springs, FL 32714Off Market
- $123,3002 bd2 ba804 sqft625 Greencove 122 Ter, Altamonte Springs, FL 32714Off Market
- $179,3003 bd2 ba1.1k sqft625 Greencove 125 Ter, Altamonte Springs, FL 32714Off Market
Nearby schools
GreatSchools rating
- 8/10Forest City Elementary SchoolGrades: PK-5Distance: 1 mi
- 8/10Teague Middle SchoolGrades: 6-8Distance: 2.3 mi
- 6/10Lake Brantley High SchoolGrades: 9-12Distance: 0.9 mi
Get a cash offer in 3 minutes
Find out how much your home could sell for in as little as 3 minutes with a no-obligation cash offer.
Estimated market value
$159,300
Get a cash offer in 3 minutes
Find out how much your home could sell for in as little as 3 minutes with a no-obligation cash offer.
Estimated market value
$159,300
- Florida
- Seminole County
- Altamonte Springs
- 32714
- 625 Greencove Ter Apartment 118
Nearby cities
Nearby zip codes
Other Altamonte Springs Topics
- Apartments for Rent in 32714
- Houses for Sale in 32714
- Houses for Rent in 32714
- 32714 Real Estate
- Altamonte Springs Condos
- Houses for Sale in Altamonte Springs
- Newest Listings in Altamonte Springs
- Altamonte Springs Home Values
- Altamonte Springs Real Estate Agents
- Altamonte Springs Refinance
- Altamonte Springs Mortgage Rates
