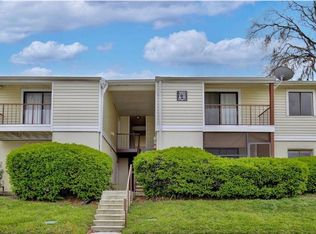
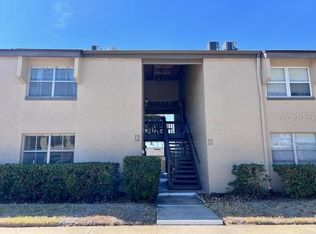
Motivated Seller. Great Condo in Great Location. Right across the street from Cranes Roost Park and Altamonte Mall is Cranes Roost Village where this beautiful 3-Beds 2-Baths Condo is located. New Electrical Panel and Water Heater. A dual entry Kitchen and spacious Living area create a great flow for daily living and furniture placement. It features ceramic tile all throughout the different areas which help keep a clean and elegant look. A cozy balcony offers a great option to enjoy that morning coffee while overseeing the community landscaping. Only steps away you can enjoy dinning, shopping and movie theater options as well as fun events all year long at the Cranes Roost Park. Come see it before its gone!
For sale
Price cut: $2K (6/30)
$145,900
630 CRANES WAY #203, ALTAMONTE SPRINGS, FL 32701
2beds
929sqft
Condominium
Built in 1981
-- sqft lot
$143,100 Zestimate®
$157/sqft
$443/mo HOA
What's special
Community landscapingDual entry kitchenCeramic tile all throughoutCozy balcony
- 201 days
- 126
- 5
Zillow last checked:
Listing updated:
Listed by:
Johan Chaparro 321-277-3349,
NONA LEGACY POWERED BY LA ROSA 407-270-6841
Source: Stellar MLS,MLS#: O6379716 Originating MLS: Osceola
Originating MLS: Osceola
Facts & features
Interior
Bedrooms & bathrooms
- Bedrooms: 2
- Bathrooms: 1
- Full bathrooms: 1
Primary bedroom
- Features: Walk-In Closet(s)
- Level: First
- Area: 195 Square Feet
- Dimensions: 15x13
Bedroom 2
- Features: Built-in Closet
- Level: First
- Area: 120 Square Feet
- Dimensions: 12x10
Balcony porch lanai
- Level: First
- Area: 60 Square Feet
- Dimensions: 10x6
Kitchen
- Level: First
- Area: 64 Square Feet
- Dimensions: 8x8
Living room
- Level: First
- Area: 120 Square Feet
- Dimensions: 12x10
Heating
- Electric
Cooling
- Central Air
Appliances
- Included: Dishwasher, Disposal, Dryer, Electric Water Heater, Microwave, Range, Refrigerator
- Laundry: Laundry Closet
Features
- Elevator, Living Room/Dining Room Combo, Open Floorplan, Thermostat, Walk-In Closet(s)
- Flooring: Laminate, Tile
- Doors: Sliding Doors
- Has fireplace: No
Interior area
- Total structure area: 1,047
- Total interior livable area: 929 sqft
Video & virtual tour
Property
Parking
- Parking features: Ground Level, Guest, Reserved
Accessibility
- Accessibility features: Accessible Closets, Accessible Elevator Installed, Accessible Kitchen Appliances, Accessible Central Living Area, Accessible Stairway, Accessible Washer/Dryer, Central Living Area
Features
- Levels: One
- Stories: 1
- Exterior features: Balcony, Lighting, Tennis Court(s)
Lot
- Size: 547 Square Feet
Details
- Parcel number: 11212952400002030
- Zoning: MOR-3
- Special conditions: None
Construction
Type & style
- Home type: Condo
- Property subtype: Condominium
Materials
- Block, Stucco
- Foundation: Slab
- Roof: Shingle
Condition
- Completed
- New construction: No
- Year built: 1981
Utilities & green energy
- Sewer: Public Sewer
- Water: None
- Utilities for property: Cable Available, Electricity Available, Phone Available, Sewer Connected, Street Lights, Water Available
Community & HOA
Community
- Features: Clubhouse, Community Mailbox, Pool, Tennis Court(s)
- Pet fee: $0 monthly
- Subdivision: CRANES ROOST VILLAGE 7
HOA
- Has HOA: Yes
- Services included: Maintenance Structure, Maintenance Grounds, Maintenance Repairs, Pool Maintenance, Recreational Facilities
- HOA fee: $443 monthly
- HOA name: Marlo Sanders
- HOA phone: 407-788-6700
Location
- Region: Altamonte Springs
Financial & listing details
- Price per square foot: $157/sqft
- Annual tax amount: $2,059
- Date on market: 2/10/2026
- Cumulative days on market: 141 days
- Listing terms: Cash,Conventional
- Ownership: Fee Simple
- Total actual rent: 0
- Electric utility on property: Yes
- Road surface type: Asphalt, Paved
Estimated market value
$143,100
$136,000 - $150,000
$1,567/mo
Price history
| Date | Event | Price |
|---|---|---|
| 6/30/2026 | Price change | $145,900-1.4%$157/sqft |
Source:  Stellar MLS #O6379716 Report a problem Stellar MLS #O6379716 Report a problem | ||
| 6/8/2026 | Price change | $147,900-1.3%$159/sqft |
Source: Stellar MLS #O6379716 Report a problem | ||
| 6/4/2026 | Listed for sale | $149,900$161/sqft |
Source: Stellar MLS #O6379716 Report a problem | ||
| 5/19/2026 | Pending sale | $149,900$161/sqft |
Source: Stellar MLS #O6379716 Report a problem | ||
| 4/20/2026 | Price change | $149,900-6.3%$161/sqft |
Source: Stellar MLS #O6379716 Report a problem | ||
| 3/31/2026 | Price change | $159,900-3%$172/sqft |
Source: Stellar MLS #O6379716 Report a problem | ||
| 2/26/2026 | Price change | $164,900-3%$178/sqft |
Source: Stellar MLS #O6379716 Report a problem | ||
| 2/10/2026 | Listed for sale | $169,990$183/sqft |
Source: Stellar MLS #O6379716 Report a problem | ||
| 2/3/2025 | Listing removed | $1,450$2/sqft |
Source: Stellar MLS #O6251419 Report a problem | ||
| 11/14/2024 | Price change | $1,450-6.5%$2/sqft |
Source: Stellar MLS #O6251419 Report a problem | ||
| 10/28/2024 | Listed for rent | $1,550$2/sqft |
Source: Stellar MLS #O6251419 Report a problem | ||
| 4/25/2023 | Listing removed | -- |
Source: Zillow Rentals Report a problem | ||
| 12/3/2022 | Listed for rent | $1,550$2/sqft |
Source: Zillow Rental Network_1 #O6075470 Report a problem | ||
Public tax history
Tax history is unavailable.
Monthly payment
Est. payment
Payment breakdown
Explore the cost of this home by adjusting the details. Changes won't be saved.Climate risks
Neighborhood: 32701
- $131,0002 bd1 ba929 sqft630 Cranes Way APT 305, Altamonte Springs, FL 32701Sold

- $154,9002 bd1 ba929 sqft630 Cranes Way APT 105, Altamonte Springs, FL 32701Sold

- $154,6002 bd1 ba929 sqft630 Cranes 203 Way, Altamonte Springs, FL 32701Off Market
- $--2 bd1 ba1k sqft630 Cranes 203 Way #203, Altamonte Springs, FL 32701Off Market

Similar homes
- $139,9002 bd2 ba1k sqft310 CHEROKEE COURT #F, ALTAMONTE SPRINGS, FL 32701For Sale
 MLS ID #O6393638, Travis Lewis, GECKO REALTY, INC. Stellar MLS
 - $120,0002 bd1 ba867 sqft345 FORESTWAY CIRCLE #107, ALTAMONTE SPRINGS, FL 32701For Sale
 MLS ID #V4950049, Joanne Chin Qin, HOME WISE REALTY GROUP, INC.. Stellar MLS
 - $130,0001 bd1 ba792 sqft370 WINDMEADOWS STREET #370, ALTAMONTE SPRINGS, FL 32701For Sale
 MLS ID #O6385441, Natalie Amento, FLORIDA REALTY INVESTMENTS. Stellar MLS
 - $129,5001 bd1 ba792 sqft436 WINDMEADOWS STREET #436, ALTAMONTE SPRINGS, FL 32701For Sale
 MLS ID #O6421207, Valerie Casals, INVESTOR'S REAL ESTATE LLC. Stellar MLS
 - $149,0002 bd2 ba962 sqft224 AFTON SQUARE #8-301, ALTAMONTE SPRINGS, FL 32714For SaleMLS ID #O6428501, Kamlesh Patel, BETTER HOMES AND GARDENS REAL ESTATE MANN GLOBAL P. Stellar MLS
- $150,0002 bd2 ba1k sqft177 SPRINGWOOD CIRCLE #C, LONGWOOD, FL 32750For SaleMLS ID #O6403746, Kathi Thomas, LEGACY CORNERSTONE INC. Stellar MLS
- $135,0002 bd2 ba796 sqft575 BLOOMINGTON COURT #20, ALTAMONTE SPRINGS, FL 32714For SaleMLS ID #R4911576, Olivia Barket Yeffet, A GORDON REALTY INC. Stellar MLS
- $144,9002 bd2 ba962 sqft208 AFTON SQUARE #10-307, ALTAMONTE SPRINGS, FL 32714For SaleMLS ID #O6366733, Kamlesh Patel, BETTER HOMES AND GARDENS REAL ESTATE MANN GLOBAL P. Stellar MLS
- $153,9002 bd2 ba1.1k sqft(Undisclosed Address), ALTAMONTE SPRINGS, FL 32714For SaleMLS ID #O6425884, Anita Boyd, COMMONWEALTH REALTY CORP. Stellar MLS
- $129,9002 bd2 ba804 sqft625 GREENCOVE TERRACE #120, ALTAMONTE SPRINGS, FL 32714For SaleMLS ID #R4911641, Olivia Barket Yeffet, A GORDON REALTY INC. Stellar MLS
- $161,7862 bd2 ba1.2k sqft827 CAMARGO WAY #307, ALTAMONTE SPRINGS, FL 32714For SaleMLS ID #NS1083419, Shariff Manekia, BEACHSIDE REALTY OF VOLUSIA. Stellar MLS
- $159,0002 bd1 ba969 sqft486 N PIN OAK PLACE #206, LONGWOOD, FL 32779For SaleMLS ID #O6417929, Scott Lochridge, SCOTT LOCHRIDGE. Stellar MLS
- $119,0002 bd2 ba1.1k sqft670 SANDY NECK LANE #202, ALTAMONTE SPRINGS, FL 32714For SaleMLS ID #O6390408, Daniel Sanchez, SANCHEZ PROPERTIES GROUP LLC. Stellar MLS
- $159,9002 bd2 ba1.1k sqft602 KENWICK CIRCLE #202, CASSELBERRY, FL 32707For SaleMLS ID #O6366079, Clara Carreno, MARVIEW INTERNATIONAL REALTY LLC. Stellar MLS
- $169,9003 bd2 ba1.1k sqft685 YOUNGSTOWN PARKWAY #297, ALTAMONTE SPRINGS, FL 32714For SaleMLS ID #R4911644, Olivia Barket Yeffet, A GORDON REALTY INC. Stellar MLS
- $105,0001 bd1 ba732 sqft506 ORANGE DRIVE #15, ALTAMONTE SPRINGS, FL 32701For SaleMLS ID #O6399787, Vicky Ramos, ALL COUNTY CFL PROPERTY MGMT. Stellar MLS
- $100,0001 bd1 ba712 sqft320 FORESTWAY CIRCLE #203, ALTAMONTE SPRINGS, FL 32701For SaleMLS ID #O6326111, Samantha Hafner, DON ASHER & ASSOCIATES, INC.. Stellar MLS
- $155,0002 bd2 ba1k sqft3036 S SEMORAN BOULEVARD #M2, ORLANDO, FL 32822For SaleMLS ID #S5153598, Jesus Nessy, MY REALTY GROUP, LLC.. Stellar MLS
- $139,9991 bd1 ba674 sqft232 AFTON SQUARE #108, ALTAMONTE SPRINGS, FL 32714For SaleMLS ID #S5145455, Yesenia Quintero, EXP REALTY LLC. Stellar MLS
- $147,0001 bd1 ba678 sqft285 LEWFIELD CIRCLE #285, WINTER PARK, FL 32792For SaleMLS ID #O6435396, Millie Soto, COLDWELL BANKER REALTY. Stellar MLS
