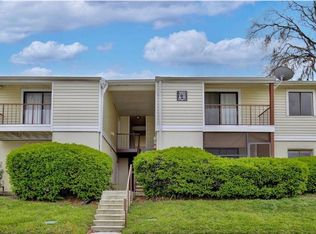
UPSTAIRS one bedroom, one bathroom condo is NOW available for immediate occupancy in this well-maintained 55+ Community in Altamonte Springs. This cute condo is located close to the clubhouse, community POOL and the secured laundry room is located in the same builiding. The interior upgrades include gorgeous GRANITE counter tops & updated cabinets in the kitchen plus an abundance of STORAGE space...coat closet in foyer, a walk-in closet and linen closet in the bedroom. The soaring Living Room ceiling with an exposed beam plus ceiling fan which gives this condo a spacious feel. The mature tree out back provides a peaceful and private retreat. Brand NEW roof installed by the association in February 2024. The monthly condo fee INCLUDES Spectrum internet & basic cable, WATER, sewer, trash and lawncare. CONVENIENTLY located to the AdventHealth Altamonte Springs Hospital, the Altamonte Mall, Publix, Cranes Roost Park, Uptown Altamonte and fine dining restaurants like Seasons 52. You will LOVE living at The Villages of Windmeadows, a QUAINT 55+ community of 138 condos with two swimming pools in the heart of Altamonte Springs. (The primary occupant must be 55 years of age and physically reside in the unit, see condo rules-Buyer/Buyer's agent to verify all information) Equal Housing Opportunity!
For sale
$130,000
370 WINDMEADOWS STREET #370, ALTAMONTE SPRINGS, FL 32701
1beds
792sqft
Condominium
Built in 1971
-- sqft lot
$-- Zestimate®
$164/sqft
$473/mo HOA
What's special
Gorgeous granite counter topsCeiling fanCoat closet in foyerCommunity poolAbundance of storage space
- 226 days
- 47
- 0
Zillow last checked:
Listing updated:
Listed by:
Natalie Amento 407-716-8809,
FLORIDA REALTY INVESTMENTS 407-207-2220
Source: Stellar MLS,MLS#: O6385441 Originating MLS: Orlando Regional
Originating MLS: Orlando Regional
Facts & features
Interior
Bedrooms & bathrooms
- Bedrooms: 1
- Bathrooms: 1
- Full bathrooms: 1
Primary bedroom
- Features: Tub With Shower, Walk-In Closet(s)
- Level: First
- Area: 154 Square Feet
- Dimensions: 14x11
Dining room
- Level: First
- Area: 81 Square Feet
- Dimensions: 9x9
Kitchen
- Features: Stone Counters
- Level: First
- Area: 81 Square Feet
- Dimensions: 9x9
Living room
- Features: Ceiling Fan(s), Coat Closet
- Level: First
- Area: 294 Square Feet
- Dimensions: 21x14
Heating
- Central
Cooling
- Central Air
Appliances
- Included: Disposal, Electric Water Heater, Microwave, Range, Refrigerator
- Laundry: Common Area
Features
- Cathedral Ceiling(s), Ceiling Fan(s), Stone Counters, Walk-In Closet(s)
- Flooring: Ceramic Tile, Laminate
- Doors: Sliding Doors
- Windows: Window Treatments
- Has fireplace: No
Interior area
- Total structure area: 936
- Total interior livable area: 792 sqft
Video & virtual tour
Property
Features
- Levels: One
- Stories: 1
- Exterior features: Private Mailbox
Lot
- Size: 333 Square Feet
Details
- Parcel number: 13212951300003700
- Zoning: R-3
- Special conditions: None
Construction
Type & style
- Home type: Condo
- Property subtype: Condominium
Materials
- Block, Stucco
- Foundation: Slab
- Roof: Shingle
Condition
- Completed
- New construction: No
- Year built: 1971
Utilities & green energy
- Sewer: Public Sewer
- Water: Public
- Utilities for property: BB/HS Internet Available, Cable Connected, Electricity Connected, Sewer Connected, Underground Utilities, Water Connected
Community & HOA
Community
- Features: Buyer Approval Required, Clubhouse, Deed Restrictions, Pool, Sidewalks
- Security: Smoke Detector(s)
- Pet fee: $0 monthly
- Senior community: Yes
- Subdivision: WINDMEADOWS VILLAGE 2
HOA
- Has HOA: Yes
- Amenities included: Cable TV, Laundry, Pool
- Services included: Cable TV, Community Pool, Insurance, Maintenance Structure, Maintenance Grounds, Pool Maintenance, Sewer, Trash, Water
- HOA fee: $473 monthly
- HOA name: American Home Team/Darcie Englert
- HOA phone: 407-359-9500
Location
- Region: Altamonte Springs
Financial & listing details
- Price per square foot: $164/sqft
- Annual tax amount: $100
- Date on market: 2/25/2026
- Cumulative days on market: 216 days
- Listing terms: Cash,Conventional
- Ownership: Condominium
- Total actual rent: 0
- Electric utility on property: Yes
- Road surface type: Paved
Estimated market value
Not available
Estimated sales range
Not available
Not available
Price history
| Date | Event | Price |
|---|---|---|
| 2/26/2026 | Listed for sale | $130,000-3.7%$164/sqft |
Source:  Stellar MLS #O6385441 Report a problem Stellar MLS #O6385441 Report a problem | ||
| 9/3/2025 | Listing removed | $135,000$170/sqft |
Source: Stellar MLS #O6282233 Report a problem | ||
| 4/30/2025 | Price change | $135,000-6.9%$170/sqft |
Source: Stellar MLS #O6282233 Report a problem | ||
| 2/21/2025 | Listed for sale | $145,000+71.6%$183/sqft |
Source: Stellar MLS #O6282233 Report a problem | ||
| 9/1/2019 | Listing removed | $84,500$107/sqft |
Source: GREATER ORLANDO REALTY USA INC #O5757318 Report a problem | ||
| 1/22/2019 | Listed for sale | $84,500+91.2%$107/sqft |
Source: GREATER ORLANDO REALTY USA INC #O5757318 Report a problem | ||
| 1/4/2014 | Listing removed | $44,200$56/sqft |
Source: Home Wise Realty Group, Inc. #O5127258 Report a problem | ||
| 7/24/2013 | Listed for sale | $44,200+92.2%$56/sqft |
Source: Home Wise Realty Group, Inc. #O5127258 Report a problem | ||
| 12/30/2011 | Sold | $23,000$29/sqft |
Source: Stellar MLS #O5076329 Report a problem | ||
Public tax history
Tax history is unavailable.
Monthly payment
Est. payment
Payment breakdown
Explore the cost of this home by adjusting the details. Changes won't be saved.Climate risks
Neighborhood: 32701
Nearby schools
Schools provided by the listing agent
- Elementary: Altamonte Elementary
- Middle: Milwee Middle
- High: Lyman High
Source: Stellar MLS. This data may not be complete. We recommend contacting the local school district to confirm school assignments for this home.
- $121,6001 bd1 ba792 sqft370 Windmeadows St, Altamonte Springs, FL 32701Off Market
- $149,9001 bd1 ba792 sqft372 Windmeadows St, Altamonte Springs, FL 32701Sold
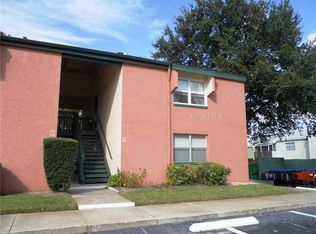
- $149,9001 bd1 ba792 sqft372 Windmeadows St #372, Altamonte Springs, FL 32701Sold
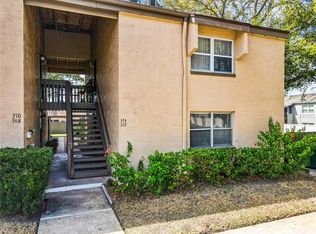
- $110,9001 bd1 ba791 sqft368 Windmeadows St, Altamonte Springs, FL 32701Off Market
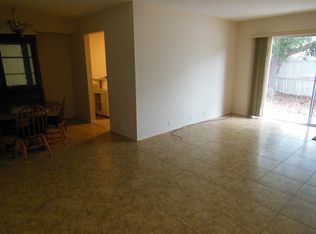
Similar homes
- $129,5001 bd1 ba792 sqft436 WINDMEADOWS STREET #436, ALTAMONTE SPRINGS, FL 32701For Sale

 MLS ID #O6421207, Valerie Casals, INVESTOR'S REAL ESTATE LLC. Stellar MLS
 - $119,9972 bd2 ba992 sqft151 OYSTER BAY CIRCLE #300, ALTAMONTE SPRINGS, FL 32701For Sale
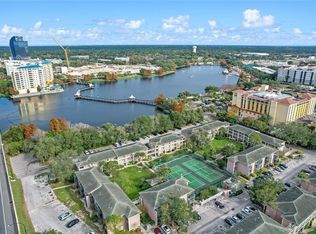 MLS ID #O6441404, Omar Andreasen, BLUE KEY PROPERTY MANAGEMENT. Stellar MLS
 - $139,9002 bd2 ba1k sqft310 CHEROKEE COURT #F, ALTAMONTE SPRINGS, FL 32701For Sale
 MLS ID #O6393638, Travis Lewis, GECKO REALTY, INC. Stellar MLS
 - $115,0002 bd1 ba867 sqft345 FORESTWAY CIRCLE #107, ALTAMONTE SPRINGS, FL 32701For Sale
 MLS ID #V4950049, Joanne Chin Qin, HOME WISE REALTY GROUP, INC.. Stellar MLS
 - $105,0001 bd1 ba732 sqft506 ORANGE DRIVE #15, ALTAMONTE SPRINGS, FL 32701For SaleMLS ID #O6399787, Vicky Ramos, ALL COUNTY CFL PROPERTY MGMT. Stellar MLS
- $164,5002 bd2 ba1k sqft528 ORANGE DRIVE #26, ALTAMONTE SPRINGS, FL 32701For SaleMLS ID #O6394815, Mitra Moghaddam, KELLER WILLIAMS ADVANTAGE REALTY. Stellar MLS
- $90,0001 bd1 ba496 sqft123 BLUE POINT WAY #110, ALTAMONTE SPRINGS, FL 32701For SaleMLS ID #O6390427, Mayolet Bornas Moreira, MAYOLET REALTY LLC. Stellar MLS
- $100,0001 bd1 ba712 sqft320 FORESTWAY CIRCLE #203, ALTAMONTE SPRINGS, FL 32701For SaleMLS ID #O6326111, Samantha Hafner, DON ASHER & ASSOCIATES, INC.. Stellar MLS
- $135,0002 bd2 ba796 sqft575 BLOOMINGTON COURT #20, ALTAMONTE SPRINGS, FL 32714For SaleMLS ID #R4911576, Olivia Barket Yeffet, A GORDON REALTY INC. Stellar MLS
- $180,0002 bd1 ba1k sqft456 WINDMEADOWS STREET #456, ALTAMONTE SPRINGS, FL 32701For SaleMLS ID #O6348524, Mercedes Peralta, INVESTOR'S HOME REALTY. Stellar MLS
- $107,0001 bd1 ba650 sqft305 WYMORE ROAD # 107, ALTAMONTE SPRINGS, FL 32714For SaleMLS ID #TB8540970, Douglas Crenshaw, COPELAND MORGAN LLC. Stellar MLS
- $139,9991 bd1 ba674 sqft232 AFTON SQUARE #108, ALTAMONTE SPRINGS, FL 32714For SaleMLS ID #S5145455, Yesenia Quintero, EXP REALTY LLC. Stellar MLS
- $119,0002 bd2 ba1.1k sqft670 SANDY NECK LANE #202, ALTAMONTE SPRINGS, FL 32714For SaleMLS ID #O6390408, Daniel Sanchez, SANCHEZ PROPERTIES GROUP LLC. Stellar MLS
- $144,9002 bd2 ba962 sqft208 AFTON SQUARE #10-307, ALTAMONTE SPRINGS, FL 32714For SaleMLS ID #O6366733, Kamlesh Patel, BETTER HOMES AND GARDENS REAL ESTATE MANN GLOBAL P. Stellar MLS
- $133,0001 bd1 ba898 sqft850 GRAND REGENCY POINT #200, ALTAMONTE SPRINGS, FL 32714For SaleMLS ID #O6428869, Mike Rance, RE/MAX 200 REALTY. Stellar MLS
- $149,0002 bd2 ba962 sqft224 AFTON SQUARE #8-301, ALTAMONTE SPRINGS, FL 32714For SaleMLS ID #O6428501, Kamlesh Patel, BETTER HOMES AND GARDENS REAL ESTATE MANN GLOBAL P. Stellar MLS
- $130,0001 bd1 ba759 sqft2520 CAPER LANE #204, MAITLAND, FL 32751For SaleMLS ID #O6437762, Constanza Marin, AXEN REALTY LLC. Stellar MLS
- $134,9001 bd1 ba701 sqft2504 GRASSY POINT DRIVE #202, LAKE MARY, FL 32746For SaleMLS ID #O6431341, Edyta Olejnik, WATSON REALTY CORP. Stellar MLS
- $129,9001 bd1 ba588 sqft2521 GRASSY POINT DRIVE #101, LAKE MARY, FL 32746For SaleMLS ID #O6389138, Andreas Kunert, KUNERT REALTY INC. Stellar MLS
- $138,0002 bd1 ba830 sqft5885 DAHLIA DRIVE #29/115, ORLANDO, FL 32807For SaleMLS ID #O6273809, Rosa Rivera, SKINNER REALTY, INC.. Stellar MLS
