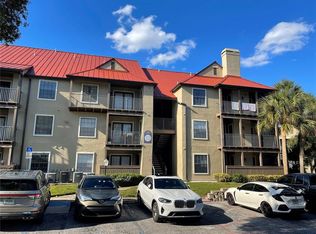
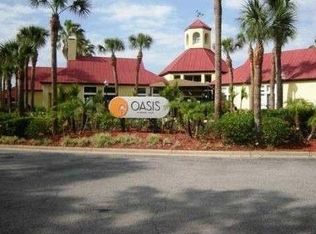
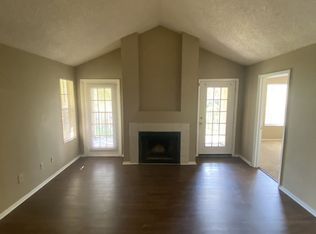
PRICE REDUCTION!!!PRICE REDUCTION!!!NEW CARPETS AND WINDOW BLINDS INSTALLED.....Welcome to this cozy two bedroom two bath condo on the third floor, with a large balcony. In the gated community of OASIS OF PEARL LAKE IN ALTAMONTE SPRINGS. This unit comes with Granite countertops in the kitchen and the bathroom. Get a beautiful view as you sit on the balcony after a long day at work with the sound of the water fountain. Included also you have the gym, club house, tennis Court and community Swimming pool. Close to Major highways and shopping center. Seminole State College Altamonte campus is less then 5-10 minutes away. CALL FOR YOUR PERSONAL SHOWING AS CONDO WILL SELL FAST. It's a must see. GREAT FOR INVESTMENT. TENANT OCCUPIED. NEED 24 HOUR NOTICE.
For sale
$144,900
208 AFTON SQUARE #10-307, ALTAMONTE SPRINGS, FL 32714
2beds
962sqft
Condominium
Built in 1988
-- sqft lot
$-- Zestimate®
$151/sqft
$552/mo HOA
What's special
Large balcony
- 306 days
- 27
- 0
Zillow last checked:
Listing updated:
Listed by:
Kamlesh Patel 407-256-5206,
BETTER HOMES AND GARDENS REAL ESTATE MANN GLOBAL P 407-774-9858
Source: Stellar MLS,MLS#: O6366733 Originating MLS: Orlando Regional
Originating MLS: Orlando Regional
Facts & features
Interior
Bedrooms & bathrooms
- Bedrooms: 2
- Bathrooms: 2
- Full bathrooms: 2
Primary bedroom
- Features: Ceiling Fan(s), Walk-In Closet(s)
- Level: Third
- Area: 132 Square Feet
- Dimensions: 12x11
Bedroom 2
- Features: Ceiling Fan(s), Built-in Closet
- Level: Third
- Area: 132 Square Feet
- Dimensions: 12x11
Primary bathroom
- Level: Third
- Area: 54 Square Feet
- Dimensions: 9x6
Bathroom 2
- Level: Third
- Area: 35 Square Feet
- Dimensions: 7x5
Dinette
- Level: Third
- Area: 72 Square Feet
- Dimensions: 9x8
Kitchen
- Level: Third
- Area: 60 Square Feet
- Dimensions: 10x6
Laundry
- Level: Third
- Dimensions: 8x3
Living room
- Level: Third
- Area: 203 Square Feet
- Dimensions: 14.5x14
Heating
- Central, Electric
Cooling
- Central Air
Appliances
- Included: Dishwasher, Disposal, Dryer, Electric Water Heater, Microwave, Range Hood, Refrigerator
- Laundry: Laundry Chute
Features
- Ceiling Fan(s), Living Room/Dining Room Combo, Thermostat
- Flooring: Laminate
- Has fireplace: No
- Fireplace features: Wood Burning
Interior area
- Total structure area: 1,059
- Total interior livable area: 962 sqft
Video & virtual tour
Property
Features
- Levels: Three Or More
- Stories: 3
- Exterior features: Irrigation System, Lighting, Sidewalk, Tennis Court(s)
Lot
- Size: 437 Square Feet
Details
- Parcel number: 16212952910003070
- Zoning: MOR-2
- Special conditions: None
Construction
Type & style
- Home type: Condo
- Property subtype: Condominium
Materials
- Wood Frame
- Foundation: Slab
- Roof: Metal
Condition
- New construction: No
- Year built: 1988
Utilities & green energy
- Sewer: Public Sewer
- Water: Public
- Utilities for property: Cable Available, Electricity Available, Water Available
Community & HOA
Community
- Features: Clubhouse, Fitness Center, Gated Community - No Guard, Pool, Racquetball, Tennis Court(s)
- Pet fee: $0 monthly
- Subdivision: OASIS AT PEARL LAKE A CONDO
HOA
- Has HOA: Yes
- Services included: Community Pool, Maintenance Structure, Maintenance Grounds, Manager
- HOA fee: $552 monthly
- HOA name: LIZ SALAZAR
- HOA phone: 407-862-0184
Location
- Region: Altamonte Springs
Financial & listing details
- Price per square foot: $151/sqft
- Annual tax amount: $2,463
- Date on market: 12/17/2025
- Cumulative days on market: 712 days
- Listing terms: Cash,Conventional
- Ownership: Fee Simple
- Total actual rent: 16800
- Electric utility on property: Yes
- Road surface type: Asphalt
Estimated market value
Not available
Estimated sales range
Not available
$1,590/mo
Price history
| Date | Event | Price |
|---|---|---|
| 2/5/2026 | Price change | $144,900-9.4%$151/sqft |
Source:  Stellar MLS #O6366733 Report a problem Stellar MLS #O6366733 Report a problem | ||
| 12/17/2025 | Listed for sale | $160,000$166/sqft |
Source: Stellar MLS #O6366733 Report a problem | ||
Public tax history
Tax history is unavailable.
Monthly payment
Est. payment
Payment breakdown
Explore the cost of this home by adjusting the details. Changes won't be saved.Climate risks
Neighborhood: 32714
Nearby schools
Schools provided by the listing agent
- Elementary: Bear Lake Elementary
- Middle: Teague Middle
- High: Lake Brantley High
Source: Stellar MLS. This data may not be complete. We recommend contacting the local school district to confirm school assignments for this home.
- $142,0001 bd1 ba552 sqft208 Afton Sq UNIT 103, Altamonte Springs, FL 32714Sold
- $141,7002 bd2 ba970 sqft208 Afton Sq UNIT 201, Altamonte Springs, FL 32714Off Market
- $142,8002 bd2 ba970 sqft208 Afton Sq UNIT 302, Altamonte Springs, FL 32714Off Market
- $149,0002 bd2 ba1k sqft208 Afton Sq UNIT 307, Altamonte Springs, FL 32714Off Market

Similar homes
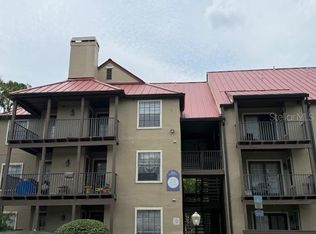
- $149,0002 bd2 ba962 sqft224 AFTON SQUARE #8-301, ALTAMONTE SPRINGS, FL 32714For Sale
 MLS ID #O6428501, Kamlesh Patel, BETTER HOMES AND GARDENS REAL ESTATE MANN GLOBAL P. Stellar MLS
 - $179,0002 bd2 ba1k sqft200 AFTON SQUARE #11-102, ALTAMONTE SPRINGS, FL 32714For Sale
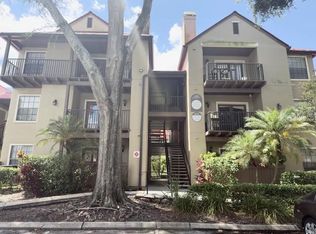 MLS ID #O6367256, Kamlesh Patel, BETTER HOMES AND GARDENS REAL ESTATE MANN GLOBAL P. Stellar MLS
 - $168,0002 bd1 ba828 sqft249 AFTON SQUARE #112, ALTAMONTE SPRINGS, FL 32714For Sale
 MLS ID #O6441043, Elizabeth Larsen, JULIE B REALTY, INC. Stellar MLS
 - $139,9991 bd1 ba674 sqft232 AFTON SQUARE #108, ALTAMONTE SPRINGS, FL 32714For Sale
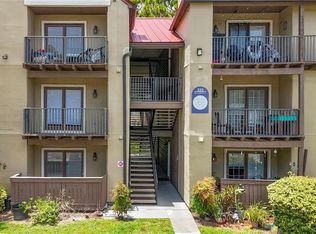 MLS ID #S5145455, Yesenia Quintero, EXP REALTY LLC. Stellar MLS
 - $148,0001 bd1 ba662 sqft236 AFTON SQUARE #305, ALTAMONTE SPRINGS, FL 32714For SaleMLS ID #O6383705, Pablo Hoberman, URBIS REAL ESTATE CORP.. Stellar MLS
- $174,7862 bd2 ba1.2k sqft827 CAMARGO WAY #307, ALTAMONTE SPRINGS, FL 32714For SaleMLS ID #NS1083419, Shariff Manekia, BEACHSIDE REALTY OF VOLUSIA. Stellar MLS
- $115,0002 bd2 ba1.1k sqft670 SANDY NECK LANE #202, ALTAMONTE SPRINGS, FL 32714For SaleMLS ID #O6390408, Daniel Sanchez, SANCHEZ PROPERTIES GROUP LLC. Stellar MLS
- $152,0001 bd1 ba708 sqft877 GRAND REGENCY POINT #200, ALTAMONTE SPRINGS, FL 32714For SaleMLS ID #O6435479, Intaz Shabbeer, SWEET HOMES REALTY LLC. Stellar MLS
- $99,0001 bd1 ba552 sqft224 AFTON SQUARE #203, ALTAMONTE SPRINGS, FL 32714For SaleMLS ID #O6437991, Margot Darnell, HOME WISE REALTY GROUP, INC.. Stellar MLS
- $144,9002 bd2 ba1.1k sqft670 KENWICK CIRCLE #205, CASSELBERRY, FL 32707For SaleMLS ID #O6435687, Carmen Serrano Giubilei, RE/MAX EXCLUSIVE COLLECTION. Stellar MLS
- $139,0002 bd1 ba969 sqft486 N PIN OAK PLACE #206, LONGWOOD, FL 32779For SaleMLS ID #O6417929, Scott Lochridge, SCOTT LOCHRIDGE. Stellar MLS
- $164,5002 bd2 ba1k sqft528 ORANGE DRIVE #26, ALTAMONTE SPRINGS, FL 32701For SaleMLS ID #O6394815, Mitra Moghaddam, KELLER WILLIAMS ADVANTAGE REALTY. Stellar MLS
- $150,0002 bd2 ba1k sqft177 SPRINGWOOD CIRCLE #C, LONGWOOD, FL 32750For SaleMLS ID #O6403746, Kathi Thomas, LEGACY CORNERSTONE INC. Stellar MLS
- $205,0002 bd2 ba952 sqft549 SUN RIDGE PLACE #201, ALTAMONTE SPRINGS, FL 32714For SaleMLS ID #O6410970, Lydia Pisano, TRUSTHOME PROPERTIES INC. Stellar MLS
- $164,0003 bd2 ba1.4k sqft510 ORANGE DRIVE #20, ALTAMONTE SPRINGS, FL 32701For SaleMLS ID #O6428114, Mitra Moghaddam, KELLER WILLIAMS ADVANTAGE REALTY. Stellar MLS
- $215,0002 bd3 ba1.3k sqft8209 OLYMPIA COURT #8209, LONGWOOD, FL 32779For SaleMLS ID #O6449566, Kathleen Covey, WATSON REALTY CORP. Stellar MLS
- $130,0001 bd1 ba792 sqft370 WINDMEADOWS STREET #370, ALTAMONTE SPRINGS, FL 32701For SaleMLS ID #O6385441, Natalie Amento, FLORIDA REALTY INVESTMENTS. Stellar MLS
- $149,9002 bd2 ba1.2k sqft3325 S KIRKMAN ROAD #423, ORLANDO, FL 32811For SaleMLS ID #O6404662, Christine DiRienzo, REAL ESTATE FIRM OF ORLANDO. Stellar MLS
- $150,0002 bd2 ba874 sqft5124 PARK CENTRAL DRIVE #513, ORLANDO, FL 32839For SaleMLS ID #O6443659, Nilda Juncos, ICON REALTY ASSOCIATES INC. Stellar MLS
- $145,0002 bd2 ba988 sqft5116 CONROY ROAD #12, ORLANDO, FL 32811For SaleMLS ID #S5138678, Francisco Lara, PA, LPT REALTY, LLC. Stellar MLS
