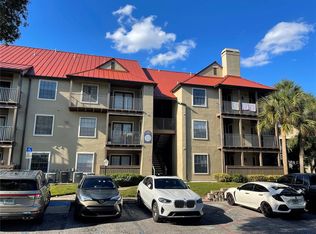
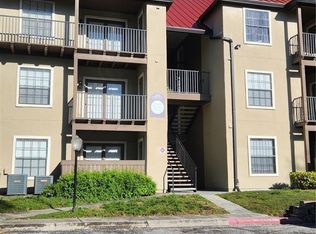
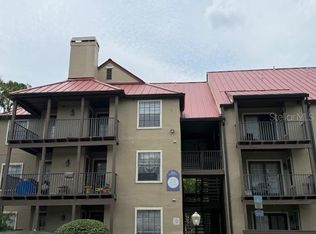
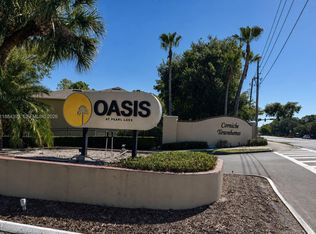
Great opportunity for First-time home buyers or those looking to move in! Welcome to this cozy one- bedroom and one-bath condo on the second floor, featuring a balcony with water views, located in the gated community of Oasis at Pearl Lake, in the Heart of Altamonte Springs. The condo features a combo living and dining room with ceramic tile flooring, a granite countertop in the kitchen, a dryer and washer and storage space. The community offers a luxurious clubhouse with catering kitchen and bar, a billiard table, a resort-style swimming pool, a fitness center, two tennis courts and grilling & picnic areas; an entrance-controlled access and open parking for guests, Pest control, water and sewer included. Easy access to Major highways and roadways, SR 436, SR 434,414, I-4, Schools, Seminole State College, Hospital, Altamonte Mall, Crane's Roost, Restaurants, Wekiva Trail & Wekiva Springs and more! Do not miss this great opportunity! Call your agent today and schedule your private showing in your best time!!!
For sale
Price cut: $4K (9/25)
$99,000
224 AFTON SQUARE #203, ALTAMONTE SPRINGS, FL 32714
1beds
552sqft
Condominium
Built in 1988
-- sqft lot
$-- Zestimate®
$179/sqft
$311/mo HOA
What's special
Balcony with water viewsStorage spaceDryer and washerCeramic tile flooring
- 50 days
- 145
- 9
Zillow last checked:
Listing updated:
Listed by:
Margot Darnell 407-745-9367,
HOME WISE REALTY GROUP, INC. 407-712-2000
Source: Stellar MLS,MLS#: O6437991 Originating MLS: West Volusia
Originating MLS: West Volusia
Facts & features
Interior
Bedrooms & bathrooms
- Bedrooms: 1
- Bathrooms: 1
- Full bathrooms: 1
Primary bedroom
- Features: Walk-In Closet(s)
- Level: Second
Primary bedroom
- Features: Walk-In Closet(s)
- Level: Second
- Area: 156 Square Feet
- Dimensions: 12x13
Kitchen
- Level: Second
- Area: 72 Square Feet
- Dimensions: 8x9
Living room
- Level: Second
- Area: 240 Square Feet
- Dimensions: 15x16
Heating
- Central, Electric
Cooling
- Central Air
Appliances
- Included: Dishwasher, Disposal, Dryer, Electric Water Heater, Washer
- Laundry: In Kitchen, Inside
Features
- Ceiling Fan(s), Living Room/Dining Room Combo, Solid Surface Counters, Solid Wood Cabinets, Thermostat, Walk-In Closet(s)
- Flooring: Ceramic Tile
- Has fireplace: No
Interior area
- Total structure area: 624
- Total interior livable area: 552 sqft
Property
Parking
- Parking features: Guest, None, On Street, Open
- Has uncovered spaces: Yes
Features
- Levels: One
- Stories: 1
- Patio & porch: Covered, Porch
- Exterior features: Balcony, Lighting, Storage
- Pool features: In Ground, Lighting
- Has view: Yes
- View description: Pond
- Has water view: Yes
- Water view: Pond
- Waterfront features: Pond, Pond Access
Lot
- Size: 437 Square Feet
Details
- Parcel number: 16212952908002030
- Zoning: MOR-2
- Special conditions: None
Construction
Type & style
- Home type: Condo
- Property subtype: Condominium
Materials
- Stucco, Wood Frame
- Foundation: Slab
- Roof: Metal
Condition
- New construction: No
- Year built: 1988
Utilities & green energy
- Sewer: Public Sewer
- Water: Public
- Utilities for property: BB/HS Internet Available, Cable Available, Electricity Available, Sewer Connected, Water Connected
Community & HOA
Community
- Features: Association Recreation - Lease, Buyer Approval Required, Clubhouse, Community Mailbox, Deed Restrictions, Fitness Center, Gated Community - No Guard, Pool, Sidewalks, Tennis Court(s)
- Pet fee: $0 monthly
- Subdivision: OASIS AT PEARL LAKE A CONDO
HOA
- Has HOA: Yes
- Amenities included: Clubhouse, Fitness Center, Maintenance, Pool, Tennis Court(s)
- Services included: Community Pool, Maintenance Structure, Manager, Pest Control, Pool Maintenance, Recreational Facilities, Sewer, Trash, Water
- HOA fee: $311 monthly
- HOA name: URSULA MUNOZ
- HOA phone: 407-862-6115
Location
- Region: Altamonte Springs
Financial & listing details
- Price per square foot: $179/sqft
- Tax assessed value: $117,008
- Annual tax amount: $1,831
- Date on market: 9/5/2026
- Cumulative days on market: 51 days
- Listing terms: Cash,Conventional,FHA,VA Loan
- Ownership: Condominium
- Total actual rent: 0
- Electric utility on property: Yes
- Road surface type: Asphalt
Estimated market value
Not available
Estimated sales range
Not available
Not available
Price history
| Date | Event | Price |
|---|---|---|
| 9/25/2026 | Price change | $99,000-3.9%$179/sqft |
Source:  Stellar MLS #O6437991 Report a problem Stellar MLS #O6437991 Report a problem | ||
| 9/5/2026 | Listed for sale | $103,000+104.8%$187/sqft |
Source: Stellar MLS #O6437991 Report a problem | ||
| 7/30/2026 | Listing removed | $1,280$2/sqft |
Source: Zillow Rentals Report a problem | ||
| 7/9/2026 | Listed for rent | $1,280$2/sqft |
Source: Zillow Rentals Report a problem | ||
| 9/30/2013 | Sold | $50,300+0.8%$91/sqft |
Source: Stellar MLS #O5163759 Report a problem | ||
| 8/15/2013 | Price change | $49,900-5.7%$90/sqft |
Source: WATSON REALTY CORP #O5163759 Report a problem | ||
| 7/25/2013 | Price change | $52,900-3.6%$96/sqft |
Source: WATSON REALTY CORP #O5163759 Report a problem | ||
| 6/7/2013 | Listed for sale | $54,900+243.1%$99/sqft |
Source: WATSON REALTY CORP #O5163759 Report a problem | ||
| 4/21/2010 | Sold | $16,000$29/sqft |
Source: Stellar MLS #O4967341 Report a problem | ||
Public tax history
| Year | Property taxes | Tax assessment |
|---|---|---|
| 2025 | $1,831 +7.3% | $98,795 +10% |
| 2024 | $1,706 +17.1% | $89,814 +10% |
| 2023 | $1,457 +14.6% | $81,649 +10% |
| 2022 | $1,271 +8.7% | $74,226 +10% |
| 2021 | $1,170 +12.8% | $67,478 +10% |
| 2020 | $1,037 +2.9% | $61,344 +6.7% |
| 2019 | $1,007 | $57,482 +10% |
| 2018 | $1,007 +11.4% | $52,256 |
| 2017 | $905 -1.5% | $52,256 |
| 2016 | $919 -1.6% | $52,256 +10.8% |
| 2015 | $934 | $47,144 +12.2% |
| 2014 | $934 | $42,032 +120.8% |
| 2013 | -- | $19,039 -49.2% |
| 2009 | $680 -43.2% | $37,488 -45% |
| 2008 | $1,199 -14.9% | $68,160 -17.2% |
| 2007 | $1,408 | $82,360 |
Find assessor info on the county website
Monthly payment
Est. payment
Payment breakdown
Explore the cost of this home by adjusting the details. Changes won't be saved.Climate risks
Neighborhood: 32714
Nearby schools
Schools provided by the listing agent
- Elementary: Bear Lake Elementary
- Middle: Teague Middle
- High: Lake Brantley High
Source: Stellar MLS. This data may not be complete. We recommend contacting the local school district to confirm school assignments for this home.
- $131,0001 bd1 ba540 sqft224 Afton Sq UNIT 106, Altamonte Springs, FL 32714Sold
- $145,0001 bd1 ba552 sqft224 Afton Sq UNIT 205, Altamonte Springs, FL 32714Sold
- $149,0002 bd2 ba962 sqft224 Afton Sq #8301, Altamonte Springs, FL 32714For Sale
- $145,0002 bd2 ba-- sqft224 Afton Sq UNIT 224, Altamonte Springs, FL 32714For Sale
Similar homes
- $107,0001 bd1 ba552 sqft236 AFTON SQUARE #207, ALTAMONTE SPRINGS, FL 32714For Sale
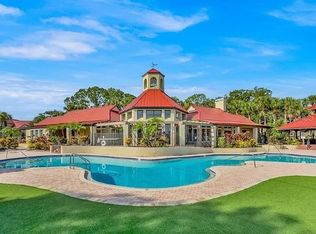
 MLS ID #O6449874, Moses Nae, MIAMI TANGO INVESTMENTS REALTY. Stellar MLS
 - $100,0001 bd1 ba625 sqft948 LAKE DESTINY #G, ALTAMONTE SPRINGS, FL 32714For Sale
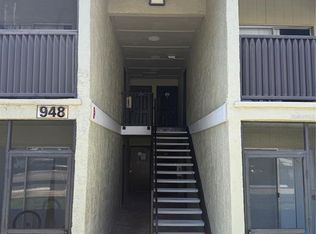 MLS ID #O6450366, Hala Ataalla, KELLER WILLIAMS ADVANTAGE REALTY. Stellar MLS
 - $89,9991 bd1 ba625 sqft942 LAKE DESTINY ROAD #A, ALTAMONTE SPRINGS, FL 32714For Sale
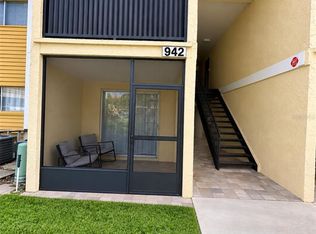 MLS ID #S5158386, Giselle Collazo, DECONOVA INTERNATIONAL GROUP. Stellar MLS
 - $99,0002 bd1 ba826 sqft936 LAKE DESTINY DR ## H, ALTAMONTE SPRINGS, FL 32714For Sale
 MLS ID #O6444804, Hamid Dghirni, PREMIUM PROPERTIES R.E. SERVICE. Stellar MLS
 - $107,0001 bd1 ba650 sqft305 WYMORE ROAD # 107, ALTAMONTE SPRINGS, FL 32714For SaleMLS ID #TB8540970, Douglas Crenshaw, COPELAND MORGAN LLC. Stellar MLS
- $99,6001 bd1 ba496 sqft131 WATER FRONT WAY #230, ALTAMONTE SPRINGS, FL 32701For SaleMLS ID #O6438890, Summer Hornburg, BELMONT REALTY. Stellar MLS
- $125,0001 bd1 ba809 sqft199 AFTON SQUARE #108, ALTAMONTE SPRINGS, FL 32714For SaleMLS ID #O6442664, Vanessa Paul, MARK SPAIN REAL ESTATE. Stellar MLS
- $100,0001 bd1 ba496 sqft122 WATER FRONT WAY #340, ALTAMONTE SPRINGS, FL 32701For SaleMLS ID #O6424978, Todd Schroth, PA, EXP REALTY LLC. Stellar MLS
- $100,0001 bd1 ba496 sqft133 OYSTER BAY CIRCLE #101, ALTAMONTE SPRINGS, FL 32701For SaleMLS ID #O6447954, Benjamin Larbus, THE EXPERTS TEAM REALTY INC. Stellar MLS
- $114,9002 bd1 ba826 sqft934 LAKE DESTINY ROAD #D, ALTAMONTE SPRINGS, FL 32714For SaleMLS ID #O6441935, Pablo Hoberman, URBIS REAL ESTATE CORP.. Stellar MLS
- $94,9001 bd1 ba496 sqft115 OYSTER BAY CIRCLE #170, ALTAMONTE SPRINGS, FL 32701For SaleMLS ID #O6419128, Ledy Loor, CHARLES RUTENBERG REALTY ORLANDO. Stellar MLS
- $94,9001 bd1 ba496 sqft125 WATER FRONT WAY #130, ALTAMONTE SPRINGS, FL 32701For SaleMLS ID #O6428551, Irina Kempe, NEW SOLUTIONS REALTY INC. Stellar MLS
- $87,5001 bd1 ba650 sqft315 WYMORE ROAD #104, ALTAMONTE SPRINGS, FL 32714For SaleMLS ID #R4910137, Maritza Lopez, INTERNATIONAL EXECUTIVE REALTY. Stellar MLS
- $139,9991 bd1 ba674 sqft232 AFTON SQUARE #108, ALTAMONTE SPRINGS, FL 32714For SaleMLS ID #S5145455, Yesenia Quintero, EXP REALTY LLC. Stellar MLS
- $100,0001 bd1 ba712 sqft320 FORESTWAY CIRCLE #203, ALTAMONTE SPRINGS, FL 32701For SaleMLS ID #O6326111, Samantha Hafner, DON ASHER & ASSOCIATES, INC.. Stellar MLS
- $148,0001 bd1 ba662 sqft236 AFTON SQUARE #305, ALTAMONTE SPRINGS, FL 32714For SaleMLS ID #O6383705, Pablo Hoberman, URBIS REAL ESTATE CORP.. Stellar MLS
- $109,0001 bd1 ba496 sqft136 BLUE POINTE WAY #350, ALTAMONTE SPRINGS, FL 32701For SaleMLS ID #V4950196, Linda Patti, DELTONA LAKES REALTY INC. Stellar MLS
- $102,9001 bd1 ba712 sqft380 LAKEPOINTE DRIVE #202, ALTAMONTE SPRINGS, FL 32701For SaleMLS ID #O6421275, Joyce Dowd, FLORIDA REALTY INVESTMENTS. Stellar MLS
- $135,0002 bd2 ba804 sqft575 BLOOMINGTON COURT #28, ALTAMONTE SPRINGS, FL 32714For SaleMLS ID #O6444557, Michael Berlant, CHARLES RUTENBERG REALTY ORLANDO. Stellar MLS
- $109,0001 bd1 ba633 sqft554 ORANGE DRIVE #15, ALTAMONTE SPRINGS, FL 32701For SaleMLS ID #O6408724, Giovanna D'Alessandro, RP INVESTMENT REALTY LLC. Stellar MLS
