Virtually Staged. Seasonal Pearl Lake views. Ground-floor corner location. No rear neighbors. This updated 1-bedroom condo brings together modern style, easy living, and resort-style amenities in the gated Oasis at Pearl Lake community! Natural light brightens the open living and dining areas, showcasing sleek wood-plank vinyl flooring that flows throughout. Glass-paneled doors add a stylish architectural touch while allowing light to flow into the inviting bedroom. A dedicated indoor laundry room adds everyday convenience. Beyond your front door, enjoy a sparkling pool, tennis courts, fitness center, and resident clubhouse with a kitchen, bar, and billiards table. HOA includes water, sewer, pest control, and exterior maintenance for added convenience. Ideally located near Uptown Altamonte, Cranes Roost Park, Altamonte Mall, and I-4, this home makes it easy to enjoy everything Central Florida has to offer—plus seasonal views of Pearl Lake right from home.
For sale
$130,000
199 AFTON SQUARE #108, ALTAMONTE SPRINGS, FL 32714
1beds
809sqft
Condominium
Built in 1988
-- sqft lot
$-- Zestimate®
$161/sqft
$449/mo HOA
What's special
Modern styleTennis courtsSeasonal pearl lake viewsInviting bedroomSparkling poolDedicated indoor laundry roomGround-floor corner location
- 22 days
- 177
- 14
Zillow last checked:
Listing updated:
Listed by:
Vanessa Paul 352-872-2607,
MARK SPAIN REAL ESTATE 855-299-7653
Source: Stellar MLS,MLS#: O6442664 Originating MLS: Orlando Regional
Originating MLS: Orlando Regional
Facts & features
Interior
Bedrooms & bathrooms
- Bedrooms: 1
- Bathrooms: 1
- Full bathrooms: 1
Primary bedroom
- Features: Walk-In Closet(s)
- Level: First
Primary bathroom
- Level: First
Foyer
- Level: First
Kitchen
- Level: First
Laundry
- Level: First
Living room
- Level: First
Heating
- Central, Electric
Cooling
- Central Air
Appliances
- Included: Dishwasher, Dryer, Microwave, Refrigerator, Washer
- Laundry: Inside, Laundry Room
Features
- Ceiling Fan(s), Walk-In Closet(s)
- Flooring: Vinyl
- Doors: French Doors, Outdoor Grill
- Has fireplace: No
Interior area
- Total structure area: 809
- Total interior livable area: 809 sqft
Property
Features
- Levels: One
- Stories: 1
- Exterior features: Irrigation System, Outdoor Grill, Storage, Tennis Court(s)
- Has view: Yes
- View description: Lake
- Has water view: Yes
- Water view: Lake
- Waterfront features: Waterfront, Lake Privileges
- Body of water: PEARL LAKE
Lot
- Size: 426 Square Feet
Details
- Parcel number: 16212952912001080
- Zoning: MOR-2
- Special conditions: None
Construction
Type & style
- Home type: Condo
- Property subtype: Condominium
Materials
- Stucco, Wood Frame
- Foundation: Block
- Roof: Other
Condition
- New construction: No
- Year built: 1988
Utilities & green energy
- Sewer: Public Sewer
- Water: Public
- Utilities for property: Cable Connected, Electricity Connected, Public, Sewer Connected, Water Connected
Community & HOA
Community
- Features: Waterfront, Community Mailbox, Fitness Center, Gated Community - No Guard, Pool, Sidewalks, Tennis Court(s)
- Security: Gated Community
- Pet fee: $0 monthly
- Subdivision: OASIS AT PEARL LAKE A CONDO
HOA
- Has HOA: Yes
- Services included: Maintenance Structure, Pest Control, Trash, Water
- HOA fee: $449 monthly
- HOA name: Liz Salazar
- HOA phone: 407-862-0184
Location
- Region: Altamonte Springs
Financial & listing details
- Price per square foot: $161/sqft
- Tax assessed value: $126,531
- Annual tax amount: $2,222
- Date on market: 9/17/2026
- Cumulative days on market: 417 days
- Ownership: Condominium
- Total actual rent: 0
- Electric utility on property: Yes
- Road surface type: Asphalt
Estimated market value
Not available
Estimated sales range
Not available
Not available
Price history
| Date | Event | Price |
|---|---|---|
| 9/17/2026 | Listed for sale | $130,000+0.9%$161/sqft |
Source:  Stellar MLS #O6442664 Report a problem Stellar MLS #O6442664 Report a problem | ||
| 8/2/2026 | Listing removed | $128,800$159/sqft |
Source: Stellar MLS #O6322545 Report a problem | ||
| 5/8/2026 | Price change | $128,800-3.8%$159/sqft |
Source: Stellar MLS #O6322545 Report a problem | ||
| 4/4/2026 | Price change | $133,880-3.6%$165/sqft |
Source: Stellar MLS #O6322545 Report a problem | ||
| 3/6/2026 | Price change | $138,888-0.7%$172/sqft |
Source: Stellar MLS #O6322545 Report a problem | ||
| 12/26/2025 | Price change | $139,900-4.2%$173/sqft |
Source: Stellar MLS #O6322545 Report a problem | ||
| 11/14/2025 | Price change | $146,000-2.7%$180/sqft |
Source: Stellar MLS #O6322545 Report a problem | ||
| 8/1/2025 | Price change | $150,000-4.4%$185/sqft |
Source: Stellar MLS #O6322545 Report a problem | ||
| 7/3/2025 | Price change | $156,900-6%$194/sqft |
Source: Stellar MLS #O6322545 Report a problem | ||
| 6/28/2025 | Listed for sale | $166,900+68.6%$206/sqft |
Source: Stellar MLS #O6322545 Report a problem | ||
| 9/23/2020 | Listing removed | $99,000$122/sqft |
Source: Keller Williams Heritage Realty #O5873161 Report a problem | ||
| 8/1/2020 | Price change | $99,000-5.7%$122/sqft |
Source: KELLER WILLIAMS HERITAGE REALTY #O5873161 Report a problem | ||
| 6/24/2020 | Listed for sale | $105,000$130/sqft |
Source: KELLER WILLIAMS HERITAGE REALTY #O5873161 Report a problem | ||
| 12/2/2019 | Listing removed | $105,000$130/sqft |
Source: Keller Williams Heritage Realty #O5821845 Report a problem | ||
| 10/30/2019 | Listed for sale | $105,000+43.8%$130/sqft |
Source: KELLER WILLIAMS HERITAGE REALTY #O5821845 Report a problem | ||
| 7/23/2018 | Sold | $73,000-7.6%$90/sqft |
Source: Stellar MLS #G4854501 Report a problem | ||
| 3/21/2018 | Listed for sale | $79,000-6.5%$98/sqft |
Source: THE BRIDLEWOOD RE CO LLC #G4854501 Report a problem | ||
| 10/4/2017 | Listing removed | $84,500$104/sqft |
Source: THE BRIDLEWOOD RE CO LLC #G4840677 Report a problem | ||
| 4/3/2017 | Listed for sale | $84,500+27.1%$104/sqft |
Source: THE BRIDLEWOOD RE CO LLC #G4840677 Report a problem | ||
| 1/12/2012 | Sold | $66,500-61.4%$82/sqft |
Source: Public Record Report a problem | ||
| 3/19/2007 | Sold | $172,400$213/sqft |
Source: Public Record Report a problem | ||
Public tax history
| Year | Property taxes | Tax assessment |
|---|---|---|
| 2025 | $2,223 +0.1% | $126,531 +0.8% |
| 2024 | $2,222 +19.4% | $125,539 +10% |
| 2023 | $1,860 +7.2% | $114,126 +7.8% |
| 2022 | $1,736 +241.6% | $105,856 +62.4% |
| 2021 | $508 +0.1% | $65,198 +1.4% |
| 2020 | $507 +0.1% | $64,298 +2.3% |
| 2019 | $507 | $62,852 +1.3% |
| 2018 | $507 -52.8% | $62,025 +4.5% |
| 2017 | $1,074 +1.2% | $59,330 -4.3% |
| 2016 | $1,061 +2% | $62,025 +4.2% |
| 2015 | $1,040 | $59,544 |
| 2014 | $1,040 +36.6% | $59,544 +46.9% |
| 2013 | $761 -26.5% | $40,523 -29% |
| 2009 | $1,036 -43% | $57,063 -44.8% |
| 2008 | $1,818 -10.7% | $103,375 -13.2% |
| 2007 | $2,036 | $119,088 |
Find assessor info on the county website
Monthly payment
Est. payment
Payment breakdown
Explore the cost of this home by adjusting the details. Changes won't be saved.Climate risks
Neighborhood: 32714
Nearby schools
Schools provided by the listing agent
- Elementary: Bear Lake Elementary
- Middle: Teague Middle
- High: Lake Brantley High
Source: Stellar MLS. This data may not be complete. We recommend contacting the local school district to confirm school assignments for this home.
- $140,0001 bd1 ba662 sqft199 Afton Sq UNIT 106, Altamonte Springs, FL 32714Sold

- $100,0001 bd1 ba674 sqft199 Afton Sq UNIT 103, Altamonte Springs, FL 32714Sold
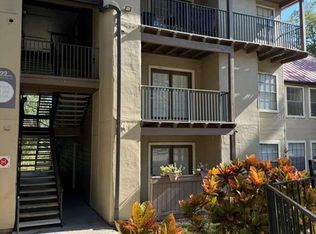
- $1,3501 bd1 ba674 sqft199 Afton Sq UNIT 203, Altamonte Springs, FL 32714For Rent
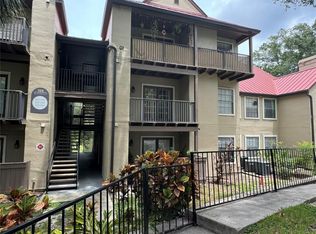
- $95,0001 bd1 ba809 sqft199 Afton Sq UNIT 208, Altamonte Springs, FL 32714Sold
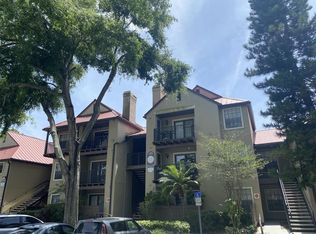
Similar homes
- $145,0001 bd1 ba898 sqft822 GRAND REGENCY POINT #201, ALTAMONTE SPRINGS, FL 32714For Sale

 MLS ID #O6447566, John Kelson, KELLER WILLIAMS ADVANTAGE 2 REALTY. Stellar MLS
 - $135,0002 bd2 ba1k sqft974 LEEWARD PLACE #205, ALTAMONTE SPRINGS, FL 32714For Sale
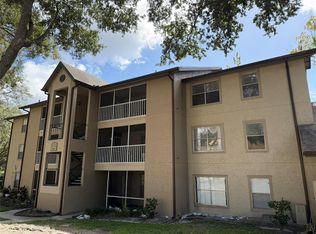 MLS ID #O6280296, Jessica Otero, PA, KELLER WILLIAMS REALTY AT THE PARKS. Stellar MLS
 - $135,0001 bd1 ba650 sqft305 WYMORE ROAD #205, ALTAMONTE SPRINGS, FL 32714For Sale
 MLS ID #O6427137, Angela Carney, CORCORAN PREMIER REALTY. Stellar MLS
 - $149,0003 bd2 ba1.1k sqft914 LAKE DESTINY ROAD #F, ALTAMONTE SPRINGS, FL 32714For Sale
 MLS ID #O6436299, Ryan Leitter, CHARLES RUTENBERG REALTY ORLANDO. Stellar MLS
 - $118,0002 bd2 ba992 sqft109 OYSTER BAY CIRCLE #220, ALTAMONTE SPRINGS, FL 32701For SaleMLS ID #TB8545004, Trinh Minh A Nguyen, LPT REALTY, LLC. Stellar MLS
- $99,0002 bd1 ba826 sqft904 LAKE DESTINY ROAD #H, ALTAMONTE SPRINGS, FL 32714For SaleMLS ID #O6430149, Bianca Botelho, PA, RE/MAX ASSURED. Stellar MLS
- $135,0001 bd1 ba785 sqft314 CHEROKEE COURT #H, ALTAMONTE SPRINGS, FL 32701For SaleMLS ID #O6405791, Daphne Jeffcoat Squeteri, COMPASS FLORIDA LLC. Stellar MLS
- $138,9002 bd2 ba1k sqft1000 LAKE OF THE WOODS BOULEVARD #202H, FERN PARK, FL 32730For SaleMLS ID #O6446887, Alonso Delgado, PA, REALTY ONE GROUP MVP. Stellar MLS
- $139,0002 bd1 ba867 sqft485 FORESTWAY CIRCLE #106, ALTAMONTE SPRINGS, FL 32701For SaleMLS ID #O6385772, Isabel Sirizzotti, SUNNY 365 REALTY GROUP. Stellar MLS
- $139,0002 bd2 ba1k sqft568 ORANGE DRIVE #50, ALTAMONTE SPRINGS, FL 32701For SaleMLS ID #O6405353, Monica Perlas, COLDWELL BANKER REALTY. Stellar MLS
- $139,9002 bd2 ba1k sqft310 CHEROKEE COURT #F, ALTAMONTE SPRINGS, FL 32701For SaleMLS ID #O6393638, Travis Lewis, GECKO REALTY, INC. Stellar MLS
- $169,9902 bd2 ba1.1k sqft852 GRAND REGENCY POINT #202, ALTAMONTE SPRINGS, FL 32714For SaleMLS ID #O6429069, Tere Alvarez, GLOBAL PROPERTY SERVICES REALTY & PROPERTY MANAGEM. Stellar MLS
- $140,0002 bd1 ba881 sqft1695 LEE ROAD #C206, WINTER PARK, FL 32789For SaleMLS ID #TB8551269, Ingrid Garcia Rodriguez, INVESTMENT REALTY. Stellar MLS
- $129,9002 bd3 ba1k sqft1412 OAK PLACE #J, APOPKA, FL 32712For SaleMLS ID #O6426278, Shelene Klote, FLORIDA REALTY INVESTMENTS. Stellar MLS
- $129,0002 bd2 ba1k sqft2564 WOODGATE BOULEVARD #204, ORLANDO, FL 32822For SaleMLS ID #O6408565, Jenna Palmero, COLDWELL BANKER REALTY. Stellar MLS
- $175,0002 bd2 ba1k sqft634 STEAMBOAT COURT #172, ALTAMONTE SPRINGS, FL 32714For SaleMLS ID #O6419302, Robert Sullivan, COLDWELL BANKER REALTY. Stellar MLS
- $125,0002 bd2 ba934 sqft5232 VIA HACIENDA CIRCLE #A217, ORLANDO, FL 32839For SaleMLS ID #O6387231, Alvin Moore, MOREHOUSE REALTY INC. Stellar MLS
- $134,9001 bd1 ba779 sqft4336 S KIRKMAN ROAD #704, ORLANDO, FL 32811For SaleMLS ID #O6441992, Rebeca Lima, VERANDAH PROPERTIES INC. Stellar MLS
- $179,9001 bd1 ba707 sqft2513 MAITLAND CROSSING WAY #201, ORLANDO, FL 32810For SaleMLS ID #O6446839, Jonathan Fitzgerald, CHARLES RUTENBERG REALTY ORLANDO. Stellar MLS
- $140,0002 bd1 ba741 sqft5977 VILLAGE CIRCLE SOUTH #GE, ORLANDO, FL 32822For SaleMLS ID #O6337516, Ozan Cifci, PREMIUM PROPERTIES R.E. SERVICE. Stellar MLS
