Skip main navigation
For sale
  • $111,990

    199 Afton Sq Unit 103, Altamonte Springs, FL 32714

    1beds
    674sqft
    : 
    Loading
    Get pre-qualified
    Condominium
    Built in 1988
    -- sqft lot
    $-- Zestimate®
    $166/sqft
    $387/mo HOA

    What's special

    Tennis courtPrivate bathroomLarge master bedroomLarge walk in closet
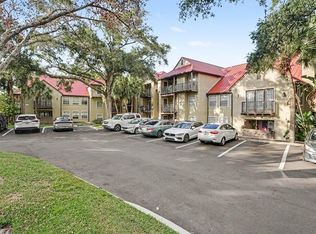
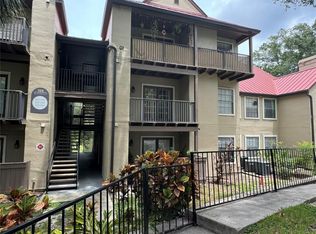
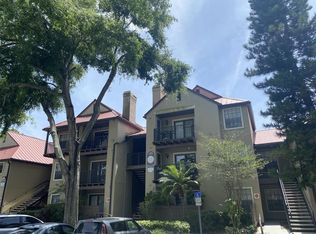
    Excellent opportunity for investors!!!!!! This apartment is an Oasis within the city, surrounded by large trees that inspire relaxation, pool, tennis court, gym. This apartment has a large master bedroom with a private bathroom and a large walk in closet. The kitchen is fully equipped. And the best thing is the balcony where you can relax and rest. Its location is great, it is only 3 minutes from large stores like Walmart, Lowes, shoppings, restaurants and College.
    91 days
    |
    43
    |
    3
    |

    Zillow last checked:

    Listing updated:

    Listed by:

    Margerys Rincon De Linares 786-241-9989,

    LA ROSA REALTY ORLANDO LLC 407-288-8201

    Source: Stellar MLS,MLS#: O6399829MLS LogoOriginating MLS: Osceola

    Loading...

      Facts & features

      Interior

      Bedrooms & bathrooms
      • Bedrooms: 1
      • Bathrooms: 1
      • Full bathrooms: 1
      Primary bedroom
      • Features: En Suite Bathroom, Walk-In Closet(s)
      • Level: First
      Family room
      • Level: First
      Kitchen
      • Features: Breakfast Bar, Storage Closet
      • Level: First
      Living room
      • Level: First
      Heating
      • Central
      Cooling
      • Central Air
      Appliances
      • Included: Dishwasher, Disposal, Electric Water Heater, Exhaust Fan, Range, Refrigerator
      • Laundry: Laundry Room
      Features
      • Eating Space In Kitchen, Kitchen/Family Room Combo, Walk-In Closet(s)
      • Flooring: Carpet, Laminate
      • Basement: Finished
      • Has fireplace: No
      Interior area
      • Total structure area: 674
      • Total interior livable area: 674 sqft
      Video & virtual tour

      Property

      Features
      • Levels: One
      • Stories: 1
      • Exterior features: Balcony, Sidewalk, Storage, Tennis Court(s)
      Lot
      • Size: 674 Square Feet
      Details
      • Parcel number: 16212952912001030
      • Zoning: MOR-2
      • Special conditions: None

      Construction

      Type & style
      • Home type: Condo
      • Property subtype: Condominium
      Materials
      • Stucco
      • Foundation: Basement
      • Roof: Metal
      Condition
      • New construction: No
      • Year built: 1988

      Utilities & green energy

      • Sewer: Public Sewer
      • Water: Public
      • Utilities for property: Electricity Connected, Sewer Connected, Water Connected

      Community & HOA

      Community
      • Features: Buyer Approval Required, Clubhouse, Fitness Center, Gated Community - No Guard, Pool, Sidewalks, Tennis Court(s)
      • Security: Gated Community
      • Pet fee: $0 monthly
      • Subdivision: OASIS AT PEARL LAKE A CONDO
      HOA
      • Has HOA: Yes
      • Services included: Community Pool, Maintenance Structure, Maintenance Grounds, Pest Control, Pool Maintenance, Sewer, Trash, Water
      • HOA fee: $387 monthly
      • HOA name: The Oasis at Pearl Lake Condominium/ Ursula Munoz
      • HOA phone: 407-862-6115
      Location
      • Region: Altamonte Springs

      Financial & listing details

      • Price per square foot: $166/sqft
      • Tax assessed value: $134,355
      • Annual tax amount: $1,817
      • Date on market: 4/16/2026
      • Cumulative days on market: 64 days
      • Ownership: Fee Simple
      • Total actual rent: 0
      • Electric utility on property: Yes
      • Road surface type: Paved

        Estimated market value

        Not available

        Estimated sales range

        Not available

        $1,346/mo

        Price history

        DateEventPrice
        4/16/2026Listed for sale$111,990+67.4%$166/sqft
        Source: Stellar MLS #O6399829 Report a problem
        2/13/2026Price change$1,330+0.8%$2/sqft
        Source: Zillow Rentals Report a problem
        1/20/2026Listed for rent$1,320$2/sqft
        Source: Zillow Rentals Report a problem
        9/17/2015Sold$66,900$99/sqft
        Source: Public Record Report a problem

        Public tax history

        YearProperty taxesTax assessment
        2025$2,018 +11%$106,525 +10%
        2024$1,817 +22.2%$96,841 +10%
        2023$1,487 +8.4%$88,037 +10%
        2022$1,372 +9%$80,034 +10%
        2021$1,259 +12.6%$72,758 +10%
        2020$1,118 +6.5%$66,144 +7.9%
        2019$1,049 $61,321 +6%
        2018$1,049 +4.8%$57,876
        2017$1,002 -1.5%$57,876
        2016$1,018 -3.1%$57,876 +3.7%
        2015$1,050 $55,809 +9.5%
        2014$1,050 +31.3%$50,986 +15.6%
        2009$800 -43.5%$44,096 -45.3%
        2008$1,418 -14%$80,613 -16.4%
        2007$1,649 $96,460
        Find assessor info on the county website

        Monthly payment

        Est. payment

        Payment breakdown

        Explore the cost of this home by adjusting the details. Changes won't be saved.
        All calculations are estimates and provided by Zillow, Inc. for informational purposes only. Actual amounts may vary.
        HOA fees may include property taxes on listings classified as Co-Ops. Contact the listing agent and/or owner for fee details.
        Mortgage interest rates are dependent on a number of factors, including credit score, down payment, and repayment length. Interest rate data provided by Zillow Group Marketplace, Inc. as of 1/1/1970 from various mortgage lenders with which we have lead or other similar arrangements; the Estimated Payment is an average of those rates.
        See how much you could borrow to make a competitive offer.

        Climate risks

        Neighborhood: 32714

        Getting around

        56 / 100
        Somewhat Walkable
        32 / 100
        Some Transit
        57 / 100
        Bikeable

        Nearby schools

        GreatSchools rating
        Schools provided by the listing agent
        • Elementary: Bear Lake Elementary
        • Middle: Teague Middle
        • High: Lake Brantley High

        Source: Stellar MLS. This data may not be complete. We recommend contacting the local school district to confirm school assignments for this home.

        A local agent can set up tours, give advice and negotiate with sellers.

        Browse local experts

        Similar homes