Welcome to 314 Cherokee Court #H, a spacious 1-bedroom, 1-bath condo in the convenient Altamonte Heights community. Whether you're looking for your first home, a low-maintenance place to call your own, or an investment opportunity, this condo offers an affordable way to own in the heart of Altamonte Springs. Inside, you'll find a bright, open living and dining area with recent interior paint and luxury vinyl plank flooring, creating a clean and inviting space that is ready for its next owner. The kitchen features a dishwasher, disposal, range, and refrigerator, while the bedroom offers a walk-in closet with washer and dryer connections. Enjoy access to a private balcony—perfect for enjoying your morning coffee or relaxing at the end of the day. The community offers a variety of amenities, including a swimming pool, tennis courts, playground, park and laundry facilities, providing plenty of opportunities to relax and enjoy the Florida lifestyle. The monthly association fee also includes water/sewer/garbage utilities and other exterior maintenance expenses. Location is another highlight! You'll be conveniently located near Crane's Roost Park, Altamonte Mall, Lynx and Sunrail, shopping, dining, entertainment and major roadways, with easy access to I-4 for commuting throughout Central Florida. Affordable ownership, desirable location and low-maintenance living—this is an opportunity worth seeing! Schedule your private showing today and discover what makes 314 Cherokee Court #H a great place to call home.
For sale
Price cut: $2K (9/15)
$135,000
314 CHEROKEE COURT #H, ALTAMONTE SPRINGS, FL 32701
1beds
785sqft
Condominium
Built in 1975
-- sqft lot
$-- Zestimate®
$172/sqft
$266/mo HOA
What's special
Private balconyTennis courtsWasher and dryer connectionsLuxury vinyl plank flooringRecent interior paint
- 81 days
- 124
- 10
Zillow last checked:
Listing updated:
Listed by:
Daphne Jeffcoat Squeteri 407-731-3881,
COMPASS FLORIDA LLC 407-203-9441
Source: Stellar MLS,MLS#: O6405791 Originating MLS: Osceola
Originating MLS: Osceola
Facts & features
Interior
Bedrooms & bathrooms
- Bedrooms: 1
- Bathrooms: 1
- Full bathrooms: 1
Primary bedroom
- Features: Ceiling Fan(s), Walk-In Closet(s)
- Level: First
- Area: 168 Square Feet
- Dimensions: 12x14
Primary bathroom
- Features: Tub With Shower
- Level: First
Dining room
- Level: First
- Area: 120 Square Feet
- Dimensions: 10x12
Kitchen
- Level: First
- Area: 80 Square Feet
- Dimensions: 8x10
Living room
- Features: Ceiling Fan(s)
- Level: First
- Area: 224 Square Feet
- Dimensions: 14x16
Heating
- Central, Electric
Cooling
- Central Air
Appliances
- Included: Dishwasher, Disposal, Range, Range Hood, Refrigerator
- Laundry: Laundry Closet, Other, Washer Hookup
Features
- Ceiling Fan(s), Living Room/Dining Room Combo, Walk-In Closet(s)
- Flooring: Ceramic Tile, Luxury Vinyl, Tile
- Doors: Sliding Doors
- Has fireplace: No
Interior area
- Total structure area: 845
- Total interior livable area: 785 sqft
Video & virtual tour
Property
Parking
- Parking features: Curb Parking, Guest, Open
- Has uncovered spaces: Yes
Features
- Levels: One
- Stories: 1
- Exterior features: Balcony, Courtyard, Irrigation System, Rain Barrel/Cistern(s), Sidewalk
Lot
- Size: 355 Square Feet
- Features: City Lot, In County, Sidewalk
- Residential vegetation: Trees/Landscaped
Details
- Parcel number: 2321295120000314H
- Zoning: R-4
- Special conditions: None
Construction
Type & style
- Home type: Condo
- Property subtype: Condominium
Materials
- Block, Stucco, Vinyl Siding, Wood Frame
- Foundation: Slab
- Roof: Shingle
Condition
- New construction: No
- Year built: 1975
Utilities & green energy
- Sewer: Private Sewer
- Water: Public
- Utilities for property: Electricity Connected, Public, Sewer Connected, Street Lights, Water Connected
Community & HOA
Community
- Features: Buyer Approval Required, Deed Restrictions, Park, Playground, Pool, Sidewalks, Tennis Court(s)
- Pet fee: $0 monthly
- Subdivision: ALTAMONTE HEIGHTS
HOA
- Has HOA: Yes
- Amenities included: Laundry, Maintenance, Park, Playground, Pool, Tennis Court(s)
- Services included: Common Area Taxes, Community Pool, Reserve Fund, Insurance, Maintenance Structure, Maintenance Grounds, Sewer, Trash, Water
- HOA fee: $266 monthly
- HOA name: Altamonte Heights Condo
- HOA phone: 407-948-8485
Location
- Region: Altamonte Springs
Financial & listing details
- Price per square foot: $172/sqft
- Annual tax amount: $1,524
- Date on market: 7/14/2026
- Cumulative days on market: 82 days
- Listing terms: Cash,Conventional
- Ownership: Condominium
- Total actual rent: 0
- Electric utility on property: Yes
- Road surface type: Paved, Asphalt
Estimated market value
Not available
Estimated sales range
Not available
Not available
Price history
| Date | Event | Price |
|---|---|---|
| 9/15/2026 | Price change | $135,000-1.5%$172/sqft |
Source:  Stellar MLS #O6405791 Report a problem Stellar MLS #O6405791 Report a problem | ||
| 8/12/2026 | Price change | $137,000-1.4%$175/sqft |
Source: Stellar MLS #O6405791 Report a problem | ||
| 7/14/2026 | Listed for sale | $139,000-0.7%$177/sqft |
Source: Stellar MLS #O6405791 Report a problem | ||
| 8/27/2025 | Listing removed | $139,990$178/sqft |
Source: Stellar MLS #O6267067 Report a problem | ||
| 4/10/2025 | Price change | $139,990-3.4%$178/sqft |
Source: Stellar MLS #O6267067 Report a problem | ||
| 3/7/2025 | Price change | $144,900-3.3%$185/sqft |
Source: Stellar MLS #O6267067 Report a problem | ||
| 1/6/2025 | Listed for sale | $149,900+30.3%$191/sqft |
Source: Stellar MLS #O6267067 Report a problem | ||
| 3/30/2022 | Listing removed | -- |
Source: Stellar MLS #O6007535 Report a problem | ||
| 3/11/2022 | Pending sale | $115,000$146/sqft |
Source: Stellar MLS #O6007535 Report a problem | ||
| 3/2/2022 | Listed for sale | $115,000$146/sqft |
Source: Stellar MLS #O6007535 Report a problem | ||
| 4/5/2021 | Listing removed | -- |
Source: Zillow Rental Manager Report a problem | ||
| 3/21/2021 | Listed for rent | $975$1/sqft |
Source: Zillow Rental Manager Report a problem | ||
Public tax history
Tax history is unavailable.
Monthly payment
Est. payment
Payment breakdown
Explore the cost of this home by adjusting the details. Changes won't be saved.Climate risks
Neighborhood: 32701
Nearby schools
Schools provided by the listing agent
- Elementary: Lake Orienta Elementary
- Middle: Milwee Middle
- High: Lyman High
Source: Stellar MLS. This data may not be complete. We recommend contacting the local school district to confirm school assignments for this home.
- $135,0001 bd1 ba785 sqft314 Cherokee Ct APT G, Altamonte Springs, FL 32701Sold
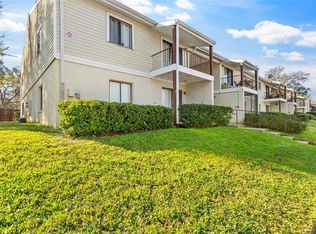
- $96,4001 bd1 ba785 sqft314 Cherokee F Ct, Altamonte Springs, FL 32701Off Market
- $102,0001 bd1 ba785 sqft314 Cherokee B Ct, Altamonte Springs, FL 32701Off Market
- $99,9001 bd1 ba785 sqft314 Cherokee A Ct, Altamonte Springs, FL 32701Off Market
Similar homes
- $139,9002 bd2 ba1k sqft310 CHEROKEE COURT #F, ALTAMONTE SPRINGS, FL 32701For Sale
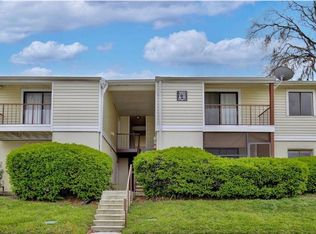
 MLS ID #O6393638, Travis Lewis, GECKO REALTY, INC. Stellar MLS
 - $139,0002 bd2 ba1k sqft568 ORANGE DRIVE #50, ALTAMONTE SPRINGS, FL 32701For Sale
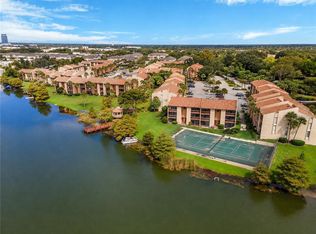 MLS ID #O6405353, Monica Perlas, COLDWELL BANKER REALTY. Stellar MLS
 - $118,0002 bd2 ba992 sqft109 OYSTER BAY CIRCLE #220, ALTAMONTE SPRINGS, FL 32701For Sale
 MLS ID #TB8545004, Trinh Minh A Nguyen, LPT REALTY, LLC. Stellar MLS
 - $140,0001 bd1 ba678 sqft302 LEWFIELD CIRCLE #302, WINTER PARK, FL 32792For Sale
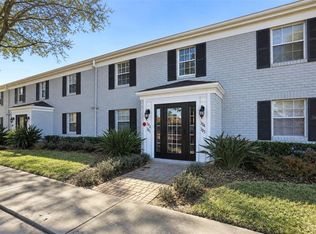 MLS ID #O6447007, Heather Spirazza, REGENCY REAL ESTATE LLC. Stellar MLS
 - $140,0002 bd1 ba881 sqft1695 LEE ROAD #C206, WINTER PARK, FL 32789For SaleMLS ID #TB8551269, Ingrid Garcia Rodriguez, INVESTMENT REALTY. Stellar MLS
- $138,0003 bd2 ba1.1k sqft912 LAKE DESTINY ROAD #F, ALTAMONTE SPRINGS, FL 32714For SaleMLS ID #O6408672, Lewis Huang, FLORIDA REALTY INVESTMENTS. Stellar MLS
- $135,0001 bd1 ba650 sqft305 WYMORE ROAD #205, ALTAMONTE SPRINGS, FL 32714For SaleMLS ID #O6427137, Angela Carney, CORCORAN PREMIER REALTY. Stellar MLS
- $149,0003 bd2 ba1.1k sqft914 LAKE DESTINY ROAD #F, ALTAMONTE SPRINGS, FL 32714For SaleMLS ID #O6436299, Ryan Leitter, CHARLES RUTENBERG REALTY ORLANDO. Stellar MLS
- $119,0001 bd1 ba496 sqft120 BLUE POINT WAY #170, ALTAMONTE SPRINGS, FL 32701For SaleMLS ID #S5152209, Romina Peragine, PLLC, FLORIDA REALTY INVESTMENTS. Stellar MLS
- $118,9902 bd2 ba992 sqft139 OYSTER BAY CIRCLE #200, ALTAMONTE SPRINGS, FL 32701For SaleMLS ID #S5143618, Ronald Fuenmayor, EXP REALTY LLC. Stellar MLS
- $130,0001 bd1 ba809 sqft199 AFTON SQUARE #108, ALTAMONTE SPRINGS, FL 32714For SaleMLS ID #O6442664, Vanessa Paul, MARK SPAIN REAL ESTATE. Stellar MLS
- $114,9002 bd1 ba826 sqft934 LAKE DESTINY ROAD #D, ALTAMONTE SPRINGS, FL 32714For SaleMLS ID #O6441935, Pablo Hoberman, URBIS REAL ESTATE CORP.. Stellar MLS
- $135,0002 bd2 ba1k sqft1000 LAKE OF THE WOODS BOULEVARD #105E, FERN PARK, FL 32730For SaleMLS ID #TB8537010, Shirley Godefroy, FLORIDA HOMES REALTY & MORTGAGE. Stellar MLS
- $130,0001 bd1 ba645 sqft2500 LEE ROAD #143, WINTER PARK, FL 32789For SaleMLS ID #O6438724, Carol Wittman, PALMANO GROUP RE BROKERAGE LLC. Stellar MLS
- $99,0001 bd1 ba540 sqft200 MAITLAND AVENUE #41, ALTAMONTE SPRINGS, FL 32701For SaleMLS ID #TB8545251, Souad Mansour, FL PREMIER REALTY. Stellar MLS
- $99,0001 bd1 ba633 sqft590 ORANGE DRIVE #136, ALTAMONTE SPRINGS, FL 32701For SaleMLS ID #O6397921, Mia Diercks, U R HOME REALTY GROUP LLC. Stellar MLS
- $130,0002 bd2 ba1.1k sqft4160 VERSAILLES DRIVE #4160D, ORLANDO, FL 32808For SaleMLS ID #O6419805, Leonardo Dias Gomes, CREEGAN GROUP. Stellar MLS
- $149,9003 bd2 ba1.1k sqft1064 LOTUS PARKWAY #941, ALTAMONTE SPRINGS, FL 32714For SaleMLS ID #O6437837, David Plasencia, LLC, COLDWELL BANKER REALTY. Stellar MLS
- $99,0002 bd1 ba826 sqft904 LAKE DESTINY ROAD #H, ALTAMONTE SPRINGS, FL 32714For SaleMLS ID #O6430149, Bianca Botelho, PA, RE/MAX ASSURED. Stellar MLS
- $130,0001 bd1 ba759 sqft476 BANYON TREE CIRCLE #104, MAITLAND, FL 32751For SaleMLS ID #O6432801, Angela Carney, CORCORAN PREMIER REALTY. Stellar MLS
