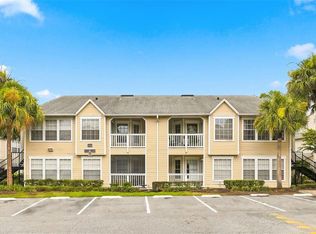
Welcome to “Oak Shadows” – “An Owner Occupied” only condo community. Come and see this cozy 2/1 condo that is located in a quiet, peaceful gated community of OAK SHADOWS. This well-kept, great downstairs unit featuring with nice floor plan, Spacious living room & dining room combo, Updated kitchen & bathroom with the new bathroom vanity & bath tub, Tiles flooring throughout, Brand new blinds & closet doors, Glass Sliding door leading to the patio, Enclosed patio with storage room, and Freshly Paint throughout unit. No rear neighbor in the back. Relax & Enjoy the view from your rear enclosed/screened porch. The New on-site laundry facility in each floor and is just steps away from your front door for added convenience. The gated Community “Oak Shadows” offers fantastic amenities, including a sparkling pool, clubhouse, BBQ/Recreation area, shuffleboard, tennis courts, playground and more. Close proximity to Bus Lines, Supermarkets, Restaurants, Pharmacy, Major Highways (50/Colonial, OBT/441, 414), Shopping, Local employment areas, and Schools. Located just a few minutes from all of the attractions (Universal, I-drive, Volcano Bay, Disney). All the information relating to this MLS Listing is intended to be accurate but cannot be guaranteed and must be verified by the buyer and buyer's agent. Motivated seller. NOT A SHORT SALE** NOT A BANK OWNED** OR NOT A FORECLOSURE** Owner occupied units only. No rentals allowed.
For sale
$119,900
2864 N POWERS DRIVE #150, ORLANDO, FL 32818
2beds
832sqft
Condominium
Built in 1979
-- sqft lot
$115,000 Zestimate®
$144/sqft
$322/mo HOA
What's special
Quiet peaceful gated communityTennis courtsSparkling poolNice floor planTiles flooring throughoutUpdated kitchen and bathroom
- 49 days |
- 53 |
- 2 |
Zillow last checked:
Listing updated:
Listed by:
Mohammed Hossain 407-925-3442,
PROFILES INTERNATIONAL REALTY 321-297-8161
Source: Stellar MLS,MLS#: S5152609 Originating MLS: Osceola
Originating MLS: Osceola
Facts & features
Interior
Bedrooms & bathrooms
- Bedrooms: 2
- Bathrooms: 1
- Full bathrooms: 1
Primary bedroom
- Features: Walk-In Closet(s)
- Level: First
- Area: 182 Square Feet
- Dimensions: 14x13
Bedroom 1
- Features: Walk-In Closet(s)
- Level: First
- Area: 144 Square Feet
- Dimensions: 12x12
Balcony porch lanai
- Level: First
- Area: 98 Square Feet
- Dimensions: 14x7
Kitchen
- Level: First
- Area: 72 Square Feet
- Dimensions: 9x8
Living room
- Level: First
- Area: 252 Square Feet
- Dimensions: 21x12
Heating
- Central
Cooling
- Central Air
Appliances
- Included: Dishwasher, Disposal, Dryer, Electric Water Heater, Microwave, Range, Refrigerator
- Laundry: Corridor Access, Other
Features
- Eating Space In Kitchen, High Ceilings, Kitchen/Family Room Combo, Living Room/Dining Room Combo, Open Floorplan, Walk-In Closet(s)
- Flooring: Ceramic Tile
- Has fireplace: No
Interior area
- Total structure area: 832
- Total interior livable area: 832 sqft
Video & virtual tour
Property
Parking
- Parking features: Reserved
Features
- Levels: One
- Stories: 1
- Exterior features: Balcony, Lighting, Other, Sidewalk, Storage, Tennis Court(s)
Lot
- Size: 7,325 Square Feet
Details
- Parcel number: 132228613204070
- Zoning: R-3
- Special conditions: None
Construction
Type & style
- Home type: Condo
- Property subtype: Condominium
Materials
- Block, Stucco
- Foundation: Slab
- Roof: Shingle
Condition
- New construction: No
- Year built: 1979
Utilities & green energy
- Sewer: Public Sewer
- Water: None
- Utilities for property: Cable Available, Electricity Available, Electricity Connected
Community & HOA
Community
- Features: Clubhouse, Deed Restrictions, Gated Community - No Guard, Pool, Sidewalks
- Pet fee: $0 monthly
- Subdivision: OAK SHADOWS CONDO
HOA
- Has HOA: Yes
- Amenities included: Tennis Court(s)
- Services included: Community Pool, Maintenance Structure, Maintenance Grounds, Maintenance Repairs, Manager, Pool Maintenance, Recreational Facilities, Sewer, Trash, Water
- HOA fee: $322 monthly
- HOA name: Oak Shadow HOA
Location
- Region: Orlando
Financial & listing details
- Price per square foot: $144/sqft
- Tax assessed value: $74,900
- Annual tax amount: $283
- Date on market: 6/27/2026
- Cumulative days on market: 361 days
- Listing terms: Cash,Conventional,FHA
- Ownership: Condominium
- Total actual rent: 0
- Electric utility on property: Yes
- Road surface type: Asphalt
Estimated market value
$115,000
$109,000 - $121,000
$1,399/mo
Price history
| Date | Event | Price |
|---|---|---|
| 6/27/2026 | Listed for sale | $119,900-0.1%$144/sqft |
Source:  Stellar MLS #S5152609 Report a problem Stellar MLS #S5152609 Report a problem | ||
| 5/1/2026 | Listing removed | $120,000$144/sqft |
Source: Stellar MLS #S5126578 Report a problem | ||
| 4/13/2026 | Price change | $120,000-3.9%$144/sqft |
Source: Stellar MLS #S5126578 Report a problem | ||
| 10/27/2025 | Price change | $124,900-3.8%$150/sqft |
Source: Stellar MLS #S5126578 Report a problem | ||
| 5/9/2025 | Listed for sale | $129,900+140.6%$156/sqft |
Source: Stellar MLS #S5126578 Report a problem | ||
| 9/19/2019 | Sold | $54,000-9.2%$65/sqft |
Source: Public Record Report a problem | ||
| 8/26/2019 | Listed for sale | $59,500+97.7%$72/sqft |
Source: XCELLENCE REALTY, INC. #O5808113 Report a problem | ||
| 4/5/2017 | Sold | $30,100-18.6%$36/sqft |
Source: Public Record Report a problem | ||
| 10/24/2002 | Sold | $37,000+25.4%$44/sqft |
Source: Public Record Report a problem | ||
| 12/31/1997 | Sold | $29,500$35/sqft |
Source: Public Record Report a problem | ||
Public tax history
| Year | Property taxes | Tax assessment |
|---|---|---|
| 2024 | $265 +12.4% | $41,441 +3% |
| 2023 | $235 +7.9% | $40,234 +3% |
| 2022 | $218 +6.8% | $39,062 +3% |
| 2021 | $204 +3.4% | $37,924 +1.4% |
| 2020 | $198 -67.4% | $37,400 |
| 2019 | $606 +5.8% | $37,400 +7.2% |
| 2018 | $573 | $34,900 +16.3% |
| 2017 | $573 +34.8% | $30,000 +50% |
| 2016 | $425 +25.3% | $20,000 |
| 2015 | $339 | $20,000 +3.1% |
| 2014 | -- | $19,400 +8.2% |
| 2013 | -- | $17,931 -8.3% |
| 2012 | -- | $19,557 +35.2% |
| 2011 | -- | $14,466 -11.1% |
| 2010 | -- | $16,265 -38.6% |
| 2009 | -- | $26,500 -54.2% |
| 2008 | $175 +11% | $57,900 -12.3% |
| 2007 | $158 +0.2% | $66,000 +47.3% |
| 2006 | $158 +9% | $44,800 +14.9% |
| 2005 | $145 +15.3% | $39,000 +13.5% |
| 2004 | $125 +7.5% | $34,375 +10% |
| 2003 | $117 | $31,250 +9.5% |
| 2002 | -- | $28,550 |
Find assessor info on the county website
Monthly payment
Est. payment
Payment breakdown
Explore the cost of this home by adjusting the details. Changes won't be saved.Climate risks
Neighborhood: 32818
Nearby schools
GreatSchools rating
- 5/10Ridgewood Park Elementary SchoolGrades: PK-5Distance: 0.5 mi
- 4/10Meadowbrook Middle SchoolGrades: 6-8Distance: 1.1 mi
- 3/10Maynard Evans High SchoolGrades: 9-12Distance: 1.2 mi
Schools provided by the listing agent
- Elementary: Ridgewood Park Elem
- Middle: Meadowbrook Middle
- High: Evans High
Source: Stellar MLS. This data may not be complete. We recommend contacting the local school district to confirm school assignments for this home.
- $95,0002 bd1 ba832 sqft2864 N Powers Dr APT 147, Orlando, FL 32818Off Market
- $89,4002 bd1 ba832 sqft2864 N Powers Dr APT 153, Orlando, FL 32818Off Market
- $91,8002 bd1 ba832 sqft2864 N Powers Dr APT 154, Orlando, FL 32818Off Market
- $89,4002 bd1 ba832 sqft2864 N Powers Dr APT 149, Orlando, FL 32818Off Market
- $89,4002 bd1 ba832 sqft2864 N Powers Dr APT 155, Orlando, FL 32818Off Market
- $110,0002 bd1 ba832 sqft2864 N Powers Dr APT 156, Orlando, FL 32818For Sale
- $92,8002 bd1 ba832 sqft2864 N Powers Dr APT 151, Orlando, FL 32818Off Market
- $93,0002 bd1 ba832 sqft2864 N Powers Dr APT 157, Orlando, FL 32818Off Market
A local agent can set up tours, give advice and negotiate with sellers.
Similar homes
- $99,9992 bd1 ba832 sqft2858 N POWERS DRIVE #123, ORLANDO, FL 32818For Sale

 MLS ID #O6347166, Emily Armstrong, KELLER WILLIAMS REALTY AT THE PARKS. Stellar MLS
 - $121,5002 bd2 ba829 sqft1085 S HIAWASSEE ROAD #513, ORLANDO, FL 32835For Sale
 MLS ID #O6427485, Kyle Petteway, EXIT REAL ESTATE RESULTS. Stellar MLS
 - $129,9002 bd2 ba836 sqft1085 S HIAWASSEE ROAD #523, ORLANDO, FL 32835For Sale
 MLS ID #O6431052, Hojin Chang, RE/MAX PRIME PROPERTIES. Stellar MLS
 - $120,0002 bd1 ba826 sqft922 LAKE DESTINY ROAD #E, ALTAMONTE SPRINGS, FL 32714For Sale
 MLS ID #O6430739, Moses Nae, MIAMI TANGO INVESTMENTS REALTY. Stellar MLS
 - $140,0002 bd2 ba1.1k sqft4160 VERSAILLES DRIVE #4160D, ORLANDO, FL 32808For SaleMLS ID #O6419805, Leonardo Dias Gomes, CREEGAN GROUP. Stellar MLS
- $125,0002 bd2 ba944 sqft931 W OAK RIDGE ROAD #B, ORLANDO, FL 32809For SaleMLS ID #O6427939, Natalia Rodriguez Pagan, LPT REALTY, LLC. Stellar MLS
- $115,0002 bd1 ba826 sqft904 LAKE DESTINY ROAD #H, ALTAMONTE SPRINGS, FL 32714For SaleMLS ID #O6430149, Bianca Botelho, PA, RE/MAX ASSURED. Stellar MLS
- $125,0001 bd1 ba633 sqft758 E MICHIGAN STREET #210, ORLANDO, FL 32806For SaleMLS ID #O6431037, Blaike Gill, KELLER WILLIAMS WINTER PARK. Stellar MLS
- $125,0002 bd2 ba920 sqft525 CONWAY ROAD #29, ORLANDO, FL 32807For SaleMLS ID #O6431256, Tess Muccigrosso, RE/MAX 200 REALTY. Stellar MLS
- $117,5002 bd2 ba992 sqft128 WATER FRONT WAY #360, ALTAMONTE SPRINGS, FL 32701For SaleMLS ID #O6418820, Summer Hornburg, BELMONT REALTY. Stellar MLS
- $128,0002 bd2 ba976 sqft4789 S TEXAS AVENUE #4789D, ORLANDO, FL 32839For SaleMLS ID #S5153043, Dayglemy Martinez, ROMAN'S PRO REALTY LLC. Stellar MLS
- $98,0002 bd1 ba761 sqft1902 HONOUR ROAD #11, ORLANDO, FL 32839For SaleMLS ID #O6420360, Moses Nae, MIAMI TANGO INVESTMENTS REALTY. Stellar MLS
- $130,0002 bd2 ba930 sqft2552 WOODGATE BOULEVARD #107, ORLANDO, FL 32822For SaleMLS ID #O6416786, ARod Rodriguez-Aponte, MARK SPAIN REAL ESTATE. Stellar MLS
- $109,9002 bd2 ba864 sqft1948 LAKE ATRIUMS CIRCLE #124, ORLANDO, FL 32839For SaleMLS ID #O6412520, Hao Paxson, CREEGAN GROUP. Stellar MLS
- $135,0002 bd2 ba1k sqft1000 LAKE OF THE WOODS BOULEVARD #105E, FERN PARK, FL 32730For SaleMLS ID #TB8537010, Shirley Godefroy, FLORIDA HOMES REALTY & MORTGAGE. Stellar MLS
- $130,0002 bd2 ba846 sqft2542 OAK PARK WAY #101, ORLANDO, FL 32822For SaleMLS ID #O6387539, John Muccigrosso, PA, RE/MAX 200 REALTY. Stellar MLS
- $105,0002 bd2 ba976 sqft4310 LAKEWAY DRIVE #12B, ORLANDO, FL 32839For SaleMLS ID #O6410794, Kendra Velez, KELLER WILLIAMS ADVANTAGE REALTY. Stellar MLS
- $98,0002 bd1 ba826 sqft902 LAKE DESTINY ROAD #A, ALTAMONTE SPRINGS, FL 32714For SaleMLS ID #O6430563, Melissa Burke-Cabral, MARK SPAIN REAL ESTATE. Stellar MLS
- $139,9002 bd1 ba930 sqft202 RIVERBEND DRIVE #103, ALTAMONTE SPRINGS, FL 32714For SaleMLS ID #O6430513, Abdul Aitboukil, SOUTHERN PRESTIGE REALTY INC. Stellar MLS
- $110,0002 bd2 ba976 sqft4369 AQUA VISTA DRIVE #16-C, ORLANDO, FL 32839For SaleMLS ID #O6399696, Dominick Florio, RE/MAX TOWN & COUNTRY REALTY. Stellar MLS
