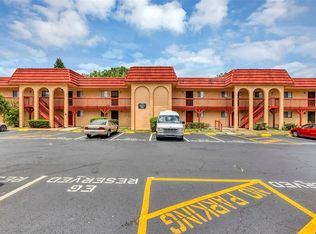
BUYER MAY BE ELIGIBLE FOR A CHASE HOMEBUYER GRANT OF $5,000 toward closing costs, points, or down payment! MOTIVATED SELLER! This charming 2-bedroom, 1-bathroom condo offers 832 sq ft of bright, well-maintained living space. Located on the second floor with no upstairs neighbors, the unit features a spacious kitchen with wood cabinetry and ample storage, an open living/dining area, and a private balcony with sliding glass doors and a storage closet — perfect for enjoying the Florida breeze. Enjoy resort-style community pool access, pet-friendly living (cats and dogs welcome), and the peace of mind of an owner-occupied community with no rentals permitted. Minutes from Orlando’s best shopping, dining, and major roadways. Virtual tour available — see link in listing. Previous contract fell through due to buyer financing — with this grant program now available, don’t let this one slip away. Schedule your private showing today!
For sale
$99,999
2858 N POWERS DRIVE #123, ORLANDO, FL 32818
2beds
832sqft
Condominium
Built in 1979
-- sqft lot
$-- Zestimate®
$120/sqft
$322/mo HOA
What's special
Resort-style community pool access
- 328 days |
- 66 |
- 6 |
Zillow last checked:
Listing updated:
Listed by:
Emily Armstrong 407-757-5991,
KELLER WILLIAMS REALTY AT THE PARKS 407-629-4420,
Jordan Mann 407-782-9993,
KELLER WILLIAMS REALTY AT THE PARKS
Source: Stellar MLS,MLS#: O6347166 Originating MLS: Orlando Regional
Originating MLS: Orlando Regional
Facts & features
Interior
Bedrooms & bathrooms
- Bedrooms: 2
- Bathrooms: 1
- Full bathrooms: 1
Primary bedroom
- Features: Ceiling Fan(s), Built-in Closet
- Level: First
- Area: 156 Square Feet
- Dimensions: 13x12
Bedroom 2
- Features: Built-in Closet
- Level: First
- Area: 144 Square Feet
- Dimensions: 12x12
Dining room
- Level: First
- Area: 64 Square Feet
- Dimensions: 8x8
Kitchen
- Features: Breakfast Bar, Built-In Shelving
- Level: First
- Area: 72 Square Feet
- Dimensions: 9x8
Living room
- Features: Ceiling Fan(s)
- Level: First
- Area: 168 Square Feet
- Dimensions: 14x12
Heating
- Central
Cooling
- Central Air
Appliances
- Included: Dishwasher, Disposal, Electric Water Heater, Microwave, Range, Refrigerator
- Laundry: Inside
Features
- Ceiling Fan(s), Living Room/Dining Room Combo, Thermostat
- Flooring: Ceramic Tile, Laminate
- Has fireplace: No
Interior area
- Total structure area: 832
- Total interior livable area: 832 sqft
Property
Features
- Levels: One
- Stories: 1
- Exterior features: Balcony, Sidewalk
Lot
- Size: 4,106 Square Feet
Details
- Parcel number: 132228613209040
- Zoning: R-3
- Special conditions: None
Construction
Type & style
- Home type: Condo
- Property subtype: Condominium
Materials
- Block
- Foundation: Block
- Roof: Shingle
Condition
- New construction: No
- Year built: 1979
Utilities & green energy
- Sewer: Public Sewer
- Water: Public
- Utilities for property: Electricity Connected, Public, Water Connected
Community & HOA
Community
- Features: Clubhouse, Gated Community - No Guard, Pool, Sidewalks, Tennis Court(s)
- Pet fee: $0 monthly
- Subdivision: OAK SHADOWS CONDO
HOA
- Has HOA: Yes
- Services included: Community Pool, Maintenance Structure, Maintenance Grounds, Maintenance Repairs, Manager, Pool Maintenance, Sewer, Trash, Water
- HOA fee: $322 monthly
- HOA name: HMI/Janice Loran
Location
- Region: Orlando
Financial & listing details
- Price per square foot: $120/sqft
- Tax assessed value: $74,900
- Annual tax amount: $1,206
- Date on market: 9/25/2025
- Cumulative days on market: 478 days
- Listing terms: Cash,Conventional,FHA
- Ownership: Fee Simple
- Total actual rent: 0
- Electric utility on property: Yes
- Road surface type: Paved
Estimated market value
Not available
Estimated sales range
Not available
Not available
Price history
| Date | Event | Price |
|---|---|---|
| 5/6/2026 | Price change | $99,999-4.8%$120/sqft |
Source:  Stellar MLS #O6347166 Report a problem Stellar MLS #O6347166 Report a problem | ||
| 4/25/2026 | Pending sale | $105,000$126/sqft |
Source: Stellar MLS #O6347166 Report a problem | ||
| 2/23/2026 | Listed for sale | $105,000$126/sqft |
Source: Stellar MLS #O6347166 Report a problem | ||
| 1/16/2026 | Pending sale | $105,000$126/sqft |
Source: Stellar MLS #O6347166 Report a problem | ||
| 10/27/2025 | Price change | $105,000-2.8%$126/sqft |
Source: Stellar MLS #O6347166 Report a problem | ||
| 9/25/2025 | Listed for sale | $108,000-7.3%$130/sqft |
Source: Stellar MLS #O6347166 Report a problem | ||
| 8/1/2025 | Listing removed | $116,500$140/sqft |
Source: Stellar MLS #O6271270 Report a problem | ||
| 5/7/2025 | Price change | $116,500-1.3%$140/sqft |
Source: Stellar MLS #O6271270 Report a problem | ||
| 3/9/2025 | Price change | $118,000-4.1%$142/sqft |
Source: Stellar MLS #O6271270 Report a problem | ||
| 3/4/2025 | Price change | $123,000-1.6%$148/sqft |
Source: Stellar MLS #O6271270 Report a problem | ||
| 1/14/2025 | Listed for sale | $125,000+58.2%$150/sqft |
Source: Stellar MLS #O6271270 Report a problem | ||
| 12/18/2024 | Listing removed | $78,990-14.1%$95/sqft |
Source: Stellar MLS #O5979130 Report a problem | ||
| 12/18/2023 | Listing removed | -- |
Source: Stellar MLS #O5979130 Report a problem | ||
| 3/1/2022 | Sold | $92,000+17.2%$111/sqft |
Source: Public Record Report a problem | ||
| 1/10/2022 | Sold | $78,500-0.6%$94/sqft |
Source: Public Record Report a problem | ||
| 10/21/2021 | Pending sale | $78,990$95/sqft |
Source: Stellar MLS #O5979130 Report a problem | ||
| 10/13/2021 | Listed for sale | $78,990+75.5%$95/sqft |
Source: Stellar MLS #O5979130 Report a problem | ||
| 9/1/2017 | Sold | $45,000$54/sqft |
Source: Public Record Report a problem | ||
| 10/4/2004 | Sold | $45,000$54/sqft |
Source: Public Record Report a problem | ||
Public tax history
| Year | Property taxes | Tax assessment |
|---|---|---|
| 2024 | $1,206 +10.3% | $74,900 +5.9% |
| 2023 | $1,093 +30.2% | $70,700 +30.7% |
| 2022 | $839 +346.5% | $54,100 +46.7% |
| 2021 | $188 +3.6% | $36,890 +1.4% |
| 2020 | $181 +6% | $36,381 +2.3% |
| 2019 | $171 +5.4% | $35,563 +1.9% |
| 2018 | $162 | $34,900 +16.3% |
| 2017 | $162 | $30,000 +50% |
| 2016 | -- | $20,000 |
| 2015 | -- | $20,000 +3.1% |
| 2014 | -- | $19,400 +8.2% |
| 2013 | -- | $17,931 -8.3% |
| 2012 | -- | $19,557 +35.2% |
| 2011 | -- | $14,466 -11.1% |
| 2010 | -- | $16,265 -38.6% |
| 2009 | -- | $26,500 -54.2% |
| 2008 | $209 -21.3% | $57,900 -12.3% |
| 2007 | $265 -2.6% | $66,000 +47.3% |
| 2006 | $272 +4.9% | $44,800 +14.9% |
| 2005 | $259 -58.8% | $39,000 +13.5% |
| 2004 | $629 +7.9% | $34,375 +10% |
| 2003 | $583 +9.5% | $31,250 +9.5% |
| 2002 | $532 | $28,550 |
Find assessor info on the county website
Monthly payment
Est. payment
Payment breakdown
Explore the cost of this home by adjusting the details. Changes won't be saved.Climate risks
Neighborhood: 32818
Nearby schools
GreatSchools rating
- 5/10Ridgewood Park Elementary SchoolGrades: PK-5Distance: 0.6 mi
- 4/10Meadowbrook Middle SchoolGrades: 6-8Distance: 1.1 mi
- 3/10Maynard Evans High SchoolGrades: 9-12Distance: 1.2 mi
Schools provided by the listing agent
- Elementary: Ridgewood Park Elem
- Middle: Meadow Wood Middle
- High: Evans High
Source: Stellar MLS. This data may not be complete. We recommend contacting the local school district to confirm school assignments for this home.
- $93,7002 bd1 ba832 sqft2858 N Powers Dr APT 120, Orlando, FL 32818Off Market
- $89,5002 bd1 ba832 sqft2858 N Powers Dr APT 124, Orlando, FL 32818Off Market
- $96,5002 bd1 ba832 sqft2858 N Powers Dr APT 119, Orlando, FL 32818Off Market
- $75,6001 bd1 ba672 sqft2858 N Powers Dr APT 122, Orlando, FL 32818Off Market
- $77,7001 bd1 ba672 sqft2858 N Powers Dr APT 117, Orlando, FL 32818Off Market
- $78,3001 bd1 ba672 sqft2858 N Powers Dr APT 121, Orlando, FL 32818Off Market
- $115,0002 bd1 ba832 sqft2800 N Powers Dr APT 4, Orlando, FL 32818Sold
- $72,5001 bd1 ba672 sqft2858 N Powers Dr APT 118, Orlando, FL 32818Off Market
A local agent can set up tours, give advice and negotiate with sellers.
Similar homes
- $119,9002 bd1 ba832 sqft2864 N POWERS DRIVE #150, ORLANDO, FL 32818For Sale
 MLS ID #S5152609, Mohammed Hossain, PROFILES INTERNATIONAL REALTY. Stellar MLS
 - $85,0002 bd1 ba832 sqft2868 N POWERS DRIVE #177, ORLANDO, FL 32818For Sale
 MLS ID #O6419817, Maurince Pierre, LLC, EXP REALTY LLC. Stellar MLS
 - $100,0002 bd2 ba934 sqft5219 VIA HACIENDA CIRCLE #B111, ORLANDO, FL 32839For Sale
 MLS ID #O6430688, Jhoana Loyo Urrutia, LPT REALTY, LLC. Stellar MLS
 - $98,0002 bd1 ba761 sqft1902 HONOUR ROAD #11, ORLANDO, FL 32839For Sale
 MLS ID #O6420360, Moses Nae, MIAMI TANGO INVESTMENTS REALTY. Stellar MLS
 - $145,0002 bd2 ba1k sqft3325 S KIRKMAN ROAD #438, ORLANDO, FL 32811For SaleMLS ID #O6434971, Peggy Cullen, UNITED REAL ESTATE PREFERRED. Stellar MLS
- $114,9002 bd2 ba1k sqft5219 VIA HACIENDA CIRCLE #B109, ORLANDO, FL 32839For SaleMLS ID #O6433163, Walter Ramalho Barcelos, KARDOSH REALTY. Stellar MLS
- $98,0002 bd1 ba826 sqft902 LAKE DESTINY ROAD #A, ALTAMONTE SPRINGS, FL 32714For SaleMLS ID #O6430563, Melissa Burke-Cabral, MARK SPAIN REAL ESTATE. Stellar MLS
- $105,0002 bd2 ba976 sqft4310 LAKEWAY DRIVE #12B, ORLANDO, FL 32839For SaleMLS ID #O6410794, Kendra Velez, CHARLES RUTENBERG REALTY ORLANDO. Stellar MLS
- $100,0001 bd1 ba756 sqft4737 S TEXAS AVENUE #4737D, ORLANDO, FL 32839For SaleMLS ID #O6428773, Jenny Wemert, WEMERT GROUP REALTY LLC. Stellar MLS
- $89,9992 bd2 ba976 sqft4312 LAKEWAY DRIVE #12F, ORLANDO, FL 32839For SaleMLS ID #O6415177, Kendra Velez, CHARLES RUTENBERG REALTY ORLANDO. Stellar MLS
- $121,5002 bd2 ba829 sqft1085 S HIAWASSEE ROAD #513, ORLANDO, FL 32835For SaleMLS ID #O6427485, Kyle Petteway, EXIT REAL ESTATE RESULTS. Stellar MLS
- $129,9002 bd2 ba836 sqft1085 S HIAWASSEE ROAD #523, ORLANDO, FL 32835For SaleMLS ID #O6431052, Hojin Chang, RE/MAX PRIME PROPERTIES. Stellar MLS
- $109,9002 bd2 ba864 sqft1948 LAKE ATRIUMS CIRCLE #124, ORLANDO, FL 32839For SaleMLS ID #O6412520, Hao Paxson, CREEGAN GROUP. Stellar MLS
- $115,0002 bd1 ba826 sqft922 LAKE DESTINY ROAD #E, ALTAMONTE SPRINGS, FL 32714For SaleMLS ID #O6430739, Moses Nae, MIAMI TANGO INVESTMENTS REALTY. Stellar MLS
- $95,0002 bd2 ba976 sqft4767 S TEXAS AVENUE #4767C, ORLANDO, FL 32839For SaleMLS ID #O6275150, Daniel Rodriguez, NEW HEIGHTS REALTY GROUP. Stellar MLS
- $110,0002 bd2 ba976 sqft4369 AQUA VISTA DRIVE #16-C, ORLANDO, FL 32839For SaleMLS ID #O6399696, Dominick Florio, RE/MAX TOWN & COUNTRY REALTY. Stellar MLS
- $115,0002 bd1 ba826 sqft904 LAKE DESTINY ROAD #H, ALTAMONTE SPRINGS, FL 32714For SaleMLS ID #O6430149, Bianca Botelho, PA, RE/MAX ASSURED. Stellar MLS
- $114,9002 bd2 ba1k sqft5208 VIA HACIENDA CIRCLE #A201, ORLANDO, FL 32839For SaleMLS ID #R4910862, Scott Butts, KIMBRIDGE REALTY, LLC. Stellar MLS
- $110,0002 bd2 ba992 sqft129 BLUE POINT WAY #340, ALTAMONTE SPRINGS, FL 32701For SaleMLS ID #O6387961, Erica Diaz, HOMEVEST REALTY. Stellar MLS
- $110,0001 bd1 ba715 sqft792 E MICHIGAN STREET #14, ORLANDO, FL 32806For SaleMLS ID #O6429254, Blaike Gill, KELLER WILLIAMS WINTER PARK. Stellar MLS
