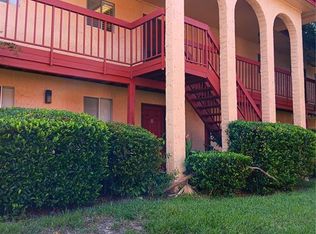
ONE OR MORE PICTURES MAYBE VIRTUALLY STAGED. Priced to Sell! Welcome Home to your private Gated community! Discover this charming 2-bedroom, 1-bath condo perfectly situated in a well-maintained community featuring a pool, clubhouse, playground, BBQ area, tennis, and shuffleboard courts. Enjoy your peace and relaxation on your private porch overlooking the beautiful grounds below. Convenience abounds with an on-site laundry facility just steps away! Located near major roadways — Hwy 50 / Colonial Drive, OBT/441, and 414 — you’ll have easy access to shopping, dining, and entertainment. Owner-occupied community — no rentals allowed. Ideal for first-time buyers or anyone seeking a low-maintenance lifestyle. Don’t miss this opportunity! Schedule your private showing today. Several Low financing loan programs available for first time buyers. Call for details today and start making your own memories.
For sale
$110,000
2864 N POWERS DRIVE #156, ORLANDO, FL 32818
2beds
832sqft
Condominium
Built in 1979
-- sqft lot
$-- Zestimate®
$132/sqft
$322/mo HOA
What's special
Shuffleboard courtsBbq area
- 432 days |
- 14 |
- 0 |
Zillow last checked:
Listing updated:
Listed by:
Veronica Davis-Lee 407-571-3615,
RE/MAX 200 REALTY 407-629-6330
Source: Stellar MLS,MLS#: O6317851 Originating MLS: Orlando Regional
Originating MLS: Orlando Regional
Facts & features
Interior
Bedrooms & bathrooms
- Bedrooms: 2
- Bathrooms: 1
- Full bathrooms: 1
Primary bedroom
- Features: Built-in Closet
- Level: First
- Area: 156 Square Feet
- Dimensions: 13x12
Bedroom 2
- Features: Built-in Closet
- Level: First
- Area: 132 Square Feet
- Dimensions: 12x11
Kitchen
- Level: First
- Area: 71.2 Square Feet
- Dimensions: 8.9x8
Living room
- Level: First
- Area: 252 Square Feet
- Dimensions: 12x21
Heating
- Central, Electric
Cooling
- Central Air
Appliances
- Included: Dishwasher, Range, Refrigerator
- Laundry: None
Features
- Ceiling Fan(s), Eating Space In Kitchen, Thermostat
- Flooring: Carpet, Ceramic Tile
- Doors: Sliding Doors
- Has fireplace: No
Interior area
- Total structure area: 832
- Total interior livable area: 832 sqft
Video & virtual tour
Property
Features
- Levels: One
- Stories: 1
- Patio & porch: Patio
- Exterior features: Balcony, Storage
Lot
- Size: 7,315 Square Feet
Details
- Parcel number: 132228613204080
- Zoning: 0400
- Special conditions: None
Construction
Type & style
- Home type: Condo
- Architectural style: Contemporary
- Property subtype: Condominium
- Attached to another structure: Yes
Materials
- Concrete, Stucco
- Foundation: Slab
- Roof: Tile
Condition
- Completed
- New construction: No
- Year built: 1979
Utilities & green energy
- Sewer: Public Sewer
- Water: Public
- Utilities for property: Cable Available, Public
Community & HOA
Community
- Features: Buyer Approval Required, Clubhouse, Community Mailbox, Deed Restrictions, Gated Community - No Guard, Playground, Pool, Tennis Court(s)
- Security: Fire Alarm, Gated Community, Smoke Detector(s)
- Pet fee: $0 monthly
- Subdivision: OAK SHADOWS CONDO
HOA
- Has HOA: Yes
- Amenities included: Clubhouse, Pool, Shuffleboard Court, Tennis Court(s)
- Services included: Community Pool, Maintenance Structure, Pool Maintenance
- HOA fee: $322 monthly
- HOA name: n/a
- HOA phone: 407-298-7233
Location
- Region: Orlando
Financial & listing details
- Price per square foot: $132/sqft
- Tax assessed value: $74,900
- Annual tax amount: $898
- Date on market: 6/13/2025
- Cumulative days on market: 415 days
- Listing terms: Cash,Conventional
- Ownership: Condominium
- Total actual rent: 0
- Road surface type: Paved, Asphalt
Estimated market value
Not available
Estimated sales range
Not available
$1,399/mo
Price history
| Date | Event | Price |
|---|---|---|
| 11/26/2025 | Price change | $110,000-4.3%$132/sqft |
Source:  Stellar MLS #O6317851 Report a problem Stellar MLS #O6317851 Report a problem | ||
| 6/13/2025 | Listed for sale | $115,000$138/sqft |
Source: Stellar MLS #O6317851 Report a problem | ||
Public tax history
| Year | Property taxes | Tax assessment |
|---|---|---|
| 2024 | $897 +11.3% | $42,871 +10% |
| 2023 | $806 +20.2% | $38,974 +10% |
| 2022 | $670 +11.6% | $35,431 +10% |
| 2021 | $601 +15% | $32,210 +10% |
| 2020 | $523 +2.8% | $29,282 +10% |
| 2019 | $508 +6.9% | $26,620 +10% |
| 2018 | $475 | $24,200 -19.3% |
| 2017 | $475 +11.8% | $30,000 +50% |
| 2016 | $425 +25.3% | $20,000 |
| 2015 | $339 -0.6% | $20,000 +3.1% |
| 2014 | $341 +9.8% | $19,400 +8.2% |
| 2013 | $311 -0.4% | $17,931 -8.3% |
| 2012 | $312 +21.6% | $19,557 +35.2% |
| 2011 | $257 -8.1% | $14,466 -11.1% |
| 2010 | $279 | $16,265 -38.6% |
| 2009 | -- | $26,500 -54.2% |
| 2008 | $951 -12.1% | $57,900 -12.3% |
| 2007 | $1,082 +34.6% | $66,000 +47.3% |
| 2006 | $804 +11.2% | $44,800 +14.9% |
| 2005 | $723 +14.8% | $39,000 +13.5% |
| 2004 | $629 +7.9% | $34,375 +10% |
| 2003 | $583 +9.5% | $31,250 +9.5% |
| 2002 | $532 | $28,550 |
Find assessor info on the county website
Monthly payment
Est. payment
Payment breakdown
Explore the cost of this home by adjusting the details. Changes won't be saved.Climate risks
Neighborhood: 32818
Nearby schools
GreatSchools rating
- 5/10Ridgewood Park Elementary SchoolGrades: PK-5Distance: 0.5 mi
- 4/10Meadowbrook Middle SchoolGrades: 6-8Distance: 1.1 mi
- 3/10Maynard Evans High SchoolGrades: 9-12Distance: 1.2 mi
Schools provided by the listing agent
- Elementary: Ridgewood Park Elem
- Middle: Meadowbrook Middle
- High: Evans High
Source: Stellar MLS. This data may not be complete. We recommend contacting the local school district to confirm school assignments for this home.
- $94,3002 bd1 ba832 sqft2864 N Powers Dr APT 147, Orlando, FL 32818Off Market
- $88,0002 bd1 ba832 sqft2864 N Powers Dr APT 153, Orlando, FL 32818Off Market
- $91,0002 bd1 ba832 sqft2864 N Powers Dr APT 154, Orlando, FL 32818Off Market
- $88,0002 bd1 ba832 sqft2864 N Powers Dr APT 149, Orlando, FL 32818Off Market
- $88,0002 bd1 ba832 sqft2864 N Powers Dr APT 155, Orlando, FL 32818Off Market
- $119,9002 bd1 ba832 sqft2864 N Powers Dr APT 150, Orlando, FL 32818For Sale
- $92,0002 bd1 ba832 sqft2864 N Powers Dr APT 151, Orlando, FL 32818Off Market
- $92,3002 bd1 ba832 sqft2864 N Powers Dr APT 157, Orlando, FL 32818Off Market
A local agent can set up tours, give advice and negotiate with sellers.
Similar homes
- $75,0001 bd1 ba672 sqft2860 N POWERS DRIVE #133, ORLANDO, FL 32818For Sale
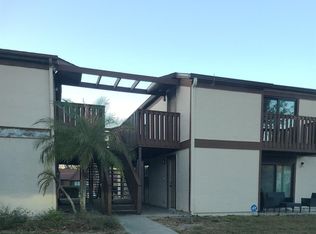
 MLS ID #O6232045, Jean Miller, COLDWELL BANKER REALTY. Stellar MLS
 - $122,0002 bd2 ba947 sqft4925 SANOMA VLG #C, ORLANDO, FL 32808For Sale
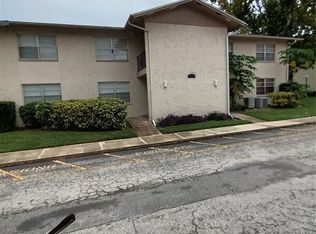
 MLS ID #O6390635, Lisa Wright, CHARLES RUTENBERG REALTY ORLANDO. Stellar MLS
 - $114,0002 bd2 ba976 sqft2430 LEMON TREE LANE #2I, ORLANDO, FL 32839For Sale
 MLS ID #O6432208, Irene Calderon LLC, PREFERRED REAL ESTATE BROKERS. Stellar MLS
 - $110,0002 bd1 ba761 sqft1906 HONOUR ROAD #2, ORLANDO, FL 32839For Sale
 MLS ID #O6431160, Jim Hurley, REALSOURCE PROPERTY MANGNT LLC. Stellar MLS
 - $120,0001 bd1 ba673 sqft1037 S HIAWASSEE ROAD #2835, ORLANDO, FL 32835For SaleMLS ID #O6408975, Andre Leirias, LLC, GOLDEN DOOR REALTY. Stellar MLS
- $109,9002 bd2 ba1.1k sqft2527 CITRUS CLUB LANE #3904, ORLANDO, FL 32839For SaleMLS ID #O6413655, Wagner Ferreira, LPT REALTY, LLC. Stellar MLS
- $119,0002 bd2 ba934 sqft5231 VIA HACIENDA CIRCLE #117, ORLANDO, FL 32839For SaleMLS ID #S5131364, Orlando Rodriguez, JOSE ORLANDO RODRIGUEZ. Stellar MLS
- $100,0001 bd1 ba627 sqft1073 S HIAWASSEE ROAD #1015, ORLANDO, FL 32835For SaleMLS ID #S5152073, Jose Serrano, PA, VS INTERNATIONAL PROPERTIES. Stellar MLS
- $120,0002 bd2 ba992 sqft151 OYSTER BAY CIRCLE #200, ALTAMONTE SPRINGS, FL 32701For SaleMLS ID #O6418997, Emma Brothers, COMPLETE FLORIDA REALTY LLC. Stellar MLS
- $100,0002 bd2 ba1k sqft5220 VIA HACIENDA #212, ORLANDO, FL 32839For SaleMLS ID #O6318272, Stephanie Harribey, IAD REAL ESTATE. Stellar MLS
- $130,0002 bd2 ba1.2k sqft486 N PIN OAK PLACE #100, LONGWOOD, FL 32779For SaleMLS ID #O6433446, Corey Cannon, BHHS FLORIDA REALTY. Stellar MLS
- $130,0001 bd1 ba627 sqft1049 S HIAWASSEE ROAD #3416, ORLANDO, FL 32835For SaleMLS ID #O6398211, Jesus Flores, REEURBAN REAL ESTATE SERVICES. Stellar MLS
- $99,9002 bd2 ba992 sqft2779 L B MCLEOD ROAD #A, ORLANDO, FL 32805For SaleMLS ID #O6336900, Ronnie Holloman, HOLLOMAN GORDON REALTY, INC.. Stellar MLS
- $144,9002 bd1 ba1k sqft3315 PARKCHESTER SQUARE BOULEVARD #206, ORLANDO, FL 32835For SaleMLS ID #L4963952, Steve Mercer, MERCER REAL ESTATE. Stellar MLS
- $89,0001 bd1 ba638 sqft1695 LEE ROAD #B210, WINTER PARK, FL 32789For SaleMLS ID #O6375872, Giuseppina Moriconi, GM SUNSHINE REALTY LLC. Stellar MLS
- $128,0001 bd1 ba711 sqft5116 CONROY ROAD #16, ORLANDO, FL 32811For SaleMLS ID #O6411053, Cristina Burgos, REALSOURCE PROPERTY MANGNT LLC. Stellar MLS
- $145,0002 bd2 ba909 sqft4361 SHADOW CREST PLACE #32-3, ORLANDO, FL 32811For SaleMLS ID #O6421957, Aline Reboucas, LA ROSA REALTY CW PROPERTIES L. Stellar MLS
- $125,5001 bd1 ba661 sqft525 CONWAY ROAD #108, ORLANDO, FL 32807For SaleMLS ID #O6424136, Bridgette Ross, BRIDGETTE ROSS P A. Stellar MLS
- $120,0002 bd2 ba1k sqft3712 CASTLE PINES LANE #4137, ORLANDO, FL 32839For SaleMLS ID #S5147345, Kareem Gomes, SEQUOIA REALTY GROUP, LLC.. Stellar MLS
- $139,0002 bd2 ba1.1k sqft5572 METROWEST BOULEVARD #209, ORLANDO, FL 32811For SaleMLS ID #O6364993, Shirley Chen, GOLDEN PACIFIC REALTY INC. Stellar MLS
