Flexible opportunity for investors AND owner-occupants! Beautifully updated 2-bedroom, 1-bath condo in the established Wekiva Bend community of Altamonte Springs, offered at $139,900. Currently tenant-occupied at $1,400/month — keep the tenant and collect income from day one, or make it your own home with proper notice. This 926 sq ft ground-floor unit features a renovated kitchen with white shaker cabinets, granite countertops, breakfast bar, and full appliance package, an updated bathroom, Vinly plank flooring, and a full-size washer and dryer in the unit. Relax on the screened lanai with private storage closet overlooking a peaceful, oak-shaded courtyard — with parking just steps from your door. Enjoy the community pool and an unbeatable location minutes from the Seminole Wekiva Trail, Cranes Roost Park, Altamonte Mall, AdventHealth, Publix, Costco, Seminole State College, and quick access to I-4 and SR-436. Building roof replaced in 2021 and building re-plumbed (approx. 2012) per association records. Schedule your showing today!
For sale
$139,900
202 RIVERBEND DRIVE #103, ALTAMONTE SPRINGS, FL 32714
2beds
930sqft
Condominium
Built in 1985
-- sqft lot
$130,300 Zestimate®
$150/sqft
$426/mo HOA
What's special
Renovated kitchenBreakfast barGranite countertopsCommunity poolUpdated bathroomFull appliance packageWhite shaker cabinets
- 82 days
- 122
- 23
Zillow last checked:
Listing updated:
Listed by:
Abdul Aitboukil 863-521-2067,
SOUTHERN PRESTIGE REALTY INC 407-614-3873
Source: Stellar MLS,MLS#: O6430513 Originating MLS: Orlando Regional
Originating MLS: Orlando Regional
Facts & features
Interior
Bedrooms & bathrooms
- Bedrooms: 2
- Bathrooms: 1
- Full bathrooms: 1
Primary bedroom
- Features: Walk-In Closet(s)
- Level: First
Bedroom 1
- Features: Dual Closets
- Level: First
Great room
- Level: First
Kitchen
- Level: First
Heating
- Central, Electric
Cooling
- Central Air
Appliances
- Included: Dishwasher, Disposal, Microwave, Range, Refrigerator
- Laundry: Laundry Room
Features
- Ceiling Fan(s), Kitchen/Family Room Combo, Primary Bedroom Main Floor, Thermostat
- Flooring: Ceramic Tile
- Has fireplace: No
Interior area
- Total structure area: 1,036
- Total interior livable area: 930 sqft
Video & virtual tour
Property
Features
- Levels: Two
- Stories: 2
- Patio & porch: Covered, Screened
- Exterior features: Sidewalk
Details
- Parcel number: 152129534202000E0
- Zoning: R-3
- Special conditions: None
Construction
Type & style
- Home type: Condo
- Property subtype: Condominium
Materials
- Stucco
- Foundation: Block
- Roof: Shingle
Condition
- New construction: No
- Year built: 1985
Utilities & green energy
- Sewer: Public Sewer
- Water: Public
- Utilities for property: Electricity Connected, Public, Sewer Connected, Underground Utilities
Community & HOA
Community
- Features: Clubhouse, Community Mailbox, Playground, Pool
- Pet fee: $0 monthly
- Subdivision: RESERVE AT WEKIVA BEND A CONDO
HOA
- Has HOA: Yes
- Services included: Community Pool, Maintenance Structure, Maintenance Grounds
- HOA fee: $426 monthly
- HOA name: Reserve at Wekiva HOA/ American Home Team Realty
- HOA phone: 407-359-9500
Location
- Region: Altamonte Springs
Financial & listing details
- Price per square foot: $150/sqft
- Annual tax amount: $2,353
- Date on market: 8/4/2026
- Cumulative days on market: 83 days
- Listing terms: Cash,Conventional
- Ownership: Condominium
- Total actual rent: 16800
- Electric utility on property: Yes
- Road surface type: Asphalt
Estimated market value
$130,300
$124,000 - $137,000
$1,582/mo
Price history
| Date | Event | Price |
|---|---|---|
| 8/4/2026 | Listed for sale | $139,900$150/sqft |
Source:  Stellar MLS #O6430513 Report a problem Stellar MLS #O6430513 Report a problem | ||
Public tax history
Tax history is unavailable.
Monthly payment
Est. payment
Payment breakdown
Explore the cost of this home by adjusting the details. Changes won't be saved.Climate risks
Neighborhood: 32714
Nearby schools
Schools provided by the listing agent
- Elementary: Spring Lake Elementary
- Middle: Milwee Middle
- High: Lake Brantley High
Source: Stellar MLS. This data may not be complete. We recommend contacting the local school district to confirm school assignments for this home.
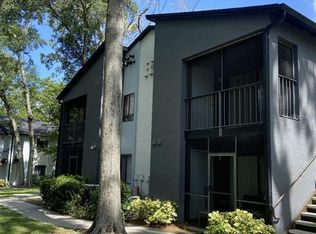
- $1,5852 bd1 ba914 sqft202 Riverbend Dr UNIT 204, Altamonte Springs, FL 32714For Rent
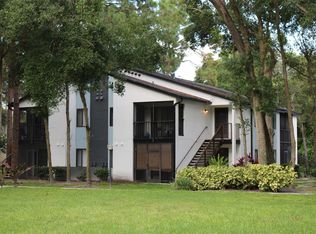
- $158,8002 bd1 ba1k sqft202 Riverbend 101 Dr, Altamonte Springs, FL 32714Off Market
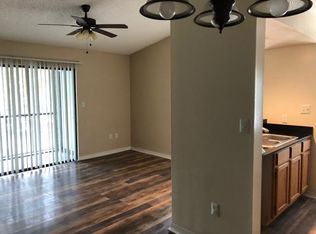
- $165,2002 bd1 ba930 sqft202 Riverbend 203 Dr, Altamonte Springs, FL 32714Off Market
- $158,3002 bd1 ba1k sqft202 Riverbend Dr UNIT 201, Altamonte Springs, FL 32714Off Market
Similar homes
- $135,0002 bd2 ba897 sqft924 LAKE DESTINY RD #F, ALTAMONTE SPRINGS, FL 32714For Sale
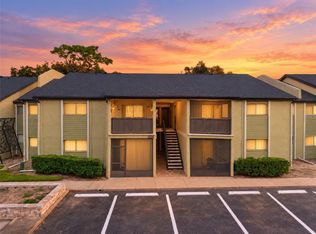
 MLS ID #O6447111, Corey Smallman, MARKET CONNECT REALTY LLC. Stellar MLS
 - $149,9003 bd2 ba1.1k sqft1064 LOTUS PARKWAY #941, ALTAMONTE SPRINGS, FL 32714For Sale
 MLS ID #O6437837, David Plasencia, LLC, COLDWELL BANKER REALTY. Stellar MLS
 - $145,0001 bd1 ba898 sqft822 GRAND REGENCY POINT #201, ALTAMONTE SPRINGS, FL 32714For Sale
 MLS ID #O6447566, John Kelson, KELLER WILLIAMS ADVANTAGE 2 REALTY. Stellar MLS
 - $159,9992 bd2 ba1k sqft627 DORY LANE #304, ALTAMONTE SPRINGS, FL 32714For Sale
 MLS ID #O6396303, Kerlin Torre Wesson, MY REALTY GROUP, LLC.. Stellar MLS
 - $135,0001 bd1 ba650 sqft305 WYMORE ROAD #205, ALTAMONTE SPRINGS, FL 32714For SaleMLS ID #O6427137, Angela Carney, CORCORAN PREMIER REALTY. Stellar MLS
- $209,0002 bd2 ba1.2k sqft174 WATERFALL WAY #101, ALTAMONTE SPRINGS, FL 32714For SaleMLS ID #O6420724, George Freelove, KELLER WILLIAMS REALTY AT THE PARKS. Stellar MLS
- $118,0002 bd2 ba992 sqft109 OYSTER BAY CIRCLE #220, ALTAMONTE SPRINGS, FL 32701For SaleMLS ID #TB8545004, Trinh Minh Anh Nguyen, LPT REALTY, LLC. Stellar MLS
- $160,0002 bd2 ba1.2k sqft(Undisclosed Address), ALTAMONTE SPRINGS, FL 32701For SaleMLS ID #O6446627, Rebecca Heatherington, CHARLES RUTENBERG REALTY ORLANDO. Stellar MLS
- $117,5002 bd2 ba992 sqft128 WATER FRONT WAY #360, ALTAMONTE SPRINGS, FL 32701For SaleMLS ID #O6418820, Summer Hornburg, BELMONT REALTY. Stellar MLS
- $121,0003 bd2 ba992 sqft120 BLUE POINTE WAY #340, ALTAMONTE SPRINGS, FL 32701For SaleMLS ID #O6359831, Candice Liceaga, COLDWELL BANKER REALTY. Stellar MLS
- $199,9002 bd2 ba1.3k sqft520 VIA VERONA LANE #203, ALTAMONTE SPRINGS, FL 32714For SaleMLS ID #O6412884, Rebeka Weeks, LUKER & CO REAL ESTATE LLC. Stellar MLS
- $130,0001 bd1 ba792 sqft430 WINDMEADOWS STREET, ALTAMONTE SPRINGS, FL 32701For SaleMLS ID #V4950566, Lissette Vargas Cantu, LA ROSA REALTY CW PROPERTIES L. Stellar MLS
- $129,0002 bd2 ba1k sqft2564 WOODGATE BOULEVARD #204, ORLANDO, FL 32822For SaleMLS ID #O6408565, Jenna Palmero, COLDWELL BANKER REALTY. Stellar MLS
- $125,0002 bd2 ba944 sqft931 W OAK RIDGE ROAD #B, ORLANDO, FL 32809For SaleMLS ID #O6427939, Natalia Rodriguez Pagan, LPT REALTY, LLC. Stellar MLS
- $185,0002 bd2 ba1.1k sqft652 KENWICK CIRCLE #105, CASSELBERRY, FL 32707For SaleMLS ID #O6448803, Farzana Zalil, CHARLES RUTENBERG REALTY ORLANDO. Stellar MLS
- $139,9002 bd2 ba897 sqft100 SWEETGUM WOODS COURT #9B, DELTONA, FL 32725For SaleMLS ID #V4947959, Brad Pavek, LPT REALTY LLC. Stellar MLS
- $99,9002 bd2 ba992 sqft145 OYSTER BAY CIRCLE #240, ALTAMONTE SPRINGS, FL 32701For SaleMLS ID #O6392507, Kelly Hildebrand, FANNIE HILLMAN & ASSOCIATES. Stellar MLS
- $172,0002 bd2 ba960 sqft4450 RING NECK ROAD #A, ORLANDO, FL 32808For SaleMLS ID #O6450452, Mac Mason, FANNIE HILLMAN & ASSOCIATES. Stellar MLS
- $150,0002 bd2 ba828 sqft3236 S SEMORAN BOULEVARD #22, ORLANDO, FL 32822For SaleMLS ID #O6361480, Marilyn Diez, PREFERRED REAL ESTATE BROKERS. Stellar MLS
- $150,0001 bd1 ba690 sqft492 B STREET, CASSELBERRY, FL 32707For SaleMLS ID #S5159614, Antonio Bayron, CENTURY 21 WOLF'S CROSSING REALTY. Stellar MLS
