Virtually Staged. Why choose between convenience and lifestyle when you can have both? This highly sought-after first-floor 2-bedroom, 2-bath condo offers easy, stair-free living in the gated, lakefront community of Lakewood Park. Featuring tile flooring throughout with no carpet, an open layout, a decorative electric fireplace, a spacious walk-in closet, abundant storage, a covered patio, and an included washer and dryer. HOA covers water, sewer, valet trash, exterior maintenance, and landscaping for truly low-maintenance living. Residents enjoy resort-style amenities including two pools and spas, a fitness center, tennis courts, a volleyball court, boat/RV storage, and car wash facilities. Ideally located across from Altamonte Mall and just minutes from Cranes Roost Park, Uptown Altamonte, AdventHealth, and I-4. Spend less time commuting and more time enjoying everything Altamonte Springs has to offer. Perfect as a primary residence, seasonal retreat, or investment property with strong rental appeal. Location, lifestyle, and value all in one!
For sale
$155,500
485 FORESTWAY CIRCLE #101, ALTAMONTE SPRINGS, FL 32701
2beds
893sqft
Condominium
Built in 1986
-- sqft lot
$-- Zestimate®
$174/sqft
$599/mo HOA
What's special
Tennis courtsVolleyball courtOpen layoutAbundant storageIncluded washer and dryerDecorative electric fireplaceCovered patio
- 5 hours
- 21
- 5
Zillow last checked:
Listing updated:
Listed by:
Rafael Kawala 407-953-0563,
WHITE WHALE REAL ESTATE 386-689-5171
Source: Stellar MLS,MLS#: NS1089480 Originating MLS: New Smyrna Beach Board of Realtors
Originating MLS: New Smyrna Beach Board of Realtors
Facts & features
Interior
Bedrooms & bathrooms
- Bedrooms: 2
- Bathrooms: 2
- Full bathrooms: 2
Primary bedroom
- Features: Ceiling Fan(s), Walk-In Closet(s)
- Level: First
- Area: 144 Square Feet
- Dimensions: 12x12
Bedroom 2
- Features: Walk-In Closet(s)
- Level: First
- Area: 110 Square Feet
- Dimensions: 10x11
Kitchen
- Level: First
- Area: 64 Square Feet
- Dimensions: 8x8
Living room
- Level: First
- Area: 156 Square Feet
- Dimensions: 13x12
Heating
- Central
Cooling
- Central Air
Appliances
- Included: Dishwasher, Dryer, Microwave, Range, Refrigerator, Washer
- Laundry: Laundry Closet
Features
- Ceiling Fan(s), Open Floorplan, Thermostat
- Flooring: Carpet, Ceramic Tile
- Windows: Window Treatments
- Has fireplace: No
- Fireplace features: Decorative, Living Room
Interior area
- Total structure area: 983
- Total interior livable area: 893 sqft
Video & virtual tour
Property
Parking
- Parking features: None, Open
- Has uncovered spaces: Yes
Features
- Levels: One
- Stories: 1
- Patio & porch: Deck, Patio, Porch
- Exterior features: Irrigation System, Lighting, Sidewalk, Tennis Court(s)
Lot
- Size: 561 Square Feet
Details
- Parcel number: 1421295SB02001010
- Zoning: RES
- Special conditions: None
Construction
Type & style
- Home type: Condo
- Property subtype: Condominium
Materials
- Brick, Wood Frame (FSC Certified), Wood Siding
- Foundation: Slab
- Roof: Shingle
Condition
- New construction: No
- Year built: 1986
Details
- Warranty included: Yes
Utilities & green energy
- Sewer: Public Sewer
- Water: Public
- Utilities for property: Electricity Connected, Water Connected
Community & HOA
Community
- Features: Fitness Center, Gated Community - No Guard, Pool, Sidewalks, Tennis Court(s)
- Security: Gated Community
- Pet fee: $0 monthly
- Subdivision: LAKEWOOD PARK A CONDO
HOA
- Has HOA: Yes
- Amenities included: Fitness Center, Gated, Pool, Tennis Court(s)
- Services included: Community Pool, Reserve Fund, Insurance, Maintenance Structure, Maintenance Grounds, Maintenance Repairs, Manager, Pest Control, Pool Maintenance, Sewer, Trash, Water
- HOA fee: $599 monthly
- HOA name: Jenn Cashen, LCA
Location
- Region: Altamonte Springs
Financial & listing details
- Price per square foot: $174/sqft
- Annual tax amount: $2,250
- Date on market: 10/13/2026
- Listing terms: Cash,Conventional,FHA,VA Loan
- Ownership: Fee Simple
- Total actual rent: 0
- Electric utility on property: Yes
- Road surface type: Paved, Asphalt
Estimated market value
Not available
Estimated sales range
Not available
Not available
Price history
| Date | Event | Price |
|---|---|---|
| 10/13/2026 | Listed for sale | $155,500$174/sqft |
Source:  Stellar MLS #NS1089480 Report a problem Stellar MLS #NS1089480 Report a problem | ||
Public tax history
Tax history is unavailable.
Monthly payment
Est. payment
Payment breakdown
Explore the cost of this home by adjusting the details. Changes won't be saved.Climate risks
Neighborhood: 32701
Nearby schools
Schools provided by the listing agent
- Elementary: Lake Orienta Elementary
- Middle: Milwee Middle
- High: Lyman High
Source: Stellar MLS. This data may not be complete. We recommend contacting the local school district to confirm school assignments for this home.
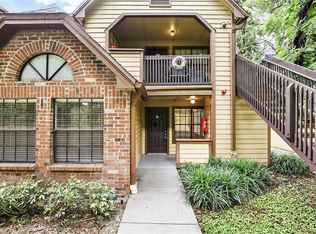
- $141,7502 bd2 ba893 sqft485 Forestway Cir UNIT 108, Altamonte Springs, FL 32701Sold
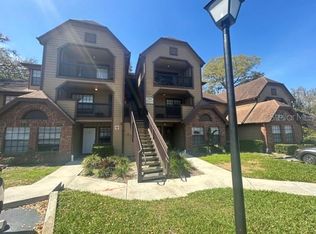
- $110,0001 bd1 ba712 sqft485 Forestway Cir UNIT 203, Altamonte Springs, FL 32701Sold
- $125,0001 bd1 ba644 sqft485 Forestway Cir UNIT 306, Altamonte Springs, FL 32701Sold

- $115,0001 bd1 ba644 sqft485 Forestway Cir UNIT 303, Altamonte Springs, FL 32701Sold

Similar homes
- $160,0002 bd2 ba1.2k sqft(Undisclosed Address), ALTAMONTE SPRINGS, FL 32701For Sale

 MLS ID #O6446627, Rebecca Heatherington, CHARLES RUTENBERG REALTY ORLANDO. Stellar MLS
 - $150,0002 bd2 ba973 sqft570 ORANGE DRIVE #51, ALTAMONTE SPRINGS, FL 32701For Sale
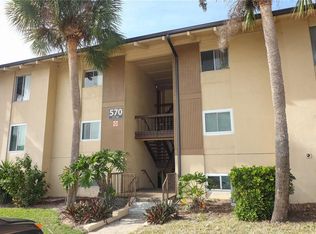 MLS ID #O6444178, Amanda Daly LLC, LPT REALTY, LLC. Stellar MLS
 - $151,5002 bd2 ba924 sqft400 LAKE PLACID COURT #104, ALTAMONTE SPRINGS, FL 32701For Sale
 MLS ID #O6423281, Kelly Popchock, KELLER WILLIAMS REALTY AT THE PARKS. Stellar MLS
 - $163,9002 bd2 ba1k sqft524 ORANGE DRIVE #11, ALTAMONTE SPRINGS, FL 32701For Sale
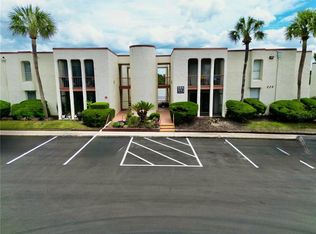 MLS ID #S5148510, Romina Peragine, PLLC, FLORIDA REALTY INVESTMENTS. Stellar MLS
 - $135,0001 bd1 ba925 sqft610 ORANGE DRIVE #188, ALTAMONTE SPRINGS, FL 32701For SaleMLS ID #O6448821, Jeff Witter, RE/MAX TOWN & COUNTRY REALTY. Stellar MLS
- $160,0002 bd2 ba1.2k sqft228 ORIENTA POINT STREET #228, ALTAMONTE SPRINGS, FL 32701For SaleMLS ID #O6410564, Joanna Browning, MAINFRAME REAL ESTATE. Stellar MLS
- $163,9002 bd2 ba1.1k sqft235 DEBORA COURT #235, ALTAMONTE SPRINGS, FL 32701For SaleMLS ID #O6436000, Steven Looper, CHARLES RUTENBERG REALTY ORLANDO. Stellar MLS
- $139,0002 bd2 ba1k sqft568 ORANGE DRIVE #50, ALTAMONTE SPRINGS, FL 32701For SaleMLS ID #O6405353, Monica Perlas, COLDWELL BANKER REALTY. Stellar MLS
- $164,5002 bd2 ba1k sqft528 ORANGE DRIVE #26, ALTAMONTE SPRINGS, FL 32701For SaleMLS ID #O6394815, Mitra Moghaddam, KELLER WILLIAMS ADVANTAGE REALTY. Stellar MLS
- $175,5002 bd2 ba1.3k sqft7 ESCONDIDO CIRCLE #67, ALTAMONTE SPRINGS, FL 32701For SaleMLS ID #O6404813, Eric Green, WYNNMORE REALTY LLC. Stellar MLS
- $150,0002 bd2 ba1.1k sqft237 DEBORA COURT, ALTAMONTE SPRINGS, FL 32701For SaleMLS ID #OM732689, Bobbie Fairlamb, EXP REALTY LLC. Stellar MLS
- $139,0002 bd1 ba867 sqft485 FORESTWAY CIRCLE #106, ALTAMONTE SPRINGS, FL 32701For SaleMLS ID #O6385772, Isabel Sirizzotti, SUNNY 365 REALTY GROUP. Stellar MLS
- $149,9002 bd1 ba929 sqft620 CRANES WAY #303, ALTAMONTE SPRINGS, FL 32701For SaleMLS ID #O6432749, Nicole Dege, REDFIN CORPORATION. Stellar MLS
- $159,0002 bd2 ba1.2k sqft540 ORANGE DRIVE #13, ALTAMONTE SPRINGS, FL 32701For SaleMLS ID #O6382136, Edward Guerrette LLC, HAMLIN REALTY. Stellar MLS
- $119,9972 bd2 ba992 sqft151 OYSTER BAY CIRCLE #300, ALTAMONTE SPRINGS, FL 32701For SaleMLS ID #O6441404, Omar Andreasen, BLUE KEY PROPERTY MANAGEMENT. Stellar MLS
- $139,9002 bd2 ba1k sqft310 CHEROKEE COURT #F, ALTAMONTE SPRINGS, FL 32701For SaleMLS ID #O6393638, Travis Lewis, GECKO REALTY, INC. Stellar MLS
- $175,0002 bd2 ba1.3k sqft200 MAITLAND AVENUE #224, ALTAMONTE SPRINGS, FL 32701For SaleMLS ID #O6431098, Jen Viera, LPT REALTY, LLC. Stellar MLS
- $135,0002 bd2 ba992 sqft139 OYSTER BAY CIRCLE #340, ALTAMONTE SPRINGS, FL 32701For SaleMLS ID #O6368079, Gustavo Vargas, FLORIDA REALTY INVESTMENTS. Stellar MLS
- $130,0001 bd1 ba708 sqft320 FORESTWAY CIRCLE #205, ALTAMONTE SPRINGS, FL 32701For SaleMLS ID #O6430844, Abbas Sultanali, ALPHA EQUITY REALTY & MANAGEMENT INC. Stellar MLS
- $119,9972 bd2 ba992 sqft115 OYSTER BAY CIRCLE #360, ALTAMONTE SPRINGS, FL 32701For SaleMLS ID #O6441400, Omar Andreasen, BLUE KEY PROPERTY MANAGEMENT. Stellar MLS
