Virtually Staged. Welcome to this beautifully upgraded townhouse in the desirable Altamonte Heights community! This move-in-ready 2-bedroom, 1.5-bath home offers the perfect blend of modern updates and low-maintenance living. The half bath is conveniently located downstairs, with the full bath upstairs alongside both bedrooms.* Step inside to find tile floors with luxury vinyl plank flooring upstairs, complementing the tastefully upgraded kitchen and baths. The kitchen shines with 2022 countertops, while comfort and peace of mind come standard thanks to a *2022 HVAC system, *a 2024 roof, *a 2024 upgraded electrical panel, and *2024 plumbing upgrades — major-ticket items already taken care of. Ceiling fans throughout help keep energy costs down and the home comfortable year-round. The wood-frame construction with durable vinyl siding gives this home classic curb appeal with easy upkeep. As part of the Altamonte Heights HOA, residents enjoy access to the community pool, with water and trash service included in the monthly fee — simplifying homeownership and keeping monthly costs predictable. Ideally situated in Altamonte Springs, this home offers quick access to I-4, SR 436, Uptown Altamonte, Cranes Roost Park, shopping, dining, and more. Don't miss this fantastic opportunity — schedule your private showing today!
For sale
Price cut: $8K (10/10)
$150,000
237 DEBORA COURT, ALTAMONTE SPRINGS, FL 32701
2beds
1,177sqft
Townhouse
Built in 1975
636 Square Feet Lot
$145,500 Zestimate®
$127/sqft
$399/mo HOA
What's special
Beautifully upgraded townhouseCeiling fans throughout
- 16 days
- 394
- 37
Likely to sell faster than
Zillow last checked:
Listing updated:
Listed by:
Bobbie Fairlamb 352-289-4578,
EXP REALTY LLC 888-883-8509
Source: Stellar MLS,MLS#: OM732689 Originating MLS: Sarasota - Manatee
Facts & features
Interior
Bedrooms & bathrooms
- Bedrooms: 2
- Bathrooms: 2
- Full bathrooms: 1
- 1/2 bathrooms: 1
Primary bedroom
- Features: Built-in Closet
- Level: First
- Area: 132 Square Feet
- Dimensions: 12x11
Bedroom 2
- Features: Built-in Closet
- Level: First
- Area: 121 Square Feet
- Dimensions: 11x11
Bathroom 1
- Level: First
- Area: 48 Square Feet
- Dimensions: 8x6
Kitchen
- Level: First
- Area: 90 Square Feet
- Dimensions: 10x9
Living room
- Level: First
- Area: 208 Square Feet
- Dimensions: 16x13
Heating
- Heat Pump
Cooling
- Central Air
Appliances
- Included: Dishwasher, Dryer, Electric Water Heater, Exhaust Fan, Ice Maker, Microwave, Range, Range Hood, Refrigerator, Washer
- Laundry: Electric Dryer Hookup, Laundry Room, Washer Hookup
Features
- Ceiling Fan(s), Chair Rail, Living Room/Dining Room Combo
- Flooring: Tile, Vinyl
- Has fireplace: No
Interior area
- Total structure area: 1,177
- Total interior livable area: 1,177 sqft
Video & virtual tour
Property
Features
- Levels: Two
- Stories: 2
- Patio & porch: Covered, Rear Porch
- Exterior features: Sidewalk
Lot
- Size: 636 Square Feet
- Residential vegetation: Mature Landscaping
Details
- Parcel number: 23212951200002370
- Zoning: R-4
- Special conditions: None
Construction
Type & style
- Home type: Townhouse
- Property subtype: Townhouse
Materials
- Vinyl Siding, Wood Frame
- Foundation: Slab
- Roof: Shingle
Condition
- Completed
- New construction: No
- Year built: 1975
Utilities & green energy
- Sewer: Public Sewer
- Water: Public
- Utilities for property: Electricity Connected, Public, Sewer Connected, Water Connected
Community & HOA
Community
- Features: Deed Restrictions, Pool, Racquetball, Sidewalks
- Pet fee: $0 monthly
- Subdivision: ALTAMONTE HEIGHTS
HOA
- Has HOA: Yes
- Amenities included: Laundry, Pool
- Services included: Community Pool, Manager, Pool Maintenance, Sewer, Trash, Water
- HOA fee: $399 monthly
- HOA name: Dawn
- HOA phone: 407-948-8485
Location
- Region: Altamonte Springs
Financial & listing details
- Price per square foot: $127/sqft
- Tax assessed value: $148,250
- Annual tax amount: $62
- Date on market: 10/2/2026
- Cumulative days on market: 17 days
- Listing terms: Cash,Conventional
- Ownership: Condominium
- Total actual rent: 0
- Electric utility on property: Yes
- Road surface type: Paved
Estimated market value
$145,500
$138,000 - $153,000
$1,526/mo
Price history
| Date | Event | Price |
|---|---|---|
| 10/10/2026 | Price change | $150,000-5.1%$127/sqft |
Source:  Stellar MLS #OM732689 Report a problem | ||
| 10/2/2026 | Listed for sale | $158,000-14.5%$134/sqft |
Source: eXp Realty #OM732689 Report a problem | ||
| 7/11/2024 | Listing removed | $184,900$157/sqft |
Source: Stellar MLS #O6173075 Report a problem | ||
| 4/12/2024 | Listed for sale | $184,900$157/sqft |
Source: Stellar MLS #O6173075 Report a problem | ||
| 4/5/2024 | Pending sale | $184,900$157/sqft |
Source: Stellar MLS #O6173075 Report a problem | ||
| 3/19/2024 | Price change | $184,900-0.1%$157/sqft |
Source: Stellar MLS #O6173075 Report a problem | ||
| 2/8/2024 | Price change | $185,000-5.1%$157/sqft |
Source: Stellar MLS #O6173075 Report a problem | ||
| 1/26/2024 | Listed for sale | $195,000+197.4%$166/sqft |
Source: Stellar MLS #O6173075 Report a problem | ||
| 7/2/1996 | Sold | $65,571$56/sqft |
Source: Public Record Report a problem | ||
Public tax history
| Year | Property taxes | Tax assessment |
|---|---|---|
| 2025 | $62 +32.9% | $28,545 +2.9% |
| 2024 | $47 +48.8% | $27,741 +3% |
| 2023 | $32 +67.2% | $26,933 +3% |
| 2022 | $19 +190.3% | $26,149 +3% |
| 2021 | $6 | $25,387 +1.4% |
| 2020 | -- | $25,036 +2.3% |
| 2019 | -- | $24,473 +1.9% |
| 2018 | -- | $24,017 +2.1% |
| 2017 | -- | $23,523 +1.4% |
| 2016 | -- | $23,200 +1.4% |
| 2015 | -- | $22,879 +0.8% |
| 2014 | -- | $22,697 +1.5% |
| 2013 | -- | $22,362 +1.7% |
| 2012 | -- | $21,988 +3% |
| 2011 | -- | $21,348 -10% |
| 2010 | -- | $23,720 -12.9% |
| 2009 | $40 +4.5% | $27,224 +0.1% |
| 2008 | $39 +60.9% | $27,197 +3% |
| 2007 | $24 +69.3% | $26,405 +2.5% |
| 2006 | $14 +6652.4% | $25,761 +3% |
| 2005 | $0 | $25,011 +3% |
| 2004 | -- | $24,283 +1.9% |
| 2003 | -- | $23,830 +2.4% |
| 2002 | -- | $23,271 +4.6% |
| 2000 | -- | $22,238 |
Find assessor info on the county website
Monthly payment
Est. payment
Payment breakdown
Explore the cost of this home by adjusting the details. Changes won't be saved.Climate risks
Neighborhood: 32701
Nearby schools
Schools provided by the listing agent
- Elementary: Lake Orienta Elementary
Source: Stellar MLS. This data may not be complete. We recommend contacting the local school district to confirm school assignments for this home.
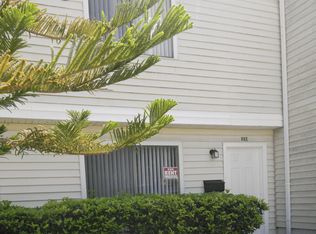
- $143,1002 bd1 ba1.1k sqft239 Debora Ct, Altamonte Springs, FL 32701Off Market
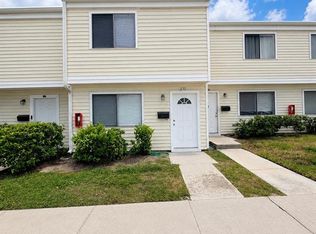
- $163,9002 bd2 ba1.1k sqft235 Debora Ct #235, Altamonte Springs, FL 32701For Sale
- $158,9002 bd2 ba1.1k sqft235 Debora Ct, Altamonte Springs, FL 32701Off Market
- $147,4002 bd1 ba1.1k sqft241 Debora Ct, Altamonte Springs, FL 32701Off Market
Similar homes
- $194,0003 bd3 ba1.4k sqft247 DEBORA COURT #247, ALTAMONTE SPRINGS, FL 32701For Sale

 MLS ID #V4950407, Tommy Roberts, GLORY INTL. REAL ESTATE CO. Stellar MLS
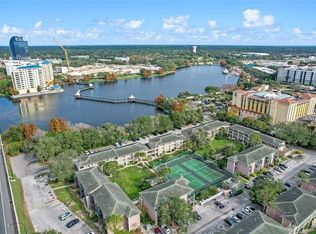
- $119,9972 bd2 ba992 sqft151 OYSTER BAY CIRCLE #300, ALTAMONTE SPRINGS, FL 32701For Sale
 MLS ID #O6441404, Omar Andreasen, BLUE KEY PROPERTY MANAGEMENT. Stellar MLS
- $129,5001 bd1 ba792 sqft436 WINDMEADOWS STREET #436, ALTAMONTE SPRINGS, FL 32701For Sale
 MLS ID #O6421207, Valerie Casals, INVESTOR'S REAL ESTATE LLC. Stellar MLS
- $165,0002 bd3 ba1.1k sqft1820 Amberly Avenue #T-10, Orlando, FL 32822For Sale

 MLS ID #B26042012, Carla Mariella Alfaro PA, Highlight Realty Corp. BeachesMLS
- $164,0002 bd2 ba1k sqft8215 SUN SPRING CIRCLE #43, ORLANDO, FL 32825For SaleMLS ID #O6445853, Michael Morris, COLDWELL BANKER REALTY. Stellar MLS
- $119,0002 bd2 ba1k sqft5226 VIA HACIENDA CIR #A214, ORLANDO, FL 32839For SaleMLS ID #O6446264, Huimei Yang, HANG SENG REALTY , INC. Stellar MLS
- $165,0003 bd2 ba1.1k sqft705 YOUNGSTOWN PARKWAY #356, ALTAMONTE SPRINGS, FL 32714For SaleMLS ID #O6429055, Jean Raymond, WILSHIRE REALTY GROUP LLC. Stellar MLS
- $155,0002 bd1 ba768 sqft3756 IDLEBROOK CIRCLE #108, CASSELBERRY, FL 32707For SaleMLS ID #GC541200, Amy Yang, BOSSHARDT REALTY SERVICES LLC. Stellar MLS
- $155,0002 bd3 ba1.1k sqft6060 VILLAGE CIRCLE #6060, ORLANDO, FL 32822For SaleMLS ID #V4946125, Millie Doyle, THE KEYES COMPANY. Stellar MLS
- $99,0002 bd1 ba826 sqft936 LAKE DESTINY DR ## H, ALTAMONTE SPRINGS, FL 32714For SaleMLS ID #O6444804, Hamid Dghirni, PREMIUM PROPERTIES R.E. SERVICE. Stellar MLS
- $125,0001 bd1 ba732 sqft184 RIVERBEND DRIVE #203, ALTAMONTE SPRINGS, FL 32714For SaleMLS ID #O6447172, Abdul Aitboukil, SOUTHERN PRESTIGE REALTY INC. Stellar MLS
- $147,0001 bd1 ba678 sqft285 LEWFIELD CIRCLE #285, WINTER PARK, FL 32792For SaleMLS ID #O6435396, Millie Soto, COLDWELL BANKER REALTY. Stellar MLS
- $174,9002 bd2 ba1.1k sqft636 KENWICK CIRCLE #105, CASSELBERRY, FL 32707For SaleMLS ID #O6412682, Luz Rodriguez Rodriguez, YOUNG REAL ESTATE. Stellar MLS
- $166,0002 bd2 ba936 sqft417 SHEOAH BOULEVARD #17, WINTER SPRINGS, FL 32708For SaleMLS ID #O6440232, Valerie Casals, INVESTOR'S REAL ESTATE LLC. Stellar MLS
- $89,9991 bd1 ba625 sqft942 LAKE DESTINY ROAD #A, ALTAMONTE SPRINGS, FL 32714For SaleMLS ID #S5158386, Giselle Collazo, DECONOVA INTERNATIONAL GROUP. Stellar MLS
- $123,0002 bd2 ba1.1k sqft4073 DIJON DRIVE #4073J, ORLANDO, FL 32808For SaleMLS ID #O6428984, Marcelo Dalle Nogare, CREATIVE R.E. & PROJECTS, LLC. Stellar MLS
- $164,0002 bd3 ba1.1k sqft5930 VILLAGE CIRCLE #GE, ORLANDO, FL 32822For SaleMLS ID #O6368821, Milena Nunez, REALTY ONE GROUP EVOLUTION. Stellar MLS
- $138,0002 bd1 ba830 sqft5885 DAHLIA DRIVE #29/115, ORLANDO, FL 32807For SaleMLS ID #O6273809, Rosa Rivera, SKINNER REALTY, INC.. Stellar MLS
- $107,0001 bd1 ba650 sqft305 WYMORE ROAD # 107, ALTAMONTE SPRINGS, FL 32714For SaleMLS ID #TB8540970, Douglas Crenshaw, COPELAND MORGAN LLC. Stellar MLS
- $158,9002 bd2 ba996 sqft4348 S KIRKMAN ROAD #813, ORLANDO, FL 32811For SaleMLS ID #O6444434, Caroline Steiner, KARDOSH REALTY. Stellar MLS
