Enjoy living in this charming 2-bedroom, 1-bath first-floor condominium located in the desirable Cabana Key community. This well-maintained unit offers a screened patio perfect for relaxing, an interior laundry area, a spacious primary bedroom with a walk-in closet and separate vanity, plus an additional storage room for added convenience. Recent updates include newer windows, a new front door, a replaced patio screen, and updated flooring installed approximately one year ago. Residents of Cabana Key enjoy access to a community pool, spa, and clubhouse, creating the perfect setting for both relaxation and recreation. This home also offers convenient access to shopping, dining, and everyday essentials. Whether you're looking for a primary residence, vacation getaway, or investment opportunity, this move-in-ready condo offers comfort, and convenience.
For sale
Price cut: $4K (8/11)
$155,000
3756 IDLEBROOK CIRCLE #108, CASSELBERRY, FL 32707
2beds
768sqft
Condominium
Built in 1985
-- sqft lot
$-- Zestimate®
$202/sqft
$355/mo HOA
What's special
Interior laundry areaNewer windows
- 72 days |
- 294 |
- 25 |
Zillow last checked:
Listing updated:
Listed by:
Amy Yang 352-562-3288,
BOSSHARDT REALTY SERVICES LLC 352-371-6100
Source: Stellar MLS,MLS#: GC541200 Originating MLS: Gainesville-Alachua
Originating MLS: Gainesville-Alachua
Facts & features
Interior
Bedrooms & bathrooms
- Bedrooms: 2
- Bathrooms: 1
- Full bathrooms: 1
Primary bedroom
- Description: Room5
- Features: Walk-In Closet(s)
- Level: First
- Area: 143 Square Feet
- Dimensions: 13x11
Dining room
- Description: Room2
- Level: First
- Area: 48 Square Feet
- Dimensions: 6x8
Kitchen
- Description: Room3
- Level: First
- Area: 36 Square Feet
- Dimensions: 9x4
Living room
- Description: Room1
- Level: First
- Area: 180 Square Feet
- Dimensions: 15x12
Heating
- Central
Cooling
- Central Air
Appliances
- Included: Dishwasher, Dryer, Microwave, Range, Refrigerator, Washer
- Laundry: Inside, Laundry Closet
Features
- Living Room/Dining Room Combo, Primary Bedroom Main Floor, Thermostat, Walk-In Closet(s)
- Flooring: Luxury Vinyl, Tile
- Doors: Sliding Doors
- Has fireplace: No
Interior area
- Total structure area: 788
- Total interior livable area: 768 sqft
Property
Parking
- Parking features: Open
- Has uncovered spaces: Yes
Features
- Levels: One
- Stories: 1
- Patio & porch: Porch, Screened
- Exterior features: Sidewalk
- Pool features: In Ground
- Has spa: Yes
- Spa features: In Ground
Lot
- Size: 536 Square Feet
- Features: Sidewalk
Details
- Parcel number: 23213052303001080
- Zoning: PUD
- Special conditions: None
Construction
Type & style
- Home type: Condo
- Property subtype: Condominium
Materials
- Cement Siding, Wood Frame (FSC Certified)
- Foundation: Slab
- Roof: Shingle
Condition
- Completed
- New construction: No
- Year built: 1985
Utilities & green energy
- Sewer: Public Sewer
- Water: Public
- Utilities for property: BB/HS Internet Available, Cable Available, Electricity Connected, Sewer Connected, Water Connected
Community & HOA
Community
- Features: Playground, Pool, Sidewalks
- Pet fee: $0 monthly
- Subdivision: CABANA KEY A CONDO
HOA
- Has HOA: Yes
- Services included: Community Pool, Maintenance Grounds, Pool Maintenance, Recreational Facilities, Security, Sewer, Trash, Water
- HOA fee: $355 monthly
- HOA name: U R Home Realty Group / Adriana Grezda
- HOA phone: 321-444-7394
Location
- Region: Casselberry
Financial & listing details
- Price per square foot: $202/sqft
- Annual tax amount: $1,716
- Date on market: 6/15/2026
- Cumulative days on market: 72 days
- Listing terms: Cash,Conventional,FHA,VA Loan
- Ownership: Condominium
- Total actual rent: 0
- Electric utility on property: Yes
- Road surface type: Paved, Asphalt
Estimated market value
Not available
Estimated sales range
Not available
Not available
Price history
| Date | Event | Price |
|---|---|---|
| 8/11/2026 | Price change | $155,000-2.5%$202/sqft |
Source:  Stellar MLS #GC541200 Report a problem Stellar MLS #GC541200 Report a problem | ||
| 7/8/2026 | Price change | $159,000-3.6%$207/sqft |
Source: Stellar MLS #GC541200 Report a problem | ||
| 6/15/2026 | Listed for sale | $165,000+10%$215/sqft |
Source: Stellar MLS #GC541200 Report a problem | ||
| 4/10/2026 | Price change | $1,450-3.3%$2/sqft |
Source: Zillow Rentals Report a problem | ||
| 3/19/2026 | Price change | $1,500-3.2%$2/sqft |
Source: Zillow Rentals Report a problem | ||
| 3/3/2026 | Listed for rent | $1,550$2/sqft |
Source: Zillow Rentals Report a problem | ||
| 3/26/2025 | Listing removed | $1,550$2/sqft |
Source: Zillow Rentals Report a problem | ||
| 3/10/2025 | Listed for rent | $1,550$2/sqft |
Source: Zillow Rentals Report a problem | ||
| 10/1/2021 | Listing removed | -- |
Source: Stellar MLS #O5967981 Report a problem | ||
| 9/14/2021 | Pending sale | $150,000$195/sqft |
Source: Stellar MLS #O5967981 Report a problem | ||
| 8/24/2021 | Listed for sale | $150,000$195/sqft |
Source: Stellar MLS #O5967981 Report a problem | ||
Public tax history
Tax history is unavailable.
Monthly payment
Est. payment
Payment breakdown
Explore the cost of this home by adjusting the details. Changes won't be saved.Climate risks
Neighborhood: 32707
Nearby schools
GreatSchools rating
- 6/10Red Bug Elementary SchoolGrades: PK-5Distance: 0.1 mi
- 8/10Tuskawilla Middle SchoolGrades: 6-8Distance: 1.4 mi
- 7/10Lake Howell High SchoolGrades: 9-12Distance: 0.8 mi
Schools provided by the listing agent
- Elementary: Red Bug Elementary
- Middle: Tuskawilla Middle
- High: Lake Howell High
Source: Stellar MLS. This data may not be complete. We recommend contacting the local school district to confirm school assignments for this home.
- $167,0001 bd1 ba645 sqft3756 Idlebrook Cir APT 200, Casselberry, FL 32707Sold

- $155,0001 bd1 ba645 sqft3756 Idlebrook Cir APT 100, Casselberry, FL 32707Sold

- $--1 bd1 ba800 sqft3756 Idlebrook Cir APT 112, Casselberry, FL 32707Off Market
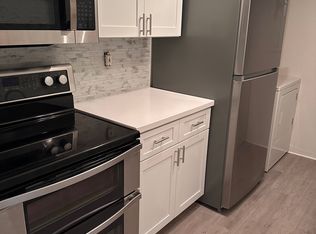
- $151,8002 bd1 ba788 sqft3756 Idlebrook 106 Cir, Casselberry, FL 32707Off Market
- $125,8001 bd1 ba647 sqft3756 Idlebrook 202 Cir, Casselberry, FL 32707Off Market
- $125,7001 bd1 ba645 sqft3756 Idlebrook 112 Cir, Casselberry, FL 32707Off Market
- $158,4002 bd1 ba768 sqft3756 Idlebrook 206 Cir, Casselberry, FL 32707Off Market
- $155,0001 bd1 ba645 sqft3756 Idlebrook 100 Cir, Casselberry, FL 32707Sold
A local agent can set up tours, give advice and negotiate with sellers.
Similar homes
- $159,9002 bd2 ba1.1k sqft602 KENWICK CIRCLE #202, CASSELBERRY, FL 32707For Sale
 MLS ID #O6366079, Clara Carreno, MARVIEW INTERNATIONAL REALTY LLC. Stellar MLS
 - $199,0003 bd2 ba986 sqft3708 IDLEBROOK CIRCLE #212, CASSELBERRY, FL 32707For Sale
 MLS ID #O6395575, Dawood Bedrosian, EXP REALTY LLC. Stellar MLS
 - $147,0001 bd1 ba678 sqft285 LEWFIELD CIRCLE #285, WINTER PARK, FL 32792For Sale
 MLS ID #O6435396, Millie Soto, COLDWELL BANKER REALTY. Stellar MLS
 - $185,0002 bd2 ba1.1k sqft636 KENWICK CIRCLE #105, CASSELBERRY, FL 32707For Sale
 MLS ID #O6412682, Luz Rodriguez Rodriguez, YOUNG REAL ESTATE. Stellar MLS
 - $151,5002 bd2 ba924 sqft400 LAKE PLACID COURT #104, ALTAMONTE SPRINGS, FL 32701For SaleMLS ID #O6423281, Kelly Popchock, KELLER WILLIAMS REALTY AT THE PARKS. Stellar MLS
- $180,0002 bd2 ba1k sqft3000 S SEMORAN BOULEVARD #9, ORLANDO, FL 32822For SaleMLS ID #O6434902, Frank Kusiak, MY FLORIDA HOME CENTER REAL ESTATE. Stellar MLS
- $155,0002 bd3 ba1.1k sqft6060 VILLAGE CIRCLE #6060, ORLANDO, FL 32822For SaleMLS ID #V4946125, Millie Doyle, THE KEYES COMPANY. Stellar MLS
- $160,0003 bd2 ba1.1k sqft910 LAKE DESTINY ROAD #B, ALTAMONTE SPRINGS, FL 32714For SaleMLS ID #V4950106, Daniel Rodriguez, NEW HEIGHTS REALTY GROUP. Stellar MLS
- $139,9002 bd2 ba1k sqft310 CHEROKEE COURT #F, ALTAMONTE SPRINGS, FL 32701For SaleMLS ID #O6393638, Travis Lewis, GECKO REALTY, INC. Stellar MLS
- $139,0002 bd2 ba1k sqft568 ORANGE DRIVE #50, ALTAMONTE SPRINGS, FL 32701For SaleMLS ID #O6405353, Monica Perlas, COLDWELL BANKER REALTY. Stellar MLS
- $159,0002 bd1 ba1k sqft116 SPRINGWOOD CIRCLE #D, LONGWOOD, FL 32750For SaleMLS ID #O6403702, Ayoub Seffari, MARKET CONNECT REALTY LLC. Stellar MLS
- $185,0002 bd2 ba975 sqft1999 SUMMER CLUB DRIVE #313, OVIEDO, FL 32765For SaleMLS ID #O6368581, Shanon Luiz, SELECTIVE REALTY GROUP LLC. Stellar MLS
- $158,0001 bd1 ba782 sqft3621 CONROY ROAD #726, ORLANDO, FL 32839For SaleMLS ID #O6435602, Carla Valero De Gimenez, AVANTI WAY REALTY LLC. Stellar MLS
- $163,0001 bd1 ba650 sqft2550 N ALAFAYA TRAIL #2209, ORLANDO, FL 32826For SaleMLS ID #O6429543, Christina Nelson, LEGENDS REALTY. Stellar MLS
- $169,0002 bd2 ba1k sqft90 HIDDEN LAKE DRIVE #178, SANFORD, FL 32773For SaleMLS ID #O6429522, Gregorio Henriques, CENTURY 21 CARIOTI. Stellar MLS
- $165,0002 bd2 ba919 sqft5433 LAKE MARGARET DRIVE #E 195, ORLANDO, FL 32812For SaleMLS ID #O6368855, Joyce Sanders, FLORIDA REAL ESTATE PROPERTIES LLC. Stellar MLS
- $129,9002 bd1 ba828 sqft355 WYMORE ROAD #202, ALTAMONTE SPRINGS, FL 32714For SaleMLS ID #S5151450, Myland Roo De Vargas, EXP REALTY LLC. Stellar MLS
- $169,9003 bd2 ba1.1k sqft6057 WINDHOVER DRIVE #E-08, ORLANDO, FL 32819For SaleMLS ID #O6435953, Anna Cheng Cheung, FLORIDA TOP REALTY. Stellar MLS
- $165,0002 bd2 ba1k sqft200 AFTON SQUARE #108, ALTAMONTE SPRINGS, FL 32714For SaleMLS ID #O6294078, Carla Valero De Gimenez, AVANTI WAY REALTY LLC. Stellar MLS
- $149,9992 bd1 ba851 sqft715 SUGAR BAY WAY #103, LAKE MARY, FL 32746For SaleMLS ID #O6399986, Kissandra Macanthony, ELEGANT REALTY LLC. Stellar MLS
