Welcome to the epitome of convenience and comfort in this stunning 2-bed, 2-bath condo nestled in the vibrant heart of Altamonte Springs. Boasting a prime location just moments away from Altamonte Mall, Cranes Roost, and an array of shops and restaurants, this move-in-ready residence offers the perfect blend of urban excitement and suburban tranquility. The kitchen is equipped with granite countertops, custom cabinets, and stainless steel appliances, while the bathrooms are elegantly updated. The primary bedroom features an en-suite bathroom and a generous walk-in closet, ensuring both luxury and practicality. Vinyl laminate flooring along with a contemporary paint scheme, enhance the inviting atmosphere throughout. Step outside onto the covered balcony to unwind and enjoy the serene surroundings. Added conveniences include a newer AC installed in 2024, extra storage room on balcony, & washer/dryer. Residents also have exclusive access to association amenities such as a clubhouse, pool, and tennis court, providing endless opportunities for recreation and relaxation. Don't miss out on the chance to make this stylish condo your new home—schedule a viewing today and experience the best of Altamonte Springs living
For sale
Price cut: $5K (7/10)
$139,900
310 CHEROKEE COURT #F, ALTAMONTE SPRINGS, FL 32701
2beds
1,065sqft
Condominium
Built in 1975
-- sqft lot
$136,700 Zestimate®
$131/sqft
$372/mo HOA
What's special
Contemporary paint schemeCustom cabinetsVinyl laminate flooringStainless steel appliancesGenerous walk-in closet
- 190 days
- 315
- 24
Zillow last checked:
Listing updated:
Listed by:
Travis Lewis 407-929-0264,
GECKO REALTY, INC 407-929-0264
Source: Stellar MLS,MLS#: O6393638 Originating MLS: Orlando Regional
Originating MLS: Orlando Regional
Facts & features
Interior
Bedrooms & bathrooms
- Bedrooms: 2
- Bathrooms: 2
- Full bathrooms: 2
Rooms
- Room types: Storage Rooms
Primary bedroom
- Features: Ceiling Fan(s), En Suite Bathroom, Shower No Tub, Walk-In Closet(s)
- Level: First
- Area: 132 Square Feet
- Dimensions: 12x11
Bedroom 2
- Features: Built-in Closet
- Level: First
- Area: 121 Square Feet
- Dimensions: 11x11
Dining room
- Features: No Closet
- Level: First
- Area: 100 Square Feet
- Dimensions: 10x10
Kitchen
- Features: No Closet
- Level: First
- Area: 90 Square Feet
- Dimensions: 10x9
Living room
- Features: No Closet
- Level: First
- Area: 208 Square Feet
- Dimensions: 16x13
Heating
- Central
Cooling
- Central Air
Appliances
- Included: Dishwasher, Dryer, Electric Water Heater, Range, Refrigerator, Washer
- Laundry: Laundry Closet
Features
- High Ceilings, Living Room/Dining Room Combo, Solid Surface Counters, Walk-In Closet(s)
- Flooring: Luxury Vinyl, Tile
- Doors: Sliding Doors
- Has fireplace: No
Interior area
- Total structure area: 1,161
- Total interior livable area: 1,065 sqft
Video & virtual tour
Property
Features
- Levels: One
- Stories: 1
- Patio & porch: Covered, Rear Porch
- Exterior features: Balcony, Playground, Sidewalk, Storage, Tennis Court(s)
Lot
- Size: 413 Square Feet
- Features: Sidewalk
- Residential vegetation: Trees/Landscaped
Details
- Parcel number: 2321295120000310F
- Zoning: R-4
- Special conditions: None
Construction
Type & style
- Home type: Condo
- Architectural style: Traditional
- Property subtype: Condominium
Materials
- Block, Stucco, Vinyl Siding
- Foundation: Slab
- Roof: Shingle
Condition
- New construction: No
- Year built: 1975
Utilities & green energy
- Sewer: Public Sewer
- Water: Public
- Utilities for property: Public
Community & HOA
Community
- Features: Buyer Approval Required, Clubhouse, Deed Restrictions, Playground, Pool, Sidewalks, Tennis Court(s)
- Pet fee: $0 monthly
- Subdivision: ALTAMONTE HEIGHTS
HOA
- Has HOA: Yes
- Amenities included: Clubhouse, Playground, Pool, Tennis Court(s)
- Services included: Community Pool, Maintenance Structure, Maintenance Grounds, Pool Maintenance, Sewer, Trash, Water
- HOA fee: $372 monthly
- HOA name: Altamonte Heights - Dawn
- HOA phone: 407-831-6941
Location
- Region: Altamonte Springs
Financial & listing details
- Price per square foot: $131/sqft
- Tax assessed value: $136,250
- Annual tax amount: $2,231
- Date on market: 3/25/2026
- Cumulative days on market: 191 days
- Listing terms: Cash,Conventional
- Ownership: Condominium
- Total actual rent: 0
- Road surface type: Paved
Estimated market value
$136,700
$130,000 - $144,000
$1,631/mo
Price history
| Date | Event | Price |
|---|---|---|
| 9/14/2026 | Price change | $1,395-3.8%$1/sqft |
Source: Zillow Rentals Report a problem | ||
| 9/4/2026 | Listed for rent | $1,450-3%$1/sqft |
Source: Zillow Rentals Report a problem | ||
| 7/10/2026 | Price change | $139,900-3.5%$131/sqft |
Source:  Stellar MLS #O6393638 Report a problem Stellar MLS #O6393638 Report a problem | ||
| 7/6/2026 | Price change | $144,900-3.3%$136/sqft |
Source: Stellar MLS #O6393638 Report a problem | ||
| 6/20/2026 | Price change | $149,900-3.2%$141/sqft |
Source: Stellar MLS #O6393638 Report a problem | ||
| 6/9/2026 | Price change | $154,900-3.1%$145/sqft |
Source: Stellar MLS #O6393638 Report a problem | ||
| 6/2/2026 | Price change | $159,900-3%$150/sqft |
Source: Stellar MLS #O6393638 Report a problem | ||
| 5/9/2026 | Price change | $164,900-2.9%$155/sqft |
Source: Stellar MLS #O6393638 Report a problem | ||
| 4/27/2026 | Price change | $169,900-2.9%$160/sqft |
Source: Stellar MLS #O6393638 Report a problem | ||
| 4/13/2026 | Price change | $174,900-2.8%$164/sqft |
Source: Stellar MLS #O6393638 Report a problem | ||
| 3/25/2026 | Listed for sale | $179,900+38.4%$169/sqft |
Source: Stellar MLS #O6393638 Report a problem | ||
| 5/12/2025 | Listing removed | $1,495$1/sqft |
Source: Zillow Rentals Report a problem | ||
| 5/3/2025 | Listed for rent | $1,495+3.1%$1/sqft |
Source: Zillow Rentals Report a problem | ||
| 7/12/2024 | Listing removed | $130,000-34.7%$122/sqft |
Source: Stellar MLS #O5938419 Report a problem | ||
| 5/2/2024 | Listing removed | -- |
Source: Zillow Rentals Report a problem | ||
| 4/24/2024 | Listed for rent | $1,450$1/sqft |
Source: Zillow Rentals Report a problem | ||
| 4/13/2024 | Pending sale | $199,000$187/sqft |
Source: Stellar MLS #O6189578 Report a problem | ||
| 3/22/2024 | Listed for sale | $199,000+53.1%$187/sqft |
Source: Stellar MLS #O6189578 Report a problem | ||
| 3/21/2024 | Listing removed | -- |
Source: Zillow Rentals Report a problem | ||
| 3/5/2024 | Listed for rent | $1,450+16%$1/sqft |
Source: Zillow Rentals Report a problem | ||
| 7/2/2021 | Sold | $130,000$122/sqft |
Source: Public Record Report a problem | ||
| 6/30/2021 | Listing removed | -- |
Source: Zillow Rental Network Premium Report a problem | ||
| 6/28/2021 | Listed for rent | $1,250$1/sqft |
Source: Zillow Rental Network Premium Report a problem | ||
| 5/23/2021 | Pending sale | $130,000+246.7%$122/sqft |
Source: Stellar MLS #O5938419 Report a problem | ||
| 9/24/2015 | Sold | $37,500-52.8%$35/sqft |
Source: Public Record Report a problem | ||
| 6/6/2005 | Sold | $79,500+299.5%$75/sqft |
Source: Public Record Report a problem | ||
| 10/6/1995 | Sold | $19,900$19/sqft |
Source: Public Record Report a problem | ||
Public tax history
| Year | Property taxes | Tax assessment |
|---|---|---|
| 2025 | $2,394 +7.3% | $136,250 +6.5% |
| 2024 | $2,231 +11.4% | $127,933 +10% |
| 2023 | $2,003 +15.5% | $116,303 +10% |
| 2022 | $1,734 +31.1% | $105,730 +40.1% |
| 2021 | $1,322 +14% | $75,484 +10% |
| 2020 | $1,160 +7.5% | $68,622 +10% |
| 2019 | $1,079 | $62,384 +2.2% |
| 2018 | $1,079 +7% | $61,040 +18.4% |
| 2017 | $1,009 +6.5% | $51,557 +10% |
| 2016 | $947 +11.3% | $46,870 +13.2% |
| 2015 | $851 | $41,420 +8.6% |
| 2014 | $851 | $38,150 +85.6% |
| 2013 | -- | $20,553 +1.7% |
| 2012 | -- | $20,209 +3% |
| 2011 | -- | $19,620 -10% |
| 2010 | -- | $21,800 -67.9% |
| 2009 | $593 -26.3% | $68,016 -20% |
| 2008 | $804 -48.2% | $85,020 -26.6% |
| 2007 | $1,553 -13.7% | $115,813 +20.1% |
| 2006 | $1,798 +87.2% | $96,465 +92.4% |
| 2005 | $961 -2.6% | $50,140 |
| 2004 | $987 +27.7% | $50,140 +27.8% |
| 2003 | $773 +16.5% | $39,240 +16.1% |
| 2002 | $663 | $33,790 |
Find assessor info on the county website
Monthly payment
Est. payment
Payment breakdown
Explore the cost of this home by adjusting the details. Changes won't be saved.Climate risks
Neighborhood: 32701
Nearby schools
Schools provided by the listing agent
- Elementary: Lake Orienta Elementary
- Middle: Milwee Middle
- High: Lyman High
Source: Stellar MLS. This data may not be complete. We recommend contacting the local school district to confirm school assignments for this home.
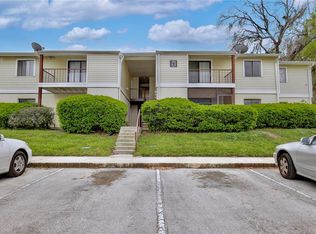
- $195,0002 bd2 ba1k sqft310 Cherokee Ct APT D, Altamonte Springs, FL 32701Sold
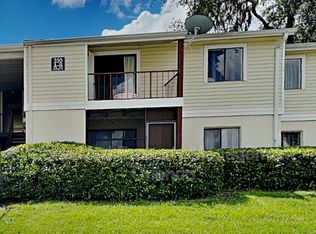
- $1,6502 bd2 ba1k sqft310 Cherokee Ct APT B, Altamonte Springs, FL 32701For Rent
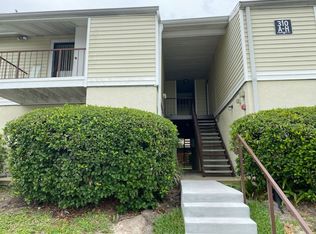
- $1,4502 bd2 ba1k sqft310 Cherokee Ct #E, Altamonte Springs, FL 32701For Rent
- $130,1002 bd2 ba1k sqft310 Cherokee A Ct, Altamonte Springs, FL 32701Off Market
Similar homes
- $151,5002 bd2 ba924 sqft400 LAKE PLACID COURT #104, ALTAMONTE SPRINGS, FL 32701For Sale

 MLS ID #O6423281, Kelly Popchock, KELLER WILLIAMS REALTY AT THE PARKS. Stellar MLS
 - $160,0003 bd2 ba1.1k sqft910 LAKE DESTINY ROAD #B, ALTAMONTE SPRINGS, FL 32714For Sale
 MLS ID #V4950106, Daniel Rodriguez, NEW HEIGHTS REALTY GROUP. Stellar MLS
 - $105,0001 bd1 ba732 sqft506 ORANGE DRIVE #15, ALTAMONTE SPRINGS, FL 32701For Sale
 MLS ID #O6399787, Vicky Ramos, ALL COUNTY CFL PROPERTY MGMT. Stellar MLS
 - $108,0001 bd1 ba581 sqft622 ORANGE DRIVE #232, ALTAMONTE SPRINGS, FL 32701For Sale
 MLS ID #O6414881, Giuseppina Moriconi, GM SUNSHINE REALTY LLC. Stellar MLS
 - $150,0002 bd2 ba874 sqft5124 PARK CENTRAL DRIVE #513, ORLANDO, FL 32839For SaleMLS ID #O6443659, Nilda Juncos, ICON REALTY ASSOCIATES INC. Stellar MLS
- $99,0001 bd1 ba633 sqft590 ORANGE DRIVE #136, ALTAMONTE SPRINGS, FL 32701For SaleMLS ID #O6397921, Mia Diercks, U R HOME REALTY GROUP LLC. Stellar MLS
- $139,9002 bd2 ba1.2k sqft103 VISTA VERDI CIRCLE #229, LAKE MARY, FL 32746For SaleMLS ID #O6432027, Star Williams, STAR STUDDED REALTY GROUP. Stellar MLS
- $147,0001 bd1 ba678 sqft285 LEWFIELD CIRCLE #285, WINTER PARK, FL 32792For SaleMLS ID #O6435396, Millie Soto, COLDWELL BANKER REALTY. Stellar MLS
- $119,0002 bd2 ba1.1k sqft4007 VERSAILLES DRIVE #4007F, ORLANDO, FL 32808For SaleMLS ID #S5156953, Delfina Tata, PROFESSIONAL PROPERTY MGMT & L. Stellar MLS
- $119,0002 bd2 ba1k sqft5226 VIA HACIENDA CIR #A214, ORLANDO, FL 32839For SaleMLS ID #O6446264, Huimei Yang, HANG SENG REALTY , INC. Stellar MLS
- $155,0002 bd3 ba1.1k sqft6060 VILLAGE CIRCLE #6060, ORLANDO, FL 32822For SaleMLS ID #V4946125, Millie Doyle, THE KEYES COMPANY. Stellar MLS
- $139,9993 bd2 ba1.1k sqft1948 LAKE ATRIUMS CIRCLE #127, ORLANDO, FL 32839For SaleMLS ID #O6420477, Maria Castro Aversano, PA, KAZA REAL ESTATE LLC. Stellar MLS
- $139,9003 bd2 ba1.2k sqft4805 S TEXAS AVENUE #4805C, ORLANDO, FL 32839For SaleMLS ID #S5154341, Rafael Martinez, LA ROSA REALTY KISSIMMEE. Stellar MLS
- $125,0002 bd2 ba934 sqft5232 VIA HACIENDA CIRCLE #A217, ORLANDO, FL 32839For SaleMLS ID #O6387231, Alvin Moore, MOREHOUSE REALTY INC. Stellar MLS
- $130,0001 bd1 ba759 sqft2520 CAPER LANE #204, MAITLAND, FL 32751For SaleMLS ID #O6437762, Constanza Marin, AXEN REALTY, LLC. Stellar MLS
- $130,0002 bd2 ba864 sqft1972 LAKE ATRIUMS CIRCLE #199, ORLANDO, FL 32839For SaleMLS ID #O6435303, Jack Rojas, DOMUS REAL ESTATE LLC. Stellar MLS
- $165,0002 bd2 ba840 sqft3651 N GOLDENROD ROAD #C109, WINTER PARK, FL 32792For SaleMLS ID #O6439897, Valerie Wanzer, REAL ESTATE PROFESSIONALS SE. Stellar MLS
- $150,0002 bd2 ba993 sqft2053 DIXIE BELLE DRIVE #2053H, ORLANDO, FL 32812For SaleMLS ID #O6438997, Maria Kovalenko, FLORIDA CONNEXION PROPERTIES. Stellar MLS
- $169,9002 bd2 ba1k sqft3000 S SEMORAN BOULEVARD #9, ORLANDO, FL 32822For SaleMLS ID #O6434902, Frank Kusiak, MY FLORIDA HOME CENTER REAL ESTATE. Stellar MLS
- $145,0002 bd2 ba874 sqft(Undisclosed Address), ORLANDO, FL 32839For SaleMLS ID #O6415779, Irina Kempe, NEW SOLUTIONS REALTY INC. Stellar MLS
