**Just reduced!** Welcome home to this 2-bedroom, 2-bath condo in the Heart of Oviedo. Located in one of Oviedo's most desirable communities, The Villas of Lakeside. The home boasts a split floor plan with a separate dining room and family room separating the bedrooms. Each bedroom offers ample space, natural light, and walk-in closets. The primary bedroom includes a private bathroom and walk-in closet for added comfort. Enjoy your morning coffee or unwind in the evening on your private screened balcony. Additional highlights include your own single-car garage and community amenities such as a community pool, tennis courts, fitness center, playground, and clubhouse. Conveniently located close to shopping, dining, and major highways, this condo combines comfort and convenience.
For sale
Price cut: $15K (7/19)
$185,000
1999 SUMMER CLUB DRIVE #313, OVIEDO, FL 32765
2beds
975sqft
:
Get pre-qualified$1,845/mo
Condominium
Built in 1998
-- sqft lot
$180,500 Zestimate®
$190/sqft
$559/mo HOA
What's special
Single car garageSplit floorplanSeparate dining roomNatural lightWalk-in closetsPrivate screened balcony
- 60 days |
- 335 |
- 8 |
Zillow last checked:
Listing updated:
Listed by:
Shanon Luiz 407-247-2241,
SELECTIVE REALTY GROUP LLC 407-627-1727,
Craig Luiz 407-493-0774,
SELECTIVE REALTY GROUP LLC
Source: Stellar MLS,MLS#: O6368581 Originating MLS: Orlando Regional
Originating MLS: Orlando Regional
Facts & features
Interior
Bedrooms & bathrooms
- Bedrooms: 2
- Bathrooms: 2
- Full bathrooms: 2
Primary bedroom
- Features: En Suite Bathroom, Walk-In Closet(s)
- Level: Third
Bedroom 1
- Features: Walk-In Closet(s)
- Level: Third
Primary bathroom
- Features: No Closet
- Level: Third
Bathroom 2
- Features: No Closet
- Level: Third
Dining room
- Features: No Closet
- Level: Third
Kitchen
- Level: Third
Living room
- Features: No Closet
- Level: Third
Utility room
- Level: Third
Heating
- Central
Cooling
- Central Air
Appliances
- Included: Dishwasher, Disposal, Dryer, Exhaust Fan, Refrigerator, Washer
- Laundry: Inside
Features
- Ceiling Fan(s), Chair Rail, Living Room/Dining Room Combo, Split Bedroom, Thermostat
- Flooring: Carpet, Linoleum, Luxury Vinyl
- Has fireplace: No
- Common walls with other units/homes: End Unit
Interior area
- Total structure area: 975
- Total interior livable area: 975 sqft
Video & virtual tour
Property
Parking
- Total spaces: 1
- Parking features: Garage
- Garage spaces: 1
Features
- Levels: One
- Stories: 1
- Patio & porch: Patio
- Exterior features: Sidewalk, Storage
- Has view: Yes
- View description: Park/Greenbelt
Details
- Parcel number: 20213150513003130
- Zoning: R-4
- Special conditions: None
Construction
Type & style
- Home type: Condo
- Property subtype: Condominium
Materials
- Wood Frame
- Foundation: Slab
- Roof: Shingle
Condition
- New construction: No
- Year built: 1998
Utilities & green energy
- Sewer: Public Sewer
- Water: Public
- Utilities for property: BB/HS Internet Available, Cable Available, Electricity Available, Sewer Available
Community & HOA
Community
- Features: Clubhouse, Community Mailbox, Gated Community - Guard, Playground, Sidewalks, Tennis Court(s)
- Pet fee: $0 monthly
- Subdivision: VILLAS AT LAKESIDE A CONDO
HOA
- Has HOA: Yes
- Amenities included: Fitness Center
- Services included: Community Pool, Maintenance Grounds
- HOA fee: $559 monthly
- HOA name: Vista Community Association Mgmt./ Richard
- HOA phone: 407-366-9928
Location
- Region: Oviedo
Financial & listing details
- Price per square foot: $190/sqft
- Tax assessed value: $199,794
- Annual tax amount: $2,141
- Date on market: 12/19/2025
- Cumulative days on market: 223 days
- Listing terms: Cash,Conventional,FHA
- Ownership: Fee Simple
- Total actual rent: 0
- Electric utility on property: Yes
- Road surface type: Asphalt
Estimated market value
$180,500
$171,000 - $190,000
$1,692/mo
Price history
| Date | Event | Price |
|---|---|---|
| 7/19/2026 | Price change | $185,000-7.5%$190/sqft |
Source:  Stellar MLS #O6368581 Report a problem Stellar MLS #O6368581 Report a problem | ||
| 6/8/2026 | Listed for sale | $199,9990%$205/sqft |
Source: Stellar MLS #O6368581 Report a problem | ||
| 5/31/2026 | Listing removed | $200,000$205/sqft |
Source: Stellar MLS #O6368581 Report a problem | ||
| 5/18/2026 | Price change | $200,000-7%$205/sqft |
Source: Stellar MLS #O6368581 Report a problem | ||
| 12/19/2025 | Listed for sale | $215,000+267.5%$221/sqft |
Source: Stellar MLS #O6368581 Report a problem | ||
| 7/8/2019 | Listing removed | $1,250$1/sqft |
Source: TurboTenant Report a problem | ||
| 7/3/2019 | Listed for rent | $1,250$1/sqft |
Source: TurboTenant Report a problem | ||
| 4/1/2019 | Listing removed | $1,250$1/sqft |
Source: Selective Property Management LLC. Report a problem | ||
| 3/29/2019 | Listed for rent | $1,250+4.2%$1/sqft |
Source: Selective Property Management LLC. Report a problem | ||
| 12/20/2017 | Listing removed | $1,200$1/sqft |
Source: Selective Property Management LLC. Report a problem | ||
| 11/6/2017 | Listed for rent | $1,200$1/sqft |
Source: Selective Property Management LLC. Report a problem | ||
| 5/19/2010 | Sold | $58,500$60/sqft |
Source: Public Record Report a problem | ||
| 4/10/2010 | Listed for sale | $58,500$60/sqft |
Source: foreclosure.com Report a problem | ||
Public tax history
| Year | Property taxes | Tax assessment |
|---|---|---|
| 2025 | $2,337 +9.2% | $152,864 +10% |
| 2024 | $2,141 +6.1% | $138,967 +10% |
| 2023 | $2,018 +12.6% | $126,334 +10% |
| 2022 | $1,792 +16.9% | $114,849 +10% |
| 2021 | $1,533 +5.5% | $104,408 +10% |
| 2020 | $1,453 +3.2% | $94,916 +10% |
| 2019 | $1,409 | $86,287 -12.3% |
| 2018 | $1,409 +12.8% | $98,406 +38% |
| 2017 | $1,249 +10.8% | $71,312 -3.1% |
| 2016 | $1,127 +7.5% | $73,556 +5.7% |
| 2015 | $1,049 | $69,580 |
| 2014 | $1,049 +34.5% | $69,580 +42.9% |
| 2013 | $780 -19% | $48,706 -21% |
| 2009 | $963 -60.3% | $61,628 -61.7% |
| 2008 | $2,425 -16.6% | $161,028 -18.2% |
| 2007 | $2,907 +63.9% | $196,812 |
| 2006 | $1,773 | -- |
Find assessor info on the county website
Monthly payment
Est. payment
Payment breakdown
Explore the cost of this home by adjusting the details. Changes won't be saved.Climate risks
Neighborhood: 32765
Nearby schools
GreatSchools rating
- 10/10Rainbow Elementary SchoolGrades: PK-5Distance: 0.8 mi
- 8/10Tuskawilla Middle SchoolGrades: 6-8Distance: 1.5 mi
- 7/10Lake Howell High SchoolGrades: 9-12Distance: 1.9 mi
- $218,0002 bd2 ba975 sqft1999 Summer Club Dr APT 105, Oviedo, FL 32765Sold

- $240,0002 bd2 ba975 sqft1999 Summer Club Dr APT 115, Oviedo, FL 32765Sold

- $240,0002 bd2 ba975 sqft1999 Summer Club Dr APT 211, Oviedo, FL 32765Sold
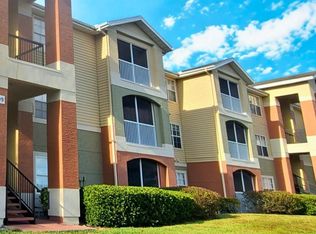
- $180,9002 bd2 ba975 sqft1999 Summer Club Dr APT 101, Oviedo, FL 32765Off Market
- $190,9002 bd2 ba975 sqft1999 Summer Club Dr APT 103, Oviedo, FL 32765Off Market
- $206,7002 bd2 ba975 sqft1999 Summer Club Dr APT 107, Oviedo, FL 32765Off Market
- $202,6002 bd2 ba975 sqft1999 Summer Club Dr APT 109, Oviedo, FL 32765Off Market
- $195,4002 bd2 ba975 sqft1999 Summer Club Dr APT 111, Oviedo, FL 32765Off Market
A local agent can set up tours, give advice and negotiate with sellers.
A local lender can help you make sure your offer is ready when you are.
Similar homes
- $165,0001 bd1 ba657 sqft1929 SUMMER CLUB DRIVE #105, OVIEDO, FL 32765For Sale
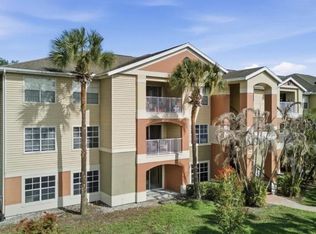
 MLS ID #O6406051, Afrika Hendley, KELLER WILLIAMS REALTY AT THE PARKS. Stellar MLS
 - $229,9003 bd2 ba1.2k sqft1939 SUMMER CLUB APT DRIVE #315, OVIEDO, FL 32765For Sale
 MLS ID #O6395939, Annie Blair, SUNRISE PROPERTIES SOLUTIONS LLC. Stellar MLS
 - $184,9002 bd2 ba874 sqft2227 STONINGTON AVENUE #2227, ORLANDO, FL 32817For Sale
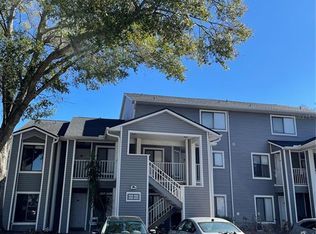 MLS ID #O6394345, Arlene Forrester, VYBE REALTY, LLC. Stellar MLS
 - $188,0002 bd1 ba810 sqft2550 N ALAFAYA TRAIL #3304, ORLANDO, FL 32826For Sale
 MLS ID #O6429860, Christina Nelson, LEGENDS REALTY. Stellar MLS
 - $188,0002 bd1 ba810 sqft2550 N ALAFAYA TRAIL #3103, ORLANDO, FL 32826For SaleMLS ID #O6429682, Christina Nelson, LEGENDS REALTY. Stellar MLS
- $188,0002 bd2 ba1.1k sqft636 KENWICK CIRCLE #105, CASSELBERRY, FL 32707For SaleMLS ID #O6412682, Luz Rodriguez Rodriguez, YOUNG REAL ESTATE. Stellar MLS
- $175,0002 bd2 ba1.3k sqft200 MAITLAND AVENUE #224, ALTAMONTE SPRINGS, FL 32701For SaleMLS ID #O6431098, Jen Viera, LPT REALTY, LLC. Stellar MLS
- $179,0002 bd2 ba1k sqft3960 SOUTHPOINTE DRIVE #507, ORLANDO, FL 32822For SaleMLS ID #O6411613, German Vivas, ELITE GLOBAL REAL ESTATE LLC. Stellar MLS
- $179,9902 bd2 ba1.1k sqft852 GRAND REGENCY POINT #202, ALTAMONTE SPRINGS, FL 32714For SaleMLS ID #O6429069, Tere Alvarez, GLOBAL PROPERTY SERVICES REALTY & PROPERTY MANAGEM. Stellar MLS
- $205,0002 bd2 ba1k sqft5550 E MICHIGAN STREET #2119, ORLANDO, FL 32822For SaleMLS ID #O6369668, Kara Barrett, UNITED REALTY GROUP INC.. Stellar MLS
- $219,9002 bd2 ba1k sqft1100 LAKE SHADOW CIRCLE #2103, MAITLAND, FL 32751For SaleMLS ID #O6430784, Andreas Kunert, KUNERT REALTY INC. Stellar MLS
- $178,0002 bd2 ba1.1k sqft3719 S LAKE ORLANDO PARKWAY #05, ORLANDO, FL 32808For SaleMLS ID #O6366681, George Bateman, III, RP INVESTMENT REALTY LLC. Stellar MLS
- $151,0001 bd1 ba583 sqft2550 N ALAFAYA TRAIL #10305, ORLANDO, FL 32826For SaleMLS ID #O6430549, Christina Nelson, LEGENDS REALTY. Stellar MLS
- $163,0001 bd1 ba650 sqft2550 N ALAFAYA TRAIL #5105, ORLANDO, FL 32826For SaleMLS ID #O6430543, Christina Nelson, LEGENDS REALTY. Stellar MLS
- $159,9002 bd2 ba1.1k sqft602 KENWICK CIRCLE #202, CASSELBERRY, FL 32707For SaleMLS ID #O6366079, Clara Carreno, MARVIEW INTERNATIONAL REALTY LLC. Stellar MLS
- $175,0002 bd1 ba934 sqft4512 COMMANDER DRIVE #1725, ORLANDO, FL 32822For SaleMLS ID #O6429248, Gregorio Henriques, CENTURY 21 CARIOTI. Stellar MLS
- $175,0002 bd3 ba1k sqft7327 FOREST HILL COURT #223, WINTER PARK, FL 32792For SaleMLS ID #O6403841, Leda Vaz, M L VAZ REALTY INC. Stellar MLS
- $235,0002 bd2 ba1k sqft5457 LAKE MARGARET DRIVE #19-1, ORLANDO, FL 32812For SaleMLS ID #S5154908, Celines Pomales, LA ROSA REALTY LLC. Stellar MLS
- $193,0002 bd2 ba1k sqft9093 LEE VISTA BOULEVARD #903, ORLANDO, FL 32829For SaleMLS ID #O6423292, Elena Gambotto, SIMON & JOHNSON REAL ESTATE BROKERAGE TEAM. Stellar MLS
- $163,0001 bd1 ba650 sqft2550 N ALAFAYA TRAIL #2209, ORLANDO, FL 32826For SaleMLS ID #O6429543, Christina Nelson, LEGENDS REALTY. Stellar MLS
