
Welcome to this charming 3-bedroom, 2-bathroom split floor plan, this condo located in the highly desirable Oviedo area of Seminole County. Boasting over 1,223 square feet of living space, this home offers a comfortable and functional layout perfect for families, all 3 bedrooms has walk in closets, fans and window treatments, perfect for professionals, or investors. The spacious living and dining areas provide plenty of room for entertaining, while the well-appointed kitchen with stainless appliance, granite countertops and wood cabinets for function and beauty. Convenient laundry room with washer and dryer. Has a wonderful view from third floor balcony overlooking pond and tree line. The balcony also has useful storage space on one end. Recent improvements, include laminate flooring throughout except for tile floors in kitchen and bathrooms. The community offers and impressive array of amenities including a swimming pool with BBQ area, fitness center, tennis courts, playground and soon will have basketball, volleyball, and pickleball courts. Conveniently situated just minutes from the University of Central Florida (UCF), this property offers easy access to shopping, dining, and major highways. Enjoy the perfect blend of location, space, and value in one of Central Florida’s most sought-after communities. Schedule your showing today.
For sale
Price cut: $2.6K (7/15)
$229,900
1939 SUMMER CLUB APT DRIVE #315, OVIEDO, FL 32765
3beds
1,223sqft
Condominium
Built in 1998
-- sqft lot
$-- Zestimate®
$188/sqft
$683/mo HOA
What's special
Tennis courtsGranite countertopsWood cabinets
- 137 days |
- 227 |
- 11 |
Zillow last checked:
Listing updated:
Listed by:
Annie Blair 407-325-8702,
SUNRISE PROPERTIES SOLUTIONS LLC 407-325-8702
Source: Stellar MLS,MLS#: O6395939 Originating MLS: Orlando Regional
Originating MLS: Orlando Regional
Facts & features
Interior
Bedrooms & bathrooms
- Bedrooms: 3
- Bathrooms: 2
- Full bathrooms: 2
Primary bedroom
- Features: Built-in Closet
- Level: First
- Area: 168 Square Feet
- Dimensions: 14x12
Primary bathroom
- Features: Garden Bath
- Level: First
Bathroom 2
- Level: First
Bathroom 3
- Level: First
Kitchen
- Level: First
- Area: 121 Square Feet
- Dimensions: 11x11
Living room
- Level: First
- Area: 154 Square Feet
- Dimensions: 14x11
Heating
- Central
Cooling
- Central Air
Appliances
- Included: Convection Oven, Dishwasher, Disposal, Dryer, Electric Water Heater, Microwave, Refrigerator, Washer
- Laundry: Inside
Features
- Walk-In Closet(s)
- Flooring: Ceramic Tile, Laminate
- Has fireplace: No
Interior area
- Total structure area: 1,223
- Total interior livable area: 1,223 sqft
Video & virtual tour
Property
Features
- Levels: Three Or More
- Stories: 3
- Exterior features: Balcony
- Has view: Yes
- View description: Pond
- Has water view: Yes
- Water view: Pond
- Waterfront features: Pond
Lot
- Features: City Lot, Near Public Transit
Details
- Parcel number: 20213150507003150
- Zoning: RES
- Special conditions: None
Construction
Type & style
- Home type: Condo
- Property subtype: Condominium
Materials
- Block
- Foundation: Block, Concrete Perimeter
- Roof: Shingle
Condition
- New construction: No
- Year built: 1998
Utilities & green energy
- Sewer: Private Sewer
- Water: Public
- Utilities for property: Cable Available, Public
Community & HOA
Community
- Features: Clubhouse, Fitness Center, Playground, Pool, Tennis Court(s)
- Security: Smoke Detector(s)
- Pet fee: $0 monthly
- Subdivision: VILLAS AT LAKESIDE CONDO
HOA
- Has HOA: Yes
- Services included: Community Pool, Maintenance Structure, Maintenance Grounds, Pest Control, Trash, Water
- HOA fee: $683 monthly
- HOA name: RICHARD NEILIAN
- HOA phone: 407-366-9928
Location
- Region: Oviedo
Financial & listing details
- Price per square foot: $188/sqft
- Annual tax amount: $2,790
- Date on market: 4/3/2026
- Cumulative days on market: 111 days
- Listing terms: Cash,Conventional,FHA,VA Loan
- Ownership: Fee Simple
- Total actual rent: 0
- Road surface type: Concrete
Estimated market value
Not available
Estimated sales range
Not available
Not available
Price history
| Date | Event | Price |
|---|---|---|
| 7/15/2026 | Price change | $229,900-1.1%$188/sqft |
Source:  Stellar MLS #O6395939 Report a problem Stellar MLS #O6395939 Report a problem | ||
| 6/25/2026 | Price change | $232,500-1%$190/sqft |
Source: Stellar MLS #O6395939 Report a problem | ||
| 6/16/2026 | Price change | $234,900-2.1%$192/sqft |
Source: Stellar MLS #O6395939 Report a problem | ||
| 5/28/2026 | Price change | $239,900-2.1%$196/sqft |
Source: Stellar MLS #O6395939 Report a problem | ||
| 5/11/2026 | Price change | $245,000-1%$200/sqft |
Source: Stellar MLS #O6395939 Report a problem | ||
| 4/25/2026 | Price change | $247,500-1%$202/sqft |
Source: Stellar MLS #O6395939 Report a problem | ||
| 4/3/2026 | Listed for sale | $249,900$204/sqft |
Source: Stellar MLS #O6395939 Report a problem | ||
Public tax history
Tax history is unavailable.
Monthly payment
Est. payment
Payment breakdown
Explore the cost of this home by adjusting the details. Changes won't be saved.Climate risks
Neighborhood: 32765
Nearby schools
GreatSchools rating
- 10/10Rainbow Elementary SchoolGrades: PK-5Distance: 0.9 mi
- 8/10Tuskawilla Middle SchoolGrades: 6-8Distance: 1.7 mi
- 7/10Lake Howell High SchoolGrades: 9-12Distance: 2 mi
Schools provided by the listing agent
- Elementary: Rainbow Elementary
- Middle: Tuskawilla Middle
- High: Lake Howell High
Source: Stellar MLS. This data may not be complete. We recommend contacting the local school district to confirm school assignments for this home.
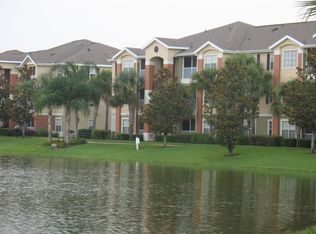
- $--3 bd2 ba1.1k sqft1939 Summer Club Dr, Oviedo, FL 32765Off Market
- $224,2003 bd2 ba1.1k sqft1939 Summer Club Dr APT 115, Oviedo, FL 32765Off Market

- $144,1001 bd1 ba576 sqft1969 Summer Club Dr APT 215, Oviedo, FL 32765Off Market
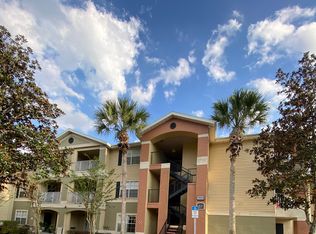
- $175,0003 bd2 ba1.1k sqft1939 Summer Club Dr APT 215, Oviedo, FL 32765Sold

- $130,0001 bd1 ba576 sqft1969 Summer Club Dr APT 203, Oviedo, FL 32765Sold
- $139,0001 bd1 ba576 sqft1969 Summer Club Dr APT 213, Oviedo, FL 32765Sold
- $166,0001 bd1 ba576 sqft1969 Summer Club Dr APT 303, Oviedo, FL 32765Sold
- $144,4001 bd1 ba576 sqft1949 Summer Club Dr #1-215-1, Oviedo, FL 32765Off Market
A local agent can set up tours, give advice and negotiate with sellers.
A local lender can help you make sure your offer is ready when you are.
Similar homes
- $215,0002 bd2 ba875 sqft176 Reserve Cir APT 208, Oviedo, FL 32765For Sale By Owner

- $185,0002 bd2 ba975 sqft1999 SUMMER CLUB DRIVE #313, OVIEDO, FL 32765For Sale
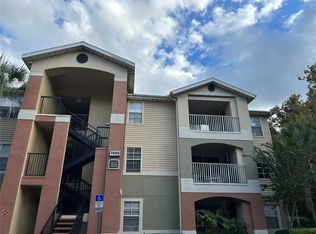
 MLS ID #O6368581, Shanon Luiz, SELECTIVE REALTY GROUP LLC. Stellar MLS
 - $225,0003 bd2 ba1.3k sqft5578 METROWEST BOULEVARD #1-201, ORLANDO, FL 32811For Sale
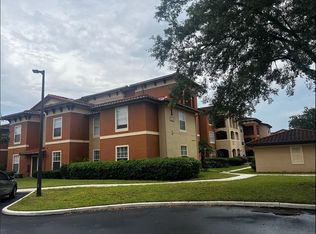 MLS ID #O6430733, Peterly Henris, CENTRIC REALTY SERVICES LLC. Stellar MLS
 - $219,9002 bd2 ba1k sqft1475 LAKE SHADOW CIRCLE #6105, MAITLAND, FL 32751For Sale
 MLS ID #O6431908, Andreas Kunert, KUNERT REALTY INC. Stellar MLS
 - $205,0002 bd2 ba1k sqft5550 E MICHIGAN STREET #2119, ORLANDO, FL 32822For SaleMLS ID #O6369668, Kara Barrett, UNITED REALTY GROUP INC.. Stellar MLS
- $219,9002 bd2 ba1k sqft1100 LAKE SHADOW CIRCLE #2103, MAITLAND, FL 32751For SaleMLS ID #O6430784, Andreas Kunert, KUNERT REALTY INC. Stellar MLS
- $225,0003 bd2 ba1.2k sqft3344 ROBERT TRENT JONES DRIVE #10305, ORLANDO, FL 32835For SaleMLS ID #TB8513438, Zaid Nofal, NATIONWIDE REALTY SOLUTIONS LL. Stellar MLS
- $229,9002 bd3 ba1.3k sqft6007 SCOTCHWOOD GLEN #32, ORLANDO, FL 32822For SaleMLS ID #O6391480, Max Leo Donzi, IRM INVEST., REAL EST.& MGMT.. Stellar MLS
- $215,0002 bd2 ba1k sqft2674 ROBERT TRENT JONES DRIVE #337, ORLANDO, FL 32835For SaleMLS ID #O6433551, Camila Riva, RIVA REALTY GROUP LLC. Stellar MLS
- $207,0002 bd1 ba1.1k sqft5550 E MICHIGAN STREET #1306, ORLANDO, FL 32822For SaleMLS ID #O6331767, Kevin Song, HONEST REAL ESTATE COMPANY. Stellar MLS
- $204,0004 bd2 ba1.3k sqft2537 MAITLAND CROSSING WAY #12-201, ORLANDO, FL 32810For SaleMLS ID #O6407276, Fabian Berastegui, P & C PROPERTIES. Stellar MLS
- $200,0003 bd2 ba1.4k sqft6214 STEVENSON DRIVE #305, ORLANDO, FL 32835For SaleMLS ID #O6428102, Zulmy Serrano, AGENT TRUST REALTY CORPORATION. Stellar MLS
- $189,0002 bd2 ba934 sqft3245 CANDLE RIDGE DRIVE #203, ORLANDO, FL 32822For SaleMLS ID #O6431225, Jeztbel Kuzma, LPT REALTY, LLC. Stellar MLS
- $240,0003 bd2 ba1.4k sqft6548 SWISSCO DRIVE #628, ORLANDO, FL 32822For SaleMLS ID #O6340901, Kenny Silva, VIZCAYA INTERNATIONAL REALTY I. Stellar MLS
- $239,0003 bd2 ba1.2k sqft3446 SOHO STREET #108, ORLANDO, FL 32835For SaleMLS ID #O6321091, Darrell Nunnelley, VINTAGE REALTY GROUP LLC. Stellar MLS
- $229,9002 bd2 ba1.2k sqft123 TOMOKA TRAIL #123, LONGWOOD, FL 32779For SaleMLS ID #V4941609, Sheila Campbell, DELTONA LAKES REALTY INC. Stellar MLS
- $179,0002 bd2 ba1k sqft3960 SOUTHPOINTE DRIVE #507, ORLANDO, FL 32822For SaleMLS ID #O6411613, German Vivas, ELITE GLOBAL REAL ESTATE LLC. Stellar MLS
- $215,0002 bd2 ba1k sqft7109 YACHT BASIN AVENUE #418, ORLANDO, FL 32835For SaleMLS ID #S5152302, Kevin Gendreau, REAL BROKER, LLC. Stellar MLS
- $188,0002 bd1 ba810 sqft2550 N ALAFAYA TRAIL #3304, ORLANDO, FL 32826For SaleMLS ID #O6429860, Christina Nelson, LEGENDS REALTY. Stellar MLS
- $179,5002 bd2 ba1k sqft3118 S SEMORAN BOULEVARD #N8, ORLANDO, FL 32822For SaleMLS ID #S5146561, Fiormarie Binet Guerrero, LPT REALTY, LLC. Stellar MLS
