Greatly reduced to sell QUICK! True Florida Paradise ! Possible owner financing is just an added bonus True gated and guarded Community. Enjoy your ground level 2 bedroom, 2 bath home with many community features. new CARPETS, STOVE, flooring and lighting. Home has nice fireplace in Living room that overlooks the private courtyard. Master has New carpet new lighting and over look private courtyard! Community features of the beautiful Wekiva to include large community building, playgrounds, walking paths, tennis courts and horse barn, The Springs' is a guarded gated community that offers guarded security but also a ton of amenities for the residents to enjoy. From the beach and clubhouse to tennis courts, basketball courts, and even a horse barn, there's something for everyone. Also, the proximity to over 100 acres of preserved land and access to natural wonders like the Palm and Sanlando Springs and the Little Wekiva River makes it an ideal location for nature lovers seeking tranquility and outdoor adventures. And with its convenient access to I-4, commuting to downtown Orlando, international airports, beaches, and amusement parks is a breeze. Right off S.R. 434 and I-4 in Longwood you’re close to diverse restaurants, groceries, Sunrail, and more. The Springs features a natural wonderland as the entire area is dedicated as a wildlife sanctuary.
For sale
Price cut: $10K (8/26)
$219,900
123 TOMOKA TRAIL #123, LONGWOOD, FL 32779
2beds
1,243sqft
Condominium
Built in 1974
-- sqft lot
$215,400 Zestimate®
$177/sqft
$772/mo HOA
What's special
Private courtyardGround level
- 112 days |
- 568 |
- 26 |
Zillow last checked:
Listing updated:
Listed by:
Sheila Campbell 407-687-7900,
DELTONA LAKES REALTY INC 386-574-1401
Source: Stellar MLS,MLS#: V4941609 Originating MLS: West Volusia
Originating MLS: West Volusia
Facts & features
Interior
Bedrooms & bathrooms
- Bedrooms: 2
- Bathrooms: 2
- Full bathrooms: 2
Primary bedroom
- Features: Built-in Closet
- Level: First
- Area: 224 Square Feet
- Dimensions: 14x16
Bedroom 2
- Features: Built-in Closet
- Level: First
- Area: 144 Square Feet
- Dimensions: 12x12
Dinette
- Level: First
- Area: 144 Square Feet
- Dimensions: 12x12
Kitchen
- Level: First
- Area: 120 Square Feet
- Dimensions: 10x12
Living room
- Level: First
- Area: 252 Square Feet
- Dimensions: 18x14
Heating
- Central, Electric
Cooling
- Central Air
Appliances
- Included: Dishwasher, Electric Water Heater, Range, Refrigerator
- Laundry: Inside
Features
- Built-in Features, Ceiling Fan(s), L Dining
- Flooring: Carpet, Ceramic Tile, Hardwood
- Doors: Sliding Doors
- Has fireplace: Yes
- Fireplace features: Living Room
Interior area
- Total structure area: 1,653
- Total interior livable area: 1,243 sqft
Video & virtual tour
Property
Parking
- Total spaces: 2
- Parking features: Covered
- Carport spaces: 2
Features
- Levels: One
- Stories: 1
- Exterior features: Courtyard, Lighting, Sidewalk, Storage, Tennis Court(s)
- Pool features: Gunite, In Ground
- Has spa: Yes
- Spa features: In Ground
- Fencing: Masonry
- On waterfront: Yes
- Waterfront features: Lake, Lake Front, Lake Privileges, Pond Access, Bridges - Fixed
- Body of water: WEKIVA
Lot
- Size: 1,194 Square Feet
Details
- Parcel number: 0321295080900133C
- Zoning: PUD
- Special conditions: None
- Horse amenities: Arena
Construction
Type & style
- Home type: Condo
- Architectural style: Contemporary
- Property subtype: Condominium
Materials
- Block, Wood Frame
- Foundation: Slab
- Roof: Shingle
Condition
- Completed
- New construction: No
- Year built: 1974
Utilities & green energy
- Sewer: Public Sewer
- Water: Public, See Remarks
- Utilities for property: Cable Available, Cable Connected, Electricity Available, Electricity Connected
Community & HOA
Community
- Features: Lake, Gated Community - Guard, Stable(s), Horses Allowed, Playground, Pool, Sidewalks, Tennis Court(s)
- Pet fee: $0 monthly
- Subdivision: WEKIVA VILLAS CONDO
HOA
- Has HOA: Yes
- Services included: 24-Hour Guard, Sewer, Trash, Water
- HOA fee: $772 monthly
- HOA name: wekiva villas
- Second HOA name: Wekiva
Location
- Region: Longwood
Financial & listing details
- Price per square foot: $177/sqft
- Annual tax amount: $2,218
- Date on market: 3/19/2025
- Cumulative days on market: 126 days
- Listing terms: Cash,Conventional,Other,Owner May Carry
- Ownership: Condominium
- Total actual rent: 0
- Electric utility on property: Yes
- Road surface type: Asphalt
Estimated market value
$215,400
$205,000 - $226,000
$2,097/mo
Price history
| Date | Event | Price |
|---|---|---|
| 8/26/2026 | Price change | $219,900-4.3%$177/sqft |
Source:  Stellar MLS #V4941609 Report a problem Stellar MLS #V4941609 Report a problem | ||
| 6/22/2026 | Price change | $229,900-8%$185/sqft |
Source: Stellar MLS #V4941609 Report a problem | ||
| 5/6/2026 | Listed for sale | $249,9000%$201/sqft |
Source: Stellar MLS #V4941609 Report a problem | ||
| 4/2/2025 | Listing removed | $250,000$201/sqft |
Source: Stellar MLS #V4941609 Report a problem | ||
| 3/20/2025 | Listed for sale | $250,000$201/sqft |
Source: Stellar MLS #V4941609 Report a problem | ||
Public tax history
Tax history is unavailable.
Monthly payment
Est. payment
Payment breakdown
Explore the cost of this home by adjusting the details. Changes won't be saved.Climate risks
Neighborhood: 32779
Nearby schools
GreatSchools rating
- 10/10Sabal Point Elementary SchoolGrades: PK-5Distance: 1.6 mi
- 8/10Rock Lake Middle SchoolGrades: 6-8Distance: 1.8 mi
- 6/10Lyman High SchoolGrades: PK,9-12Distance: 3.2 mi
Schools provided by the listing agent
- Elementary: Sabal Point Elementary
- Middle: Rock Lake Middle
- High: Lyman High
Source: Stellar MLS. This data may not be complete. We recommend contacting the local school district to confirm school assignments for this home.
- $2,2952 bd2 ba1.3k sqft123 Tomoka Trl, Longwood, FL 32779For Rent

- $170,0002 bd2 ba1.5k sqft223 Tomoka Trl, Longwood, FL 32779Off Market
- $269,4002 bd2 ba1.2k sqft121 Tomoka Trl, Longwood, FL 32779Off Market

- $275,0002 bd2 ba1.2k sqft121 Tomoka Trl UNIT C, Longwood, FL 32779Sold
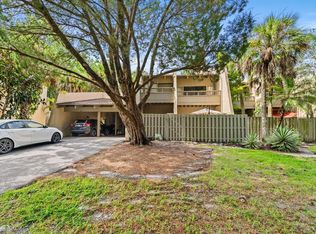
- $189,3002 bd2 ba1.5k sqft221 Tomoka Trl, Longwood, FL 32779Off Market
- $249,3002 bd2 ba1.5k sqft221 Tomoka Trl #221, Longwood, FL 32779Off Market
- $134,5001 bd1 ba833 sqft225 Tomoka Trl, Longwood, FL 32779Off Market
- $123,9001 bd1 ba833 sqft125 Tomoka Trl, Longwood, FL 32779Off Market
A local agent can set up tours, give advice and negotiate with sellers.
Similar homes
- $239,0002 bd2 ba1k sqft1711 GROVE STREET #519, MAITLAND, FL 32751For Sale

 MLS ID #O6431998, Steven Koleno, BEYCOME OF FLORIDA LLC. Stellar MLS
 - $219,9002 bd2 ba1k sqft1100 LAKE SHADOW CIRCLE #2103, MAITLAND, FL 32751For Sale
 MLS ID #O6430784, Andreas Kunert, KUNERT REALTY INC. Stellar MLS
 - $220,0002 bd2 ba1.2k sqft822 CAMARGO WAY #105, ALTAMONTE SPRINGS, FL 32714For Sale
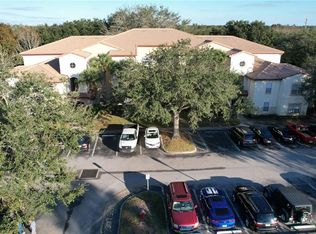 MLS ID #O6364886, Zaira Mejia, SPACES & STYLES GROUP. Stellar MLS
 - $185,0002 bd2 ba1k sqft580 BRANTLEY TERRACE WAY #302, ALTAMONTE SPRINGS, FL 32714For Sale
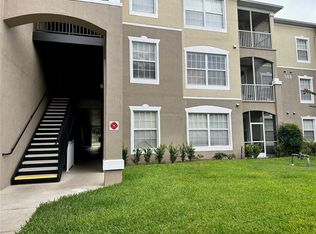 MLS ID #S5155052, Maribel Minarro, J & D FLORIDA SELECT PROPERTIES, INC. Stellar MLS
 - $229,9003 bd2 ba1.1k sqft912 LAKE DESTINY ROAD #G, ALTAMONTE SPRINGS, FL 32714For SaleMLS ID #O6272523, Lilyan Cavalcante Rocha, FORTRESS REAL ESTATE TEAM LLC. Stellar MLS
- $180,0002 bd2 ba1k sqft3000 S SEMORAN BOULEVARD #9, ORLANDO, FL 32822For SaleMLS ID #O6434902, Frank Kusiak, MY FLORIDA HOME CENTER REAL ESTATE. Stellar MLS
- $217,9993 bd2 ba1.2k sqft875 GRAND REGENCY POINT #203, ALTAMONTE SPRINGS, FL 32714For SaleMLS ID #S5147955, Liz Cancela Lugo, NONA LEGACY POWERED BY LA ROSA. Stellar MLS
- $205,0002 bd3 ba1.4k sqft4100 PLAYER CIRCLE #101, ORLANDO, FL 32808For SaleMLS ID #O6409061, Andre Leirias, LLC, GOLDEN DOOR REALTY. Stellar MLS
- $179,0003 bd2 ba1.1k sqft705 YOUNGSTOWN PARKWAY #356, ALTAMONTE SPRINGS, FL 32714For SaleMLS ID #O6429055, Jean Raymond, WILSHIRE REALTY GROUP LLC. Stellar MLS
- $248,0003 bd2 ba1.2k sqft5479 VINELAND ROAD #9213, ORLANDO, FL 32811For SaleMLS ID #O6435845, Jose Paradas, EARTHLINK REALTY GROUP INC. Stellar MLS
- $210,0002 bd2 ba975 sqft1624 S PINE RIDGE #D2, SANFORD, FL 32773For SaleMLS ID #S5147534, Kenia Palacios, FLORIDA REALTY MARKETPLACE. Stellar MLS
- $186,5002 bd2 ba961 sqft1021 LOVE LANE #39, APOPKA, FL 32703For SaleMLS ID #V4950122, Wilsie Ortiz, COMPLETE REALTY. Stellar MLS
- $245,0002 bd2 ba1k sqft1500 GAY ROAD #20D, WINTER PARK, FL 32789For SaleMLS ID #O6385626, Janice Erickson, REALCOM REAL ESTATE SERVICES INC. Stellar MLS
- $227,9902 bd2 ba934 sqft3244 CANDLE RIDGE DRIVE #202, ORLANDO, FL 32822For SaleMLS ID #R4910549, Daisy Gonzalez, HOMES UNLIMITED REAL ESTATE CORP. Stellar MLS
- $185,0002 bd2 ba1.1k sqft636 KENWICK CIRCLE #105, CASSELBERRY, FL 32707For SaleMLS ID #O6412682, Luz Rodriguez Rodriguez, YOUNG REAL ESTATE. Stellar MLS
- $235,0002 bd2 ba1k sqft5457 LAKE MARGARET DRIVE #19-1, ORLANDO, FL 32812For SaleMLS ID #S5154908, Celines Pomales, LA ROSA REALTY LLC. Stellar MLS
- $189,0002 bd2 ba934 sqft3245 CANDLE RIDGE DRIVE #203, ORLANDO, FL 32822For SaleMLS ID #O6431225, Jeztbel Kuzma, LPT REALTY, LLC. Stellar MLS
- $210,0002 bd2 ba1.2k sqft499 CLUB DRIVE, WINTER SPRINGS, FL 32708For SaleMLS ID #O6391855, Paul Buscemi, FLORIDA HOME TEAM REALTY LLC. Stellar MLS
- $205,0003 bd3 ba1.3k sqft3721 S LAKE ORLANDO PARKWAY #4, ORLANDO, FL 32808For SaleMLS ID #O6394416, George Bateman, III, RP INVESTMENT REALTY LLC. Stellar MLS
- $195,0002 bd3 ba1.2k sqft4229 S LAKE ORLANDO PARKWAY #133, ORLANDO, FL 32808For SaleMLS ID #O6254397, Andre Leirias, LLC, GOLDEN DOOR REALTY. Stellar MLS
