Welcome to your own private retreat! Nestled in a picturesque setting on Love Lane, this beautifully updated condo offers the perfect blend of comfort, style, and convenience. As you drive in, you'll be greeted by a breathtaking canopy of majestic oak trees that creates a peaceful, park-like atmosphere unlike anything else in the area. Inside, you'll find updated flooring, beautifully remodeled bathrooms, modern lighting, and newer kitchen appliances, giving the home a fresh, move-in-ready feel. The functional layout also features a large loft storage area with an easy-access ladder, providing exceptional storage space rarely found in condo living. Step outside to your spacious private deck, perfect for entertaining, grilling, or simply relaxing while enjoying the privacy of your fenced backyard. The home also includes two assigned parking spaces for added convenience. Located in Seminole County, just minutes from Altamonte Springs, you'll enjoy easy access to shopping, dining, entertainment, parks, and major highways while still coming home to a quiet, tucked-away community surrounded by mature trees and natural beauty. Whether you're a first-time homebuyer, looking to downsize, or searching for an excellent investment opportunity, this move-in-ready home offers outstanding value in a highly desirable location. Schedule your private showing today! *Buyers and buyers' agents are responsible for independently verifying all information, including but not limited to taxes, HOA fees, restrictions, room dimensions, square footage, flood zone designation, lot size, and any other facts deemed material to the purchase decision.*
For sale
$186,500
1021 LOVE LANE #39, APOPKA, FL 32703
2beds
961sqft
:
Get pre-qualified$1,783/mo
Condominium
Built in 1984
-- sqft lot
$180,000 Zestimate®
$194/sqft
$460/mo HOA
What's special
Modern lightingSpacious private deckBeautifully remodeled bathroomsUpdated flooringNewer kitchen appliancesPeaceful park-like atmosphere
- 27 days |
- 296 |
- 14 |
Zillow last checked:
Listing updated:
Listed by:
Wilsie Ortiz 407-489-4657,
COMPLETE REALTY 386-804-6169
Source: Stellar MLS,MLS#: V4950122 Originating MLS: Orlando Regional
Originating MLS: Orlando Regional
Facts & features
Interior
Bedrooms & bathrooms
- Bedrooms: 2
- Bathrooms: 2
- Full bathrooms: 2
Rooms
- Room types: Attic
Primary bedroom
- Features: Built-in Closet
- Level: First
- Area: 168 Square Feet
- Dimensions: 12x14
Bedroom 1
- Features: Built-in Closet
- Level: First
- Area: 168 Square Feet
- Dimensions: 12x14
Family room
- Level: First
- Area: 308 Square Feet
- Dimensions: 14x22
Kitchen
- Level: First
- Area: 120 Square Feet
- Dimensions: 10x12
Heating
- Central
Cooling
- Central Air
Appliances
- Included: Dishwasher, Microwave, Range, Refrigerator
- Laundry: In Kitchen
Features
- Ceiling Fan(s), Kitchen/Family Room Combo, Open Floorplan
- Flooring: Laminate
- Has fireplace: No
- Common walls with other units/homes: Corner Unit
Interior area
- Total structure area: 961
- Total interior livable area: 961 sqft
Video & virtual tour
Property
Parking
- Parking features: Assigned
Features
- Levels: One
- Stories: 1
- Exterior features: Garden, Private Entrance, Private Yard
Lot
- Size: 1,065 Square Feet
Details
- Parcel number: 112128889800390
- Zoning: A-1
- Special conditions: None
Construction
Type & style
- Home type: Condo
- Property subtype: Condominium
Materials
- Wood Frame
- Foundation: Slab
- Roof: Shingle
Condition
- New construction: No
- Year built: 1984
Utilities & green energy
- Sewer: Public Sewer
- Water: Public
- Utilities for property: Cable Available, Electricity Available, Water Available
Community & HOA
Community
- Features: Buyer Approval Required
- Pet fee: $0 monthly
- Subdivision: VINEYARD CONDO PH 05
HOA
- Has HOA: Yes
- Services included: Maintenance Structure, Maintenance Grounds, Trash
- HOA fee: $460 monthly
- HOA name: Jennifer S. Diehl
- HOA phone: 407-251-2200
Location
- Region: Apopka
Financial & listing details
- Price per square foot: $194/sqft
- Tax assessed value: $144,200
- Annual tax amount: $1,290
- Date on market: 7/9/2026
- Cumulative days on market: 27 days
- Listing terms: Cash,Conventional
- Ownership: Condominium
- Total actual rent: 0
- Electric utility on property: Yes
- Road surface type: Paved
Estimated market value
$180,000
$171,000 - $189,000
$1,750/mo
Price history
| Date | Event | Price |
|---|---|---|
| 7/9/2026 | Listed for sale | $186,500$194/sqft |
Source:  Stellar MLS #V4950122 Report a problem Stellar MLS #V4950122 Report a problem | ||
Public tax history
| Year | Property taxes | Tax assessment |
|---|---|---|
| 2024 | $1,244 +8.5% | $117,229 +3% |
| 2023 | $1,147 +4.2% | $113,815 +3% |
| 2022 | $1,100 +253.6% | $110,500 +104.8% |
| 2021 | $311 +0.4% | $53,961 +1.4% |
| 2020 | $310 +0.3% | $53,216 +2.3% |
| 2019 | $309 +0.5% | $52,020 +1.9% |
| 2018 | $307 | $51,050 +2.1% |
| 2017 | $307 +1% | $50,000 -6.9% |
| 2016 | $304 -11.1% | $53,700 |
| 2015 | $342 -5.5% | $53,700 |
| 2014 | $362 -22.4% | $53,700 +0.8% |
| 2013 | $466 -9.1% | $53,270 -8.8% |
| 2012 | $513 -2.7% | $58,407 -7.9% |
| 2011 | $527 +5.5% | $63,431 -2.4% |
| 2010 | $500 | $65,000 -23.5% |
| 2009 | -- | $85,000 -24.1% |
| 2008 | $352 -4% | $112,000 -21.6% |
| 2007 | $367 -7.5% | $142,800 +24.2% |
| 2006 | $396 +3.1% | $115,000 +57.8% |
| 2005 | $384 +9.8% | $72,900 +16.3% |
| 2004 | $350 -25.6% | $62,675 +9% |
| 2003 | $471 +4.9% | $57,500 +4.1% |
| 2002 | $448 +0.3% | $55,250 +14.4% |
| 2001 | $447 +5% | $48,275 +2.8% |
| 2000 | $426 | $46,980 |
Find assessor info on the county website
Monthly payment
Est. payment
Payment breakdown
Explore the cost of this home by adjusting the details. Changes won't be saved.Climate risks
Neighborhood: 32703
Nearby schools
GreatSchools rating
- 5/10Clay Springs Elementary SchoolGrades: PK-5Distance: 1.7 mi
- 5/10Apopka Middle SchoolGrades: 6-8Distance: 1.2 mi
- 4/10Apopka High SchoolGrades: 9-12Distance: 2.2 mi
- $192,8002 bd2 ba961 sqft1021 Love Ln #3, Apopka, FL 32703Off Market

- $162,7002 bd2 ba993 sqft1023 Love Ln #40, Apopka, FL 32703Off Market
- $--2 bd3 ba993 sqft1025 Love Ln #1, Apopka, FL 32703Off Market
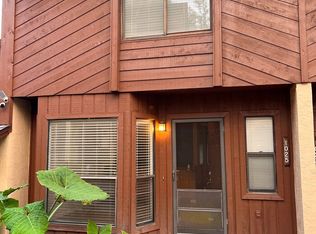
- $167,2002 bd2 ba993 sqft1025 Love Ln #41, Apopka, FL 32703Off Market

- $182,0002 bd3 ba993 sqft1025 Love Ln, Apopka, FL 32703Off Market
- $152,6002 bd2 ba961 sqft1027 Love Ln #42, Apopka, FL 32703Off Market
- $156,6002 bd2 ba961 sqft1022 Love Ln #35, Apopka, FL 32703Off Market
- $195,1003 bd3 ba1.6k sqft1024 Love Ln, Apopka, FL 32703Off Market
A local agent can set up tours, give advice and negotiate with sellers.
Similar homes
- $179,0003 bd2 ba1.1k sqft705 YOUNGSTOWN PARKWAY #356, ALTAMONTE SPRINGS, FL 32714For Sale
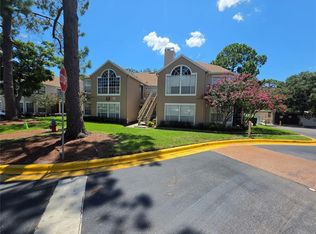
 MLS ID #O6429055, Jean Raymond, WILSHIRE REALTY GROUP LLC. Stellar MLS
 - $219,9002 bd2 ba1k sqft1100 LAKE SHADOW CIRCLE #2103, MAITLAND, FL 32751For Sale
 MLS ID #O6430784, Andreas Kunert, KUNERT REALTY INC. Stellar MLS
 - $189,9002 bd2 ba1.1k sqft2632 Robert Trent Jones Dr APT 130, Orlando, FL 32835For Sale By Owner

- $170,0002 bd2 ba1.1k sqft6627 QUEENS BOROUGH AVE AVENUE #107, ORLANDO, FL 32835For Sale
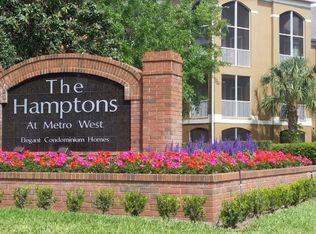 MLS ID #O6417461, Ana Medina, WRA BUSINESS & REAL ESTATE. Stellar MLS
 - $190,0003 bd2 ba1.2k sqft725 NORTHLAKE BOULEVARD #38, ALTAMONTE SPRINGS, FL 32701For SaleMLS ID #O6408737, Carlos Lopes, PA, ELITE INTERNATIONAL REALTY INC. Stellar MLS
- $190,0002 bd2 ba1k sqft5542 METROWEST BOULEVARD #7-104, ORLANDO, FL 32811For SaleMLS ID #O6420759, Kevin Mora, LPT REALTY, LLC. Stellar MLS
- $179,7862 bd2 ba890 sqft824 CAMARGO WAY #106, ALTAMONTE SPRINGS, FL 32714For SaleMLS ID #NS1086261, Shariff Manekia, BEACHSIDE REALTY OF VOLUSIA. Stellar MLS
- $169,0002 bd2 ba1k sqft90 HIDDEN LAKE DRIVE #178, SANFORD, FL 32773For SaleMLS ID #O6429522, Gregorio Henriques, CENTURY 21 CARIOTI. Stellar MLS
- $179,5002 bd2 ba1k sqft3118 S SEMORAN BOULEVARD #N8, ORLANDO, FL 32822For SaleMLS ID #S5146561, Fiormarie Binet Guerrero, LPT REALTY, LLC. Stellar MLS
- $194,5002 bd2 ba1.1k sqft7310 WESTPOINTE BOULEVARD #623, ORLANDO, FL 32835For SaleMLS ID #O6422890, Erick Borboroglu, MY REALTY GROUP, LLC.. Stellar MLS
- $189,9002 bd2 ba1.3k sqft3717 S LAKE ORLANDO PARKWAY #7, ORLANDO, FL 32808For SaleMLS ID #O6408141, George Bateman, III, RP INVESTMENT REALTY LLC. Stellar MLS
- $200,0003 bd2 ba1.4k sqft6214 STEVENSON DRIVE #305, ORLANDO, FL 32835For SaleMLS ID #O6428102, Zulmy Serrano, AGENT TRUST REALTY CORPORATION. Stellar MLS
- $230,0002 bd2 ba1.1k sqft920 LOCH CARRON #16, APOPKA, FL 32712For SaleMLS ID #G5103170, Judith Brannon, TOUCHSTONE REAL ESTATE. Stellar MLS
- $195,0002 bd2 ba1k sqft1224 S HIAWASSEE ROAD #631, ORLANDO, FL 32835For SaleMLS ID #S5149547, Abi Nakhjavani, ARIA EXECUTIVE REALTY LLC. Stellar MLS
- $255,0002 bd2 ba1.1k sqft776 WOLF CREEK COURT, APOPKA, FL 32703For SaleMLS ID #O6390363, Valerie Casals, INVESTOR'S REAL ESTATE LLC. Stellar MLS
- $209,0002 bd2 ba1.2k sqft200 MAITLAND AVENUE #182, ALTAMONTE SPRINGS, FL 32701For SaleMLS ID #P4939235, Paul Partyka, PARTYKA GROUP INC. Stellar MLS
- $179,0002 bd2 ba1k sqft3960 SOUTHPOINTE DRIVE #507, ORLANDO, FL 32822For SaleMLS ID #O6411613, German Vivas, ELITE GLOBAL REAL ESTATE LLC. Stellar MLS
- $169,9002 bd2 ba1.1k sqft646 KENWICK CIRCLE #103, CASSELBERRY, FL 32707For SaleMLS ID #O6394379, Richard Collins, MARVIEW INTERNATIONAL REALTY LLC. Stellar MLS
- $195,0002 bd3 ba1.2k sqft4229 S LAKE ORLANDO PARKWAY #133, ORLANDO, FL 32808For SaleMLS ID #O6254397, Andre Leirias, LLC, GOLDEN DOOR REALTY. Stellar MLS
- $189,9002 bd2 ba1.1k sqft3392 WESTCHESTER SQUARE BOULEVARD #101, ORLANDO, FL 32835For SaleMLS ID #O6230950, Paulo Alves, COMPASS FLORIDA LLC. Stellar MLS
