Beautiful and well-maintained 2-bedroom, 2-bath duplex with a 1-car garage. An exceptional opportunity you won't want to miss! This move-in ready home offers high ceilings and a bright, open layout with tile flooring throughout for easy maintenance. The modern kitchen features granite countertops, dark cabinetry, black appliances, and a stylish backsplash. Spacious living and dining areas are filled with natural light and flow seamlessly to the backyard through sliding glass doors. Both bathrooms have been tastefully updated with granite vanities and beautifully tiled showers. Fresh interior paint and new window treatments enhance the home's modern appeal. A brand-new wood privacy fence fully encloses the backyard, providing the perfect space for outdoor entertaining, pets, or simply relaxing in complete privacy. Enjoy peaceful pond views with no front neighbors, creating a serene and tranquil setting.
For sale
$255,000
776 WOLF CREEK COURT, APOPKA, FL 32703
2beds
1,168sqft
:
Get pre-qualified$1,734/mo
Duplex, Multi Family
Built in 1988
-- sqft lot
$-- Zestimate®
$218/sqft
$-- HOA
What's special
Granite countertopsGranite vanitiesFresh interior paintHigh ceilingsNew window treatmentsBlack appliancesModern kitchen
- 149 days |
- 361 |
- 15 |
Zillow last checked:
Listing updated:
Listed by:
Valerie Casals 321-277-9686,
INVESTOR'S REAL ESTATE LLC 407-688-4355,
Fernando Rodriguez 321-279-3619,
INVESTOR'S REAL ESTATE LLC
Source: Stellar MLS,MLS#: O6390363 Originating MLS: Orlando Regional
Originating MLS: Orlando Regional
Facts & features
Interior
Bedrooms & bathrooms
- Bedrooms: 2
- Bathrooms: 2
- Full bathrooms: 2
Primary bedroom
- Features: Walk-In Closet(s)
- Level: First
- Area: 156 Square Feet
- Dimensions: 12x13
Bedroom 2
- Features: Built-in Closet
- Level: First
- Area: 132 Square Feet
- Dimensions: 11x12
Dining room
- Level: First
- Area: 99 Square Feet
- Dimensions: 9x11
Kitchen
- Level: First
- Area: 90 Square Feet
- Dimensions: 9x10
Living room
- Level: First
- Area: 210 Square Feet
- Dimensions: 14x15
Heating
- Central
Cooling
- Central Air
Appliances
- Included: Dishwasher, Electric Water Heater, Microwave, Range, Refrigerator
- Laundry: In Garage
Features
- Ceiling Fan(s)
- Flooring: Ceramic Tile
- Doors: Sliding Doors
- Has fireplace: No
Interior area
- Total structure area: 1,462
- Total interior livable area: 1,168 sqft
Video & virtual tour
Property
Parking
- Total spaces: 1
- Parking features: Garage - Attached
- Attached garage spaces: 1
Features
- Levels: One
- Stories: 1
Lot
- Size: 4,141 Square Feet
Details
- Parcel number: 222128134500111
- Zoning: RMF
- Special conditions: None
Construction
Type & style
- Home type: MultiFamily
- Property subtype: Duplex, Multi Family
Materials
- Block
- Foundation: Slab
- Roof: Shingle
Condition
- New construction: No
- Year built: 1988
Utilities & green energy
- Sewer: Public Sewer
- Water: None
- Utilities for property: BB/HS Internet Available, Electricity Connected, Sewer Connected
Community & HOA
Community
- Pet fee: $0 monthly
- Subdivision: CIMARRON HILLS
HOA
- Has HOA: No
Location
- Region: Apopka
Financial & listing details
- Price per square foot: $218/sqft
- Tax assessed value: $244,306
- Annual tax amount: $3,430
- Date on market: 3/12/2026
- Cumulative days on market: 147 days
- Listing terms: Cash,Conventional,FHA,VA Loan
- Ownership: Fee Simple
- Total actual rent: 0
- Electric utility on property: Yes
- Road surface type: Asphalt
Estimated market value
Not available
Estimated sales range
Not available
Not available
Price history
| Date | Event | Price |
|---|---|---|
| 5/28/2026 | Listed for sale | $255,000$218/sqft |
Source:  Stellar MLS #O6390363 Report a problem Stellar MLS #O6390363 Report a problem | ||
| 5/26/2026 | Pending sale | $255,000$218/sqft |
Source: Stellar MLS #O6390363 Report a problem | ||
| 5/6/2026 | Price change | $255,000-1.9%$218/sqft |
Source: Stellar MLS #O6390363 Report a problem | ||
| 4/1/2026 | Price change | $259,900-2.7%$223/sqft |
Source: Stellar MLS #O6390363 Report a problem | ||
| 3/12/2026 | Listed for sale | $267,000+184%$229/sqft |
Source: Stellar MLS #O6390363 Report a problem | ||
| 4/12/2016 | Sold | $94,000-5.9%$80/sqft |
Source: Stellar MLS #O5404248 Report a problem | ||
| 3/26/2016 | Pending sale | $99,900$86/sqft |
Source: THE PROPERTY STOP LLC #O5404248 Report a problem | ||
| 3/17/2016 | Price change | $99,900-9.1%$86/sqft |
Source: THE PROPERTY STOP LLC #O5404248 Report a problem | ||
| 3/9/2016 | Listed for sale | $109,900$94/sqft |
Source: THE PROPERTY STOP LLC #O5404248 Report a problem | ||
| 1/27/2016 | Pending sale | $109,900$94/sqft |
Source: THE PROPERTY STOP LLC #O5404248 Report a problem | ||
| 1/14/2016 | Listed for sale | $109,900$94/sqft |
Source: THE PROPERTY STOP LLC #O5404248 Report a problem | ||
| 1/9/2016 | Pending sale | $109,900$94/sqft |
Source: THE PROPERTY STOP LLC #O5404248 Report a problem | ||
| 12/22/2015 | Listed for sale | $109,900$94/sqft |
Source: THE PROPERTY STOP LLC #O5404248 Report a problem | ||
| 12/17/2015 | Pending sale | $109,900$94/sqft |
Source: THE PROPERTY STOP LLC #O5404248 Report a problem | ||
| 11/18/2015 | Listed for sale | $109,900+183.2%$94/sqft |
Source: THE PROPERTY STOP LLC #O5404248 Report a problem | ||
| 7/9/2015 | Sold | $38,800-74.6%$33/sqft |
Source: Public Record Report a problem | ||
| 5/20/2015 | Listed for sale | -- |
Source: Auction.com Report a problem | ||
| 10/30/2007 | Sold | $153,000+122.1%$131/sqft |
Source: Public Record Report a problem | ||
| 1/27/2005 | Sold | $68,900$59/sqft |
Source: Public Record Report a problem | ||
Public tax history
| Year | Property taxes | Tax assessment |
|---|---|---|
| 2024 | $3,265 +11% | $145,027 +10% |
| 2023 | $2,943 +27.9% | $131,843 +10% |
| 2022 | $2,301 +12.9% | $119,857 +10% |
| 2021 | $2,038 -2.3% | $108,961 +10% |
| 2020 | $2,086 +3.8% | $99,055 +10% |
| 2019 | $2,011 +10.6% | $90,050 +10% |
| 2018 | $1,818 | $81,864 -5.8% |
| 2017 | $1,818 -4.1% | $86,885 +12.5% |
| 2016 | $1,895 +7.4% | $77,240 +15.6% |
| 2015 | $1,765 +6.7% | $66,799 -18.4% |
| 2014 | $1,654 +70.9% | $81,852 +39.3% |
| 2013 | $968 +14.9% | $58,747 +23.1% |
| 2012 | $843 -8.4% | $47,709 -8.3% |
| 2011 | $920 -5% | $52,041 -8.2% |
| 2010 | $968 | $56,714 -41.1% |
| 2009 | -- | $96,365 -18.8% |
| 2008 | $1,912 +19% | $118,742 +16.5% |
| 2007 | $1,607 +38.5% | $101,944 +52.5% |
| 2006 | $1,160 +26.8% | $66,833 +32% |
| 2005 | $915 +3% | $50,623 +1.8% |
| 2004 | $888 -1.2% | $49,709 +0.8% |
| 2003 | $899 -5.4% | $49,317 -5.6% |
| 2002 | $950 +93% | $52,243 +3.3% |
| 2001 | $492 +4.7% | $50,579 +2% |
| 2000 | $470 | $49,583 |
Find assessor info on the county website
Monthly payment
Est. payment
Payment breakdown
Explore the cost of this home by adjusting the details. Changes won't be saved.Climate risks
Neighborhood: 32703
Nearby schools
GreatSchools rating
- 2/10Phyllis Wheatley Elementary SchoolGrades: PK-5Distance: 1.2 mi
- 5/10Piedmont Lakes Middle SchoolGrades: 6-8Distance: 1.4 mi
- 3/10Wekiva High SchoolGrades: 9-12Distance: 1.6 mi
Schools provided by the listing agent
- Middle: Piedmont Lakes Middle
- High: Wekiva High
Source: Stellar MLS. This data may not be complete. We recommend contacting the local school district to confirm school assignments for this home.
- $228,4002 bd2 ba1.1k sqft778 Wolf Creek Ct, Apopka, FL 32703Off Market

- $264,0003 bd2 ba1.1k sqft768 Wolf Creek Ct, Apopka, FL 32703Sold
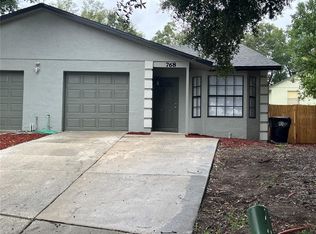
- $285,0002 bd2 ba1.1k sqft766 Wolf Creek Ct, Apopka, FL 32703Off Market
- $342,9002 bd2 ba1.4k sqft786 Wolf Creek Ct, Apopka, FL 32703Off Market
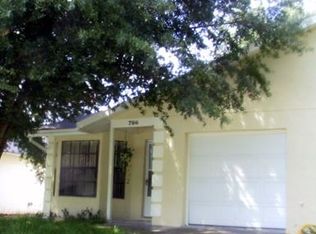
- $223,9002 bd2 ba1.1k sqft781 Dacoma Ct, Apopka, FL 32703Off Market
- $231,8002 bd2 ba1.1k sqft789 Dacoma Ct, Apopka, FL 32703Off Market
- $257,9003 bd2 ba1.1k sqft788 Wolf Creek Ct, Apopka, FL 32703Off Market
- $256,3002 bd2 ba1.1k sqft771 Dacoma Ct, Apopka, FL 32703Off Market
A local agent can set up tours, give advice and negotiate with sellers.
Similar homes
- $250,0003 bd2 ba1.2k sqft3916 MAGNOLIA LAKE LANE, ORLANDO, FL 32810For Sale
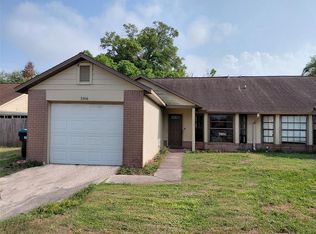
 MLS ID #R4910986, Sandra Sarraga, EASY REALTY. Stellar MLS
 - $289,9003 bd2 ba1.2k sqft5291 INDIAN LAUREL COURT, ORLANDO, FL 32808For Sale
 MLS ID #O6424330, Michael Maier, NEW SOUTHERN PROPERTIES INC. Stellar MLS
 - $275,0003 bd2 ba1.2k sqft1982 GREYSTONE TRAIL, ORLANDO, FL 32818For Sale
 MLS ID #O6430204, Shamira Brown, COLDWELL BANKER REALTY. Stellar MLS
 - $219,9002 bd2 ba1k sqft1100 LAKE SHADOW CIRCLE #2103, MAITLAND, FL 32751For Sale
 MLS ID #O6430784, Andreas Kunert, KUNERT REALTY INC. Stellar MLS
 - $259,0002 bd2 ba946 sqft6518 SPRING LAND COURT, ORLANDO, FL 32818For SaleMLS ID #O6418060, Tony Scott, FRE ASSOCIATES LLC. Stellar MLS
- $239,9993 bd2 ba1.3k sqft5214 2ND STREET, ORLANDO, FL 32810For SaleMLS ID #O6397878, Krasimira Kakarova, WORLD PROPERTIES GROUP. Stellar MLS
- $245,0002 bd2 ba1.4k sqft(Undisclosed Address), MOUNT DORA, FL 32757For SaleMLS ID #G5116104, Ronald Musselman, DAVE LOWE REALTY, INC.. Stellar MLS
- $265,0002 bd2 ba1.5k sqft1605 BLACKBERRY COURT, EUSTIS, FL 32726For SaleMLS ID #G5116098, Ronald Musselman, DAVE LOWE REALTY, INC.. Stellar MLS
- $240,0002 bd2 ba1.1k sqft803 HASELTON STREET, EUSTIS, FL 32726For SaleMLS ID #G5116169, Ronald Musselman, DAVE LOWE REALTY, INC.. Stellar MLS
- $240,0002 bd2 ba1k sqft608 E WARREN AVENUE, LONGWOOD, FL 32750For SaleMLS ID #O6396270, Vicky Ramos, ALL COUNTY CFL PROPERTY MGMT. Stellar MLS
- $289,9002 bd2 ba1k sqft7916 RICHWOOD DRIVE, ORLANDO, FL 32825For SaleMLS ID #S5154443, Haimdatt Sadoo, DELUXE REALTY OF CENTRAL FLORIDA. Stellar MLS
- $266,0002 bd2 ba953 sqft7626 GOLDEN GLENN DRIVE, ORLANDO, FL 32807For SaleMLS ID #O6422273, Kristine Charles, CHARLES RUTENBERG REALTY ORLANDO. Stellar MLS
- $349,9993 bd2 ba1.1k sqft6 E THRUSH STREET, APOPKA, FL 32712For SaleMLS ID #O6429542, Gisele Abrantes Trautman, LARTOK LLC. Stellar MLS
- $225,0003 bd2 ba1.3k sqft5230 CLARION OAKS DRIVE, ORLANDO, FL 32808For SaleMLS ID #S5129239, Jennifer Ellison, LA ROSA REALTY LLC. Stellar MLS
- $235,0002 bd1 ba924 sqft2712 TORTOISE CV, WINTER PARK, FL 32792For SaleMLS ID #O6419150, Lisa Wright, CHARLES RUTENBERG REALTY ORLANDO. Stellar MLS
- $250,0003 bd2 ba1.5k sqft702 SAINT MATTHEW CIRCLE, ALTAMONTE SPRINGS, FL 32714For SaleMLS ID #O6376797, Roger Michaels, R MICHAELS REALTY LLC. Stellar MLS
- $235,0003 bd2 ba1.5k sqft420 SUMMIT RIDGE PLACE #316, LONGWOOD, FL 32779For SaleMLS ID #O6424722, Jenny Wemert, WEMERT GROUP REALTY LLC. Stellar MLS
- $263,0003 bd3 ba1.3k sqft3880 WHITE BIRCH RUN, WINTER SPRINGS, FL 32708For SaleMLS ID #O6427882, Kenji Mitsumori, WEICHERT REALTORS HALLMARK PROPERTIES. Stellar MLS
- $229,9002 bd3 ba1.3k sqft6007 SCOTCHWOOD GLEN #32, ORLANDO, FL 32822For SaleMLS ID #O6391480, Max Leo Donzi, IRM INVEST., REAL EST.& MGMT.. Stellar MLS
- $325,0004 bd2 ba1.6k sqft826 19TH STREET, ORLANDO, FL 32805For SaleMLS ID #O6430969, Thomas Nickley, Jr, KELLER WILLIAMS REALTY AT THE PARKS. Stellar MLS
