Welcome home to this charming 2-bedroom, 2-bathroom single-family residence perfectly situated on a peaceful cul-de-sac lot in Eustis! Offering 1,528 sq. ft. of heated living space (2,128 sq. ft. total), this light and bright home features an open floor plan with easy-care ceramic tile and laminate flooring throughout. The heart of the home boasts a spacious living and dining room combination along with an inviting kitchen complete with a cozy eating space. Enjoy a desirable split-bedroom layout for privacy, including a primary suite with walk-in closet space. Step through to the additional Florida room, which opens out to a screened porch and patio—ideal for entertaining or unwinding while overlooking the mature shade trees in your fully fenced backyard. New Roof in 2023 and new HVAC System in 2025. Additional highlights include a 2-car garage, inside utility room and an outdoor storage shed. Located close to downtown Eustis dining, shopping, and Highway 441/19 routes.
For sale
$265,000
1605 BLACKBERRY COURT, EUSTIS, FL 32726
2beds
1,528sqft
:
Get pre-qualified$1,739/mo
Single Family Residence
Built in 1985
0.26 Acres Lot
$263,700 Zestimate®
$173/sqft
$-- HOA
What's special
Outdoor storage shedOpen floor planLight and bright homeAdditional florida roomInviting kitchenCozy eating spaceScreened porch and patio
- 6 days |
- 323 |
- 21 |
Likely to sell faster than
Zillow last checked:
Listing updated:
Listed by:
Ronald Musselman 352-978-1921,
DAVE LOWE REALTY, INC. 352-383-7104
Source: Stellar MLS,MLS#: G5116098 Originating MLS: Lake and Sumter
Originating MLS: Lake and Sumter
Facts & features
Interior
Bedrooms & bathrooms
- Bedrooms: 2
- Bathrooms: 2
- Full bathrooms: 2
Rooms
- Room types: Florida Room, Utility Room
Primary bedroom
- Features: Ceiling Fan(s), Walk-In Closet(s)
- Level: First
- Area: 180 Square Feet
- Dimensions: 12x15
Bedroom 2
- Features: Ceiling Fan(s), Walk-In Closet(s)
- Level: First
- Area: 144 Square Feet
- Dimensions: 12x12
Primary bathroom
- Features: Shower No Tub, No Closet
- Level: First
- Area: 40 Square Feet
- Dimensions: 5x8
Balcony porch lanai
- Features: No Closet
- Level: First
- Area: 130 Square Feet
- Dimensions: 10x13
Dinette
- Features: No Closet
- Level: First
- Area: 64 Square Feet
- Dimensions: 8x8
Dining room
- Features: No Closet
- Level: First
- Area: 100 Square Feet
- Dimensions: 10x10
Florida room
- Features: Ceiling Fan(s), No Closet
- Level: First
- Area: 200 Square Feet
- Dimensions: 10x20
Kitchen
- Features: Exhaust Fan, Built-in Closet
- Level: First
- Area: 108 Square Feet
- Dimensions: 9x12
Laundry
- Features: No Closet
- Level: First
- Area: 42 Square Feet
- Dimensions: 6x7
Living room
- Features: Ceiling Fan(s), No Closet
- Level: First
- Area: 234 Square Feet
- Dimensions: 13x18
Heating
- Central, Electric, Heat Pump
Cooling
- Central Air
Appliances
- Included: Dishwasher, Range, Refrigerator
- Laundry: Inside, Laundry Room
Features
- Ceiling Fan(s), Eating Space In Kitchen, Living Room/Dining Room Combo, Split Bedroom, Walk-In Closet(s)
- Flooring: Ceramic Tile, Laminate
- Windows: Window Treatments
- Has fireplace: No
Interior area
- Total structure area: 2,128
- Total interior livable area: 1,528 sqft
Video & virtual tour
Property
Parking
- Total spaces: 2
- Parking features: Garage Door Opener
- Attached garage spaces: 2
- Details: Garage Dimensions: 20x22
Features
- Levels: One
- Stories: 1
- Patio & porch: Covered, Front Porch, Rear Porch, Screened
- Exterior features: Storage
- Fencing: Fenced
Lot
- Size: 0.26 Acres
- Dimensions: 80 x 142
- Features: Cul-De-Sac
- Residential vegetation: Mature Landscaping
Details
- Additional structures: Shed(s), Storage
- Parcel number: 141926012500002600
- Zoning: 0100 RES
- Special conditions: None
Construction
Type & style
- Home type: SingleFamily
- Architectural style: Ranch
- Property subtype: Single Family Residence
Materials
- Block, Brick
- Foundation: Slab
- Roof: Shingle
Condition
- New construction: No
- Year built: 1985
Utilities & green energy
- Sewer: Public Sewer
- Water: Public
- Utilities for property: BB/HS Internet Available, Electricity Connected, Public, Sewer Connected, Water Connected
Community & HOA
Community
- Pet fee: $0 monthly
- Subdivision: BRIARCLIFF
HOA
- Has HOA: No
Location
- Region: Eustis
Financial & listing details
- Price per square foot: $173/sqft
- Tax assessed value: $230,267
- Annual tax amount: $4,573
- Date on market: 8/6/2026
- Cumulative days on market: 3 days
- Listing terms: Cash,Conventional,FHA,VA Loan
- Ownership: Fee Simple
- Total actual rent: 0
- Electric utility on property: Yes
- Road surface type: Asphalt
Estimated market value
$263,700
$251,000 - $277,000
$1,934/mo
Price history
| Date | Event | Price |
|---|---|---|
| 8/6/2026 | Listed for sale | $265,000+227.2%$173/sqft |
Source:  Stellar MLS #G5116098 Report a problem Stellar MLS #G5116098 Report a problem | ||
| 4/14/2017 | Listing removed | $1,200$1/sqft |
Source: DAVE LOWE REALTY, INC. #G4840750 Report a problem | ||
| 4/5/2017 | Listed for rent | $1,200$1/sqft |
Source: DAVE LOWE REALTY, INC. #G4840750 Report a problem | ||
| 10/10/2014 | Listing removed | $1,200$1/sqft |
Source: DAVE LOWE REALTY, INC. (20230) #G4804092 Report a problem | ||
| 10/3/2014 | Listed for rent | $1,200+4.3%$1/sqft |
Source: DAVE LOWE REALTY, INC. (20230) #G4804092 Report a problem | ||
| 10/12/2013 | Listing removed | $1,150$1/sqft |
Source: DAVE LOWE REALTY, INC. #G4695356 Report a problem | ||
| 6/26/2013 | Price change | $1,150+4.5%$1/sqft |
Source: DAVE LOWE REALTY, INC. #G4695356 Report a problem | ||
| 6/6/2013 | Sold | $81,000-9%$53/sqft |
Source: Public Record Report a problem | ||
| 6/6/2013 | Listed for rent | $1,100$1/sqft |
Source: dave lowe realty, inc Report a problem | ||
| 5/9/2013 | Listed for sale | $89,000$58/sqft |
Source: Tom Grizzard, Inc. #G4694420 Report a problem | ||
Public tax history
| Year | Property taxes | Tax assessment |
|---|---|---|
| 2025 | $4,574 +1.2% | $230,267 +4% |
| 2024 | $4,522 +8.4% | $221,400 +10% |
| 2023 | $4,173 +5.6% | $201,280 +10% |
| 2022 | $3,953 +16.2% | $182,990 +10% |
| 2021 | $3,402 +5.4% | $166,361 +10% |
| 2020 | $3,228 +15.6% | $151,237 +21.1% |
| 2019 | $2,792 +12.4% | $124,889 +10% |
| 2018 | $2,483 | $113,535 -1.6% |
| 2017 | $2,483 +8.2% | $115,423 +5.7% |
| 2016 | $2,294 +7% | $109,210 +27% |
| 2015 | $2,145 +23.4% | $85,979 +10.9% |
| 2014 | $1,738 +189.9% | $77,546 +2.4% |
| 2013 | $599 +2.5% | $75,716 |
| 2012 | $585 -20.8% | $75,716 -12.4% |
| 2011 | $739 +4% | $86,405 +1.5% |
| 2010 | $710 +7.9% | $85,129 +2.7% |
| 2009 | $658 +2.5% | $82,891 +0.1% |
| 2008 | $642 -22.6% | $82,809 +3% |
| 2007 | $830 -16.3% | $80,398 +2.5% |
| 2006 | $992 +1.4% | $78,438 +3% |
| 2005 | $978 +4.9% | $76,154 |
| 2004 | $932 +2.4% | -- |
| 2003 | $910 +4.2% | $74,299 +4.9% |
| 2002 | $873 +5.9% | $70,858 +1.6% |
| 2001 | $825 -10.2% | $69,743 +0.3% |
| 2000 | $919 | $69,540 |
Find assessor info on the county website
Monthly payment
Est. payment
Payment breakdown
Explore the cost of this home by adjusting the details. Changes won't be saved.Climate risks
Neighborhood: 32726
Nearby schools
GreatSchools rating
- 2/10Eustis Heights Elementary SchoolGrades: PK-5Distance: 0.3 mi
- 3/10Eustis Middle SchoolGrades: 6-8Distance: 2.7 mi
- 3/10Eustis High SchoolGrades: 9-12Distance: 0.8 mi
Schools provided by the listing agent
- Elementary: Eustis Elem
- Middle: Eustis Middle
- High: Eustis High School
Source: Stellar MLS. This data may not be complete. We recommend contacting the local school district to confirm school assignments for this home.
- $282,8003 bd2 ba1.3k sqft1603 Blackberry Ct, Eustis, FL 32726Off Market
- $293,6003 bd3 ba1.3k sqft1607 Blackberry Ct, Eustis, FL 32726Off Market
- $300,7003 bd2 ba1.6k sqft1604 S Center St, Eustis, FL 32726Off Market

- $280,0003 bd2 ba1.3k sqft1601 Blackberry Ct, Eustis, FL 32726Off Market

- $300,0003 bd2 ba1.3k sqft1701 Blackberry Ct, Eustis, FL 32726Sold
- $280,0003 bd2 ba1.3k sqft1606 S Center St, Eustis, FL 32726Sold
- $285,1003 bd2 ba1.3k sqft1602 S Center St, Eustis, FL 32726Off Market
- $296,5003 bd2 ba1.3k sqft1604 Blackberry Ct, Eustis, FL 32726Off Market
A local agent can set up tours, give advice and negotiate with sellers.
Similar homes
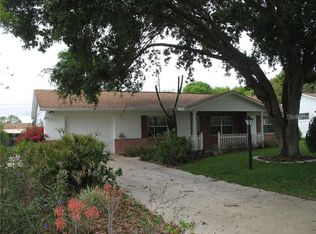
- $240,0002 bd2 ba1.1k sqft803 HASELTON STREET, EUSTIS, FL 32726For Sale

 MLS ID #G5116169, Ronald Musselman, DAVE LOWE REALTY, INC.. Stellar MLS
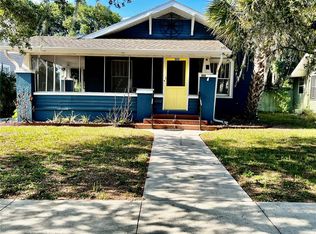
 - $245,0002 bd2 ba1.4k sqft(Undisclosed Address), MOUNT DORA, FL 32757For Sale
 MLS ID #G5116104, Ronald Musselman, DAVE LOWE REALTY, INC.. Stellar MLS
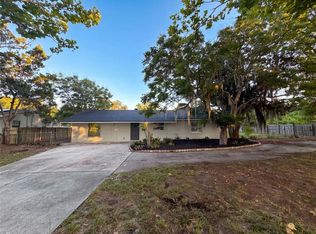
 - $309,9004 bd2 ba1.7k sqft505 WASHINGTON AVENUE, EUSTIS, FL 32726For Sale
 MLS ID #G5110756, Abbey Carr, VISIONARY PROPERTIES INC. Stellar MLS
 - $273,0003 bd2 ba1.4k sqft827 DORA AVENUE, TAVARES, FL 32778For Sale
 MLS ID #O6423654, Karen Albright, OPENDOOR BROKERAGE LLC. Stellar MLS
 - $220,0002 bd1 ba870 sqft13233 GRAND TERRACE DRIVE, GRAND ISLAND, FL 32735For SaleMLS ID #G5116191, David Cook, COOK & COMPANY REALTY, INC.. Stellar MLS
- $269,9993 bd2 ba1.2k sqft995 EMERALD DRIVE, MOUNT DORA, FL 32757For SaleMLS ID #TB8481533, Stephen Hachey, FLAT FEE MLS REALTY. Stellar MLS
- $199,9003 bd2 ba1.4k sqft612 KENSINGTON STREET, EUSTIS, FL 32726For SaleMLS ID #G5113593, Alessandro DiMare, COAST TO COAST REAL ESTATE PRO. Stellar MLS
- $387,0003 bd3 ba1.7k sqft2469 BROADVUE AVENUE, EUSTIS, FL 32726For SaleMLS ID #G5114171, Nathalie Visscher, TERZA REAL ESTATE. Stellar MLS
- $299,9003 bd2 ba1.5k sqft709 S HIGHLAND STREET, MOUNT DORA, FL 32757For SaleMLS ID #G5114920, Ben Champion, TREE FROG REALTY, LLC. Stellar MLS
- $274,9004 bd2 ba2k sqft38510 COUNTY ROAD 439, EUSTIS, FL 32736For SaleMLS ID #G5115954, Ben Champion, TREE FROG REALTY, LLC. Stellar MLS
- $291,0003 bd3 ba1.8k sqft22415 HORIZON VISTAS DRIVE, EUSTIS, FL 32736For SaleMLS ID #O6415811, Karen Albright, OPENDOOR BROKERAGE LLC. Stellar MLS
- $248,0003 bd2 ba1k sqft580 FERN AVENUE, TAVARES, FL 32778For SaleMLS ID #G5112592, Kennedy Donofrio, TANGERINE LAND COMPANY, LLC. Stellar MLS
- $275,0002 bd2 ba1.4k sqft21846 BELGIAN COURT, MOUNT DORA, FL 32757For SaleMLS ID #G5114518, Kyle Lampp, COLDWELL BANKER STEVENS RE. Stellar MLS
- $324,9003 bd2 ba1.4k sqft805 VELMA COURT, TAVARES, FL 32778For SaleMLS ID #G5113826, Bridget Freeman, DUNN REALTY. Stellar MLS
- $215,0002 bd2 ba1.3k sqft36422 BIRDIE COURT, GRAND ISLAND, FL 32735For SaleMLS ID #OM717503, Steffany Smart, GLOBALWIDE REALTY LLC. Stellar MLS
- $220,0004 bd2 ba2k sqft41527 PARADISE ROAD, DELAND, FL 32720For SaleMLS ID #O6432113, Liam Glover PA, KELLER WILLIAMS WINTER PARK. Stellar MLS
- $295,0003 bd2 ba1.2k sqft108 TWIN LAKE CIRCLE, UMATILLA, FL 32784For SaleMLS ID #V4947781, Wilsie Ortiz, COMPLETE REALTY. Stellar MLS
- $269,0003 bd2 ba1k sqft520 W ELLA J GILMORE STREET, APOPKA, FL 32703For SaleMLS ID #O6423990, Baijnauth Singh, LIBERTY HOME SALES INC. Stellar MLS
- $250,0003 bd1 ba950 sqft2312 BUTLER STREET, LEESBURG, FL 34748For SaleMLS ID #G5115392, Malissa Breighner, TOP WISDOM REALTY INC. Stellar MLS
- $314,0003 bd2 ba1.5k sqft370 S COBBLE COURT, MOUNT DORA, FL 32757For SaleMLS ID #O6399776, Brody Gunther, TREE FROG REALTY, LLC. Stellar MLS
