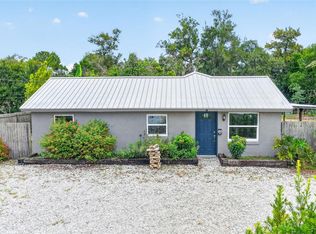
PRIME INVESTMENT OPPORTUNITY IN MOUNT DORA! Outstanding turn-key asset or long-term buy-and-hold property featuring major system upgrades already complete for total peace of mind. Key recent capital improvements include a NEW ROOF (2023), NEW WATER HEATER (2022), HVAC SYSTEM (2017), and SEPTIC DRAIN FIELD (2017)— Offering a functional single-story floor plan with strong rental demand appeal and low-maintenance potential. Conveniently located near historic downtown Mount Dora, shopping, dining, parks, and major corridors for easy commuting. Don’t miss out on adding this solid cash-flowing property to your portfolio—schedule a tour today!
For sale
$245,000
MOUNT DORA, FL 32757
2beds
1,403sqft
:
Get pre-qualified$1,641/mo
Single Family Residence
Built in 1984
9,750 Square Feet Lot
$238,600 Zestimate®
$175/sqft
$-- HOA
What's special
Single-story floor plan
- 7 hours |
- 136 |
- 8 |
Zillow last checked:
Listing updated:
Listed by:
Ronald Musselman 352-978-1921,
DAVE LOWE REALTY, INC. 352-383-7104
Source: Stellar MLS,MLS#: G5116104 Originating MLS: Lake and Sumter
Originating MLS: Lake and Sumter
Facts & features
Interior
Bedrooms & bathrooms
- Bedrooms: 2
- Bathrooms: 2
- Full bathrooms: 2
Rooms
- Room types: Florida Room
Primary bedroom
- Features: Ceiling Fan(s), Walk-In Closet(s)
- Level: First
- Area: 143 Square Feet
- Dimensions: 11x13
Bedroom 2
- Features: Ceiling Fan(s), Walk-In Closet(s)
- Level: First
- Area: 154 Square Feet
- Dimensions: 11x14
Primary bathroom
- Features: Shower No Tub, Linen Closet
- Level: First
Dining room
- Level: First
- Area: 81 Square Feet
- Dimensions: 9x9
Florida room
- Features: No Closet
- Level: First
- Area: 324 Square Feet
- Dimensions: 12x27
Kitchen
- Features: Pantry, Built-in Closet
- Level: First
- Area: 144 Square Feet
- Dimensions: 8x18
Living room
- Features: Ceiling Fan(s), No Closet
- Level: First
- Area: 225 Square Feet
- Dimensions: 15x15
Heating
- Central, Heat Pump
Cooling
- Central Air
Appliances
- Included: Dishwasher, Disposal, Dryer, Electric Water Heater, Range, Washer
- Laundry: In Garage
Features
- Ceiling Fan(s), Eating Space In Kitchen, L Dining, Living Room/Dining Room Combo, Split Bedroom, Walk-In Closet(s)
- Flooring: Ceramic Tile, Laminate
- Doors: Sliding Doors
- Windows: Window Treatments
- Has fireplace: No
Interior area
- Total structure area: 1,885
- Total interior livable area: 1,403 sqft
Video & virtual tour
Property
Parking
- Total spaces: 1
- Parking features: Garage Door Opener
- Attached garage spaces: 1
- Details: Garage Dimensions: 14x27
Accessibility
- Accessibility features: Customized Wheelchair Accessible
Features
- Levels: One
- Stories: 1
- Patio & porch: Covered, Front Porch, Patio
- Exterior features: Rain Gutters
- Fencing: Fenced
Lot
- Size: 9,750 Square Feet
- Dimensions: 74 x 131
- Features: In County, Level
- Residential vegetation: Mature Landscaping, Oak Trees
Details
- Additional structures: Shed(s)
- Parcel number: 261926030000700700
- Zoning: R-6
- Special conditions: None
Construction
Type & style
- Home type: SingleFamily
- Architectural style: Ranch
- Property subtype: Single Family Residence
Materials
- Block
- Foundation: Slab
- Roof: Shingle
Condition
- New construction: No
- Year built: 1984
Utilities & green energy
- Sewer: Septic Tank
- Water: Public
- Utilities for property: BB/HS Internet Available, Electricity Connected, Water Connected
Community & HOA
Community
- Security: Smoke Detector(s)
- Pet fee: $0 monthly
- Subdivision: GOLDEN HEIGHTS
HOA
- Has HOA: No
Location
- Region: Mount Dora
Financial & listing details
- Price per square foot: $175/sqft
- Annual tax amount: $3,264
- Date on market: 8/7/2026
- Listing terms: Cash,Conventional,FHA,VA Loan
- Ownership: Fee Simple
- Total actual rent: 0
- Electric utility on property: Yes
- Road surface type: Paved, Asphalt
Estimated market value
$238,600
$220,000 - $258,000
$1,753/mo
Price history
| Date | Event | Price |
|---|---|---|
| 8/7/2026 | Listed for sale | $245,000+145%$175/sqft |
Source:  Stellar MLS #G5116104 Report a problem Stellar MLS #G5116104 Report a problem | ||
| 11/23/2019 | Listing removed | $1,300$1/sqft |
Source: DAVE LOWE REALTY, INC. #G5021728 Report a problem | ||
| 10/16/2019 | Listed for rent | $1,300+4%$1/sqft |
Source: DAVE LOWE REALTY, INC. #G5021728 Report a problem | ||
| 3/10/2018 | Listing removed | $1,250$1/sqft |
Source: DAVE LOWE REALTY, INC. #G4853829 Report a problem | ||
| 3/7/2018 | Listed for rent | $1,250$1/sqft |
Source: DAVE LOWE REALTY, INC. #G4853829 Report a problem | ||
| 3/15/2016 | Sold | $100,000+3.1%$71/sqft |
Source: Public Record Report a problem | ||
| 3/3/2016 | Listed for sale | $97,000+26%$69/sqft |
Source: Coldwell Banker Tyre & Taylor Realty, Inc. #G4822963 Report a problem | ||
| 12/4/2002 | Sold | $77,000+28.3%$55/sqft |
Source: Public Record Report a problem | ||
| 12/31/1998 | Sold | $60,000$43/sqft |
Source: Public Record Report a problem | ||
Public tax history
| Year | Property taxes | Tax assessment |
|---|---|---|
| 2025 | $3,264 +0.5% | $184,514 +0.6% |
| 2024 | $3,250 +11.5% | $183,434 +6.6% |
| 2023 | $2,914 +9.9% | $172,040 +10% |
| 2022 | $2,652 +12.7% | $156,400 +10% |
| 2021 | $2,352 -1.8% | $142,190 +5.5% |
| 2020 | $2,394 +5.3% | $134,769 +16.2% |
| 2019 | $2,274 +12.6% | $115,937 +10% |
| 2018 | $2,020 | $105,397 +10% |
| 2017 | $2,020 +14.1% | $95,815 +36.1% |
| 2016 | $1,770 +153.8% | $70,388 +0.7% |
| 2015 | $697 -1.6% | $69,899 +0.8% |
| 2014 | $709 +104.9% | $69,345 +1.5% |
| 2013 | $346 -1.8% | $68,321 |
| 2012 | $352 -14.4% | $68,321 -9.9% |
| 2011 | $412 -1.9% | $75,791 +0.1% |
| 2010 | $420 +4.1% | $75,732 +2.7% |
| 2009 | $403 +0.3% | $73,741 +0.1% |
| 2008 | $402 -15.1% | $73,668 +3% |
| 2007 | $474 -18.2% | $71,523 +2.5% |
| 2006 | $579 +4.1% | $69,779 +3% |
| 2005 | $557 +4.1% | $67,747 |
| 2004 | $535 -21.6% | -- |
| 2003 | $682 +52.2% | $66,097 +8.9% |
| 2002 | $448 | $60,713 +13.9% |
| 2001 | $448 +1.1% | $53,326 +1.4% |
| 2000 | $443 | $52,576 |
Monthly payment
Est. payment
Payment breakdown
Explore the cost of this home by adjusting the details. Changes won't be saved.Climate risks
Neighborhood: 32757
Nearby schools
GreatSchools rating
- 2/10Triangle Elementary SchoolGrades: PK-5Distance: 0.6 mi
- 4/10Mt. Dora Middle SchoolGrades: 6-8Distance: 3.1 mi
- 5/10Mt. Dora High SchoolGrades: 9-12Distance: 2.8 mi
- $253,3002 bd2 ba1k sqft925 N Sunset Dr, Mount Dora, FL 32757Off Market

- $253,5002 bd2 ba1k sqft975 N Sunset Dr, Mount Dora, FL 32757Off Market
- $244,8003 bd2 ba1.1k sqft960 N Sunset Dr, Mount Dora, FL 32757Off Market
- $125,6784 bd2 ba1.6k sqft905 N Sunset Dr, Mount Dora, FL 32757Off Market
- $196,2003 bd1 ba1k sqft950 Rich Dr, Mount Dora, FL 32757Off Market
- $180,9002 bd1 ba900 sqft970 Rich Dr, Mount Dora, FL 32757Off Market
- $213,5002 bd1 ba900 sqft3898 Michigan Ave, Mount Dora, FL 32757Off Market
- $197,9003 bd1 ba1k sqft3888 Michigan Ave, Mount Dora, FL 32757Off Market
- $249,7003 bd2 ba1k sqft920 Rich Dr, Mount Dora, FL 32757Off Market
A local agent can set up tours, give advice and negotiate with sellers.
Similar homes
- $249,9002 bd2 ba1k sqft1111 DORA AVENUE, TAVARES, FL 32778For Sale
 MLS ID #O6430713, Adolfo Pereira IV, MARGAUX REALTY INC. Stellar MLS
 - $269,9993 bd2 ba1.2k sqft995 EMERALD DRIVE, MOUNT DORA, FL 32757For Sale
 MLS ID #TB8481533, Stephen Hachey, FLAT FEE MLS REALTY. Stellar MLS
 - $269,9003 bd2 ba1.2k sqft855 PEARL DRIVE, MOUNT DORA, FL 32757For Sale
 MLS ID #O6416195, Ciarra Groom, DJ & LINDSEY REAL ESTATE. Stellar MLS
 - $265,0002 bd2 ba1.5k sqft1605 BLACKBERRY COURT, EUSTIS, FL 32726For Sale
 MLS ID #G5116098, Ronald Musselman, DAVE LOWE REALTY, INC.. Stellar MLS
 - $335,0003 bd2 ba1.6k sqft4160 WOOD DRIVE, MOUNT DORA, FL 32757For SaleMLS ID #G5114426, Marissa Hanes, LPT REALTY, LLC. Stellar MLS
- $249,0002 bd2 ba1k sqft4300 BAYWOOD BOULEVARD #A103, MOUNT DORA, FL 32757For SaleMLS ID #G5115368, Jaret Whitney, EXIT REALTY TRI-COUNTY. Stellar MLS
- $210,0003 bd1 ba1k sqft1435 TRIANGLE DRIVE, MOUNT DORA, FL 32757For SaleMLS ID #G5115076, Jaret Whitney, EXIT REALTY TRI-COUNTY. Stellar MLS
- $365,0003 bd2 ba1.6k sqft3996 LAKE ELEANOR DR, MOUNT DORA, FL 32757For SaleMLS ID #G5111265, Heather Cromwell, BHHS FLORIDA REALTY. Stellar MLS
- $289,0004 bd2 ba1.4k sqft1300 MORNINGSIDE STREET, MOUNT DORA, FL 32757For SaleMLS ID #O6416930, Gregory Alexander, TRIDENT REALTY. Stellar MLS
- $299,0003 bd2 ba1.4k sqft3303 FOXBORO COURT, MOUNT DORA, FL 32757For SaleMLS ID #G5114181, Amy Whitaker, REFINED SIGNATURE REALTY LLC. Stellar MLS
- $285,0003 bd3 ba1.5k sqft2662 MCDONALD TERRACE, MOUNT DORA, FL 32757For SaleMLS ID #G5115184, Brandy Lake, LAKE LIFE REALTY. Stellar MLS
- $299,9003 bd2 ba1.3k sqft3260 MARY LANE, MOUNT DORA, FL 32757For SaleMLS ID #O6422842, Aaron Mighty, MIGHTY REALTY INC. Stellar MLS
- $195,0002 bd2 ba1k sqft1122 VIRGINIA COURT, EUSTIS, FL 32726For SaleMLS ID #G5116094, Ronald Musselman, DAVE LOWE REALTY, INC.. Stellar MLS
- $--2 bd1 ba1k sqft1110 Dora Ave, Tavares, FL 32778AuctionAuction.com 2
- $257,0002 bd2 ba1k sqft4300 BAYWOOD BOULEVARD #C106, MOUNT DORA, FL 32757For SaleMLS ID #G5113298, Anita Dinard, ARROW REALTY & INVESTMENTS INC. Stellar MLS
- $285,0003 bd2 ba1.3k sqft1309 COVE PLACE, TAVARES, FL 32778For SaleMLS ID #O6429961, Blake Keathley, EVERYSTATE INC.. Stellar MLS
- $--3 bd1 ba1.6k sqft420 W Seminole Ave, Eustis, FL 32726AuctionAuction.com 2
- $279,9002 bd2 ba1.4k sqft1690 NASSAU CIRCLE, TAVARES, FL 32778For SaleMLS ID #G5116003, Josh Duclos, OLYMPUS EXECUTIVE REALTY INC. Stellar MLS
- $345,9002 bd2 ba1.3k sqft601 W OLD US HIGHWAY 441 #3A, MOUNT DORA, FL 32757For SaleMLS ID #G5116106, BJ Atkins, III, ATKINS REALTY OF LAKE COUNTY. Stellar MLS
- $260,0003 bd2 ba1.2k sqft4300 BAYWOOD BOULEVARD #B106, MOUNT DORA, FL 32757For SaleMLS ID #G5103683, Mary Jo Williams, BHHS FLORIDA REALTY. Stellar MLS
