Welcome to this charming 2-bedroom, 1.5-bathroom single-family home located on a spacious corner lot in the heart of Eustis! Offering 1,080 sq. ft. of comfortable living space, this home features a light and bright open-concept living and dining area, ideal for entertaining. The functional kitchen offers easy access to the main living area and indoor laundry closet. Enjoy your morning coffee or evening breeze on the private screened porch. Additional highlights include an attached single-car carport along with a dedicated workshop/storage room—perfect for tools, hobbies, or extra storage. Situated on a generous 0.19-acre lot with NO HOA, this property is ideal as a primary residence or a turn-key investment property. Conveniently located just minutes from downtown Eustis, local dining, shopping, parks, and major highways (US-441 & FL-44). Schedule your private tour today!
For sale
$195,000
1122 VIRGINIA COURT, EUSTIS, FL 32726
2beds
1,080sqft
Single Family Residence
Built in 1986
8,448 Square Feet Lot
$188,300 Zestimate®
$181/sqft
$-- HOA
What's special
Attached single-car carportIndoor laundry closetSpacious corner lotPrivate screened porchFunctional kitchen
- 64 days
- 301
- 19
Zillow last checked:
Listing updated:
Listed by:
Ronald Musselman 352-978-1921,
DAVE LOWE REALTY, INC. 352-383-7104
Source: Stellar MLS,MLS#: G5116094 Originating MLS: Lake and Sumter
Originating MLS: Lake and Sumter
Facts & features
Interior
Bedrooms & bathrooms
- Bedrooms: 2
- Bathrooms: 2
- Full bathrooms: 1
- 1/2 bathrooms: 1
Rooms
- Room types: Utility Room
Primary bedroom
- Features: Ceiling Fan(s), Built-in Closet
- Level: First
- Area: 180 Square Feet
- Dimensions: 12x15
Bedroom 2
- Features: Ceiling Fan(s), Built-in Closet
- Level: First
- Area: 144 Square Feet
- Dimensions: 12x12
Balcony porch lanai
- Level: First
- Area: 180 Square Feet
- Dimensions: 12x15
Great room
- Features: Ceiling Fan(s)
- Level: First
- Area: 384 Square Feet
- Dimensions: 24x16
Kitchen
- Features: Breakfast Bar, Built-in Closet
- Level: First
- Area: 100 Square Feet
- Dimensions: 10x10
Heating
- Central, Electric, Heat Pump
Cooling
- Central Air
Appliances
- Included: Electric Water Heater, Range, Refrigerator
- Laundry: Inside, Laundry Closet
Features
- Ceiling Fan(s)
- Flooring: Ceramic Tile, Laminate, Linoleum, Luxury Vinyl
- Has fireplace: No
Interior area
- Total structure area: 1,524
- Total interior livable area: 1,080 sqft
Video & virtual tour
Property
Parking
- Total spaces: 1
- Parking features: Covered, Driveway
- Carport spaces: 1
- Has uncovered spaces: Yes
Features
- Levels: One
- Stories: 1
- Patio & porch: Patio, Porch, Screened
- Exterior features: None
Lot
- Size: 8,448 Square Feet
- Dimensions: 64 x 132
- Features: Corner Lot
Details
- Parcel number: 141926110000003100
- Zoning: SR
- Special conditions: None
Construction
Type & style
- Home type: SingleFamily
- Architectural style: Traditional
- Property subtype: Single Family Residence
Materials
- Block
- Foundation: Slab
- Roof: Shingle
Condition
- New construction: No
- Year built: 1986
Utilities & green energy
- Sewer: Public Sewer
- Water: Public
- Utilities for property: Cable Connected, Electricity Connected, Public, Sewer Connected, Water Connected
Community & HOA
Community
- Pet fee: $0 monthly
- Subdivision: EUSTIS JENSON PARK
HOA
- Has HOA: No
Location
- Region: Eustis
Financial & listing details
- Price per square foot: $181/sqft
- Tax assessed value: $170,915
- Annual tax amount: $2,943
- Date on market: 8/6/2026
- Cumulative days on market: 65 days
- Listing terms: Cash,Conventional,FHA
- Ownership: Fee Simple
- Total actual rent: 0
- Electric utility on property: Yes
- Road surface type: Gravel
Estimated market value
$188,300
$179,000 - $198,000
$1,498/mo
Price history
| Date | Event | Price |
|---|---|---|
| 8/6/2026 | Listed for sale | $195,000-2%$181/sqft |
Source:  Stellar MLS #G5116094 Report a problem Stellar MLS #G5116094 Report a problem | ||
| 4/22/2026 | Listing removed | $199,000$184/sqft |
Source: Stellar MLS #G5105077 Report a problem | ||
| 3/2/2026 | Price change | $199,000-5.2%$184/sqft |
Source: Stellar MLS #G5105077 Report a problem | ||
| 1/11/2026 | Price change | $210,000-4.5%$194/sqft |
Source: Stellar MLS #G5105077 Report a problem | ||
| 12/4/2025 | Listed for sale | $220,000+154.3%$204/sqft |
Source: Stellar MLS #G5105077 Report a problem | ||
| 7/16/2025 | Listing removed | $1,500$1/sqft |
Source: Stellar MLS #G5098249 Report a problem | ||
| 6/30/2025 | Price change | $1,500-6.3%$1/sqft |
Source: Stellar MLS #G5098249 Report a problem | ||
| 6/12/2025 | Listed for rent | $1,600+33.3%$1/sqft |
Source: Stellar MLS #G5098249 Report a problem | ||
| 4/3/2020 | Listing removed | $1,200$1/sqft |
Source: DAVE LOWE REALTY, INC. #G5026102 Report a problem | ||
| 2/15/2020 | Listed for rent | $1,200+14.3%$1/sqft |
Source: DAVE LOWE REALTY, INC. #G5026102 Report a problem | ||
| 11/17/2017 | Listing removed | $1,050$1/sqft |
Source: DAVE LOWE REALTY, INC. #G4845080 Report a problem | ||
| 11/7/2017 | Price change | $1,050-4.5%$1/sqft |
Source: DAVE LOWE REALTY, INC. #G4845080 Report a problem | ||
| 10/4/2017 | Price change | $1,100-4.3%$1/sqft |
Source: DAVE LOWE REALTY, INC. #G4845080 Report a problem | ||
| 7/18/2017 | Listed for rent | $1,150$1/sqft |
Source: DAVE LOWE REALTY, INC. #G4845080 Report a problem | ||
| 2/11/2016 | Sold | $86,500-1.1%$80/sqft |
Source: Stellar MLS #G4821646 Report a problem | ||
| 1/20/2016 | Pending sale | $87,500$81/sqft |
Source: JOHN ROBERTS REALTY #G4821646 Report a problem | ||
| 1/5/2016 | Listed for sale | $87,500$81/sqft |
Source: JOHN ROBERTS REALTY #G4821646 Report a problem | ||
Public tax history
| Year | Property taxes | Tax assessment |
|---|---|---|
| 2025 | $3,067 +5% | $147,090 +10% |
| 2024 | $2,919 +7.8% | $133,720 +10% |
| 2023 | $2,708 +6% | $121,570 +10% |
| 2022 | $2,554 +25.1% | $110,520 +10% |
| 2021 | $2,042 +2.9% | $100,475 +8.1% |
| 2020 | $1,984 -1.4% | $92,931 |
| 2019 | $2,013 +10.9% | $92,931 +9.5% |
| 2018 | $1,815 | $84,905 +8% |
| 2017 | $1,815 +7.7% | $78,611 +47.3% |
| 2016 | $1,686 +306% | $53,374 +0.7% |
| 2015 | $415 -1.3% | $53,003 +0.8% |
| 2014 | $420 +1.8% | $52,583 +1.5% |
| 2013 | $413 +6% | $51,806 +1.7% |
| 2012 | $390 +6.9% | $50,941 +3% |
| 2011 | $364 -23.6% | $49,458 +1.5% |
| 2010 | $477 +8.8% | $48,728 +2.7% |
| 2009 | $438 +2.5% | $47,447 +0.1% |
| 2008 | $427 +4.6% | $47,400 +3% |
| 2007 | $409 -3.8% | $46,020 +2.5% |
| 2006 | $425 +4.1% | $44,898 +3% |
| 2005 | $408 +7% | $43,591 |
| 2004 | $381 +3.7% | -- |
| 2003 | $368 +6.1% | $42,529 +4.9% |
| 2002 | $347 +8.1% | $40,560 +1.3% |
| 2001 | $321 +0.1% | $40,049 |
| 2000 | $320 | $40,049 |
Find assessor info on the county website
Monthly payment
Est. payment
Payment breakdown
Explore the cost of this home by adjusting the details. Changes won't be saved.Climate risks
Neighborhood: 32726
Nearby schools
Schools provided by the listing agent
- Elementary: Eustis Elem
- Middle: Eustis Middle
- High: Eustis High School
Source: Stellar MLS. This data may not be complete. We recommend contacting the local school district to confirm school assignments for this home.

Similar homes
- $240,0002 bd2 ba1.1k sqft803 HASELTON STREET, EUSTIS, FL 32726For Sale

 MLS ID #G5116169, Ronald Musselman, DAVE LOWE REALTY, INC.. Stellar MLS
 - $174,9002 bd1 ba920 sqft1603 ROSE LANE, EUSTIS, FL 32726For Sale
 MLS ID #G5083753, Laurie Laventhall, FLORIDA REALTY INVESTMENTS. Stellar MLS
 - $265,0002 bd2 ba1.5k sqft1605 BLACKBERRY COURT, EUSTIS, FL 32726For Sale
 MLS ID #G5116098, Ronald Musselman, DAVE LOWE REALTY, INC.. Stellar MLS
 - $267,9003 bd2 ba1.1k sqft2833 HARDENBERGH LANE, EUSTIS, FL 32726For Sale
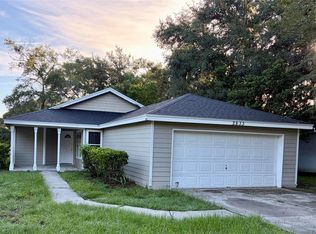 MLS ID #O6442814, Steven Koleno, BEYCOME OF FLORIDA LLC. Stellar MLS
 - $239,9002 bd2 ba1.1k sqft15 COVE LANE, EUSTIS, FL 32726For SaleMLS ID #G5116892, Matt Buttner, LIST NOW REALTY, LLC. Stellar MLS
- $209,9002 bd1 ba870 sqft13233 GRAND TERRACE DRIVE, GRAND ISLAND, FL 32735For SaleMLS ID #G5116191, David Cook, COOK & COMPANY REALTY, INC.. Stellar MLS
- $219,9003 bd2 ba1.3k sqft11346 CIRCLE WAY, LEESBURG, FL 34788For SaleMLS ID #V4951105, Dianne Wodz, LPT REALTY, LLC. Stellar MLS
- $169,2002 bd2 ba1.1k sqft143 BULLDOG LANE, UMATILLA, FL 32784For SaleMLS ID #G5117533, David Morehead, COACH LIGHT REAL ESTATE LLC. Stellar MLS
- $200,0002 bd2 ba1.6k sqft1513 PLEASANT STREET, TAVARES, FL 32778For SaleMLS ID #O6440408, Youme Chia, EXIT GLOBAL REALTY. Stellar MLS
- $249,0002 bd2 ba1k sqft1568 GROVE COURT, TAVARES, FL 32778For SaleMLS ID #O6439106, Gerry Klaus, VELEZ COURTESY MANAGEMENT. Stellar MLS
- $242,5003 bd2 ba1.2k sqft1300 PARK AVENUE, TAVARES, FL 32778For SaleMLS ID #G5116357, Dotti Mizowek, RCR REAL ESTATE LLC. Stellar MLS
- $207,0003 bd2 ba1.1k sqft106 WILLARD AVENUE, FRUITLAND PARK, FL 34731For SaleMLS ID #G5115474, Michael Palmer, CHARLES RUTENBERG REALTY ORLANDO. Stellar MLS
- $176,0002 bd1 ba748 sqft31538 ANDERSON DRIVE, TAVARES, FL 32778For SaleMLS ID #O6318135, Michele Rueff, EXP REALTY LLC. Stellar MLS
- $198,9002 bd1 ba1.2k sqft906 OAK DRIVE, LEESBURG, FL 34748For SaleMLS ID #W7886051, Ralph Harvey, LISTWITHFREEDOM.COM. Stellar MLS
- $205,0002 bd2 ba1.3k sqft5618 ROSEWALL CIRCLE, LEESBURG, FL 34748For SaleMLS ID #G5110464, Sonia Brown, MICKI BLACKBURN REALTY. Stellar MLS
- $249,9003 bd2 ba1k sqft38910 MERRELL AVENUE, UMATILLA, FL 32784For SaleMLS ID #O6433787, Julio Chauca, LA ROSA REALTY CW PROPERTIES L. Stellar MLS
- $249,0003 bd2 ba1k sqft1049 BIRCH BOULEVARD, TAVARES, FL 32778For SaleMLS ID #G5116172, James Williams, REAL BROKER, LLC. Stellar MLS
- $196,6003 bd2 ba1k sqft2316 MISPAH AVENUE, LEESBURG, FL 34748For SaleMLS ID #G5112593, James Romeyn, JMR REALTY, INC.. Stellar MLS
- $179,0002 bd2 ba1.2k sqft1023 SOUTHLAND DRIVE, TAVARES, FL 32778For SaleMLS ID #S5154525, Yesenia Carriedo, REALTYCITY INC. Stellar MLS
