“Welcome home to this charming 3-bedroom, 2-bathroom single-family residence located in the highly desirable in Apopka area. Step inside to discover a bright, open-concept floor plan featuring tile floor throughout house, a newly renovated kitchen with stainless steel appliances. The spacious living area flows seamlessly into a private, fully-fenced backyard—perfect for entertaining or simply unwinding on the weekends. Recent updates include a newer roof, fresh paint, and an attached one-car garage. Enjoy the convenience of being just minutes away from top-rated schools, local shopping centers, and major highways for an easy commute. Don't miss out on this incredible opportunity. Rreal estate agent contact your buyer today to schedule a private tour.
For sale
$269,000
520 W ELLA J GILMORE STREET, APOPKA, FL 32703
3beds
1,040sqft
Single Family Residence
Built in 1981
0.25 Acres Lot
$262,400 Zestimate®
$259/sqft
$-- HOA
What's special
Attached one-car garageFresh paintBright open-concept floor planTile floor throughout houseNewer roofPrivate fully-fenced backyard
- 39 days |
- 601 |
- 37 |
Likely to sell faster than
Zillow last checked:
Listing updated:
Listed by:
Baijnauth Singh 212-518-7621,
LIBERTY HOME SALES INC 321-256-0500
Source: Stellar MLS,MLS#: O6423990 Originating MLS: Orlando Regional
Originating MLS: Orlando Regional
Facts & features
Interior
Bedrooms & bathrooms
- Bedrooms: 3
- Bathrooms: 2
- Full bathrooms: 1
- 1/2 bathrooms: 1
Primary bedroom
- Features: Built-in Closet
- Level: First
- Area: 144 Square Feet
- Dimensions: 12x12
Bedroom 1
- Features: Built-in Closet
- Level: First
- Area: 100 Square Feet
- Dimensions: 10x10
Bedroom 2
- Features: Built-in Closet
- Level: First
- Area: 100 Square Feet
- Dimensions: 10x10
Bathroom 1
- Level: First
- Area: 64 Square Feet
- Dimensions: 8x8
Bathroom 2
- Level: First
- Area: 48 Square Feet
- Dimensions: 8x6
Dining room
- Level: First
- Area: 144 Square Feet
- Dimensions: 12x12
Kitchen
- Level: First
- Area: 100 Square Feet
- Dimensions: 10x10
Living room
- Level: First
- Area: 225 Square Feet
- Dimensions: 15x15
Heating
- Electric, Natural Gas
Cooling
- Central Air
Appliances
- Included: Range Hood, Refrigerator
- Laundry: Electric Dryer Hookup, Laundry Room
Features
- Eating Space In Kitchen, Kitchen/Family Room Combo
- Flooring: Ceramic Tile
- Has fireplace: No
Interior area
- Total structure area: 1,040
- Total interior livable area: 1,040 sqft
Video & virtual tour
Property
Parking
- Total spaces: 1
- Parking features: Garage - Attached
- Attached garage spaces: 1
Features
- Levels: One
- Stories: 1
- Exterior features: Sidewalk
Lot
- Size: 0.25 Acres
Details
- Parcel number: 162128550000040
- Zoning: R-2
- Special conditions: None
Construction
Type & style
- Home type: SingleFamily
- Property subtype: Single Family Residence
Materials
- Block
- Foundation: Slab
- Roof: Shingle
Condition
- New construction: No
- Year built: 1981
Utilities & green energy
- Sewer: Septic Tank
- Water: Public
- Utilities for property: Electricity Available, Natural Gas Available
Community & HOA
Community
- Pet fee: $0 monthly
- Subdivision: MARDEN HEIGHTS
HOA
- Has HOA: No
Location
- Region: Apopka
Financial & listing details
- Price per square foot: $259/sqft
- Tax assessed value: $183,724
- Annual tax amount: $2,908
- Date on market: 7/11/2026
- Cumulative days on market: 10 days
- Ownership: Fee Simple
- Total actual rent: 0
- Electric utility on property: Yes
- Road surface type: Paved
Estimated market value
$262,400
$249,000 - $276,000
$1,760/mo
Price history
| Date | Event | Price |
|---|---|---|
| 7/11/2026 | Listed for sale | $269,000+138.3%$259/sqft |
Source:  Stellar MLS #O6423990 Report a problem Stellar MLS #O6423990 Report a problem | ||
| 4/14/2005 | Sold | $112,900+61.3%$109/sqft |
Source: Public Record Report a problem | ||
| 9/30/2004 | Sold | $70,000+53.8%$67/sqft |
Source: Public Record Report a problem | ||
| 3/5/2001 | Sold | $45,500-24%$44/sqft |
Source: Public Record Report a problem | ||
| 6/16/1998 | Sold | $59,900+15.9%$58/sqft |
Source: Public Record Report a problem | ||
| 7/10/1997 | Sold | $51,700$50/sqft |
Source: Public Record Report a problem | ||
Public tax history
| Year | Property taxes | Tax assessment |
|---|---|---|
| 2024 | $2,669 +9.2% | $109,706 +10% |
| 2023 | $2,445 +6.6% | $99,733 +10% |
| 2022 | $2,293 +16.1% | $90,666 +10% |
| 2021 | $1,976 +7.7% | $82,424 +10% |
| 2020 | $1,834 +2.5% | $74,931 +10% |
| 2019 | $1,789 +25% | $68,119 +10% |
| 2018 | $1,432 | $61,926 -6.4% |
| 2017 | $1,432 +7.6% | $66,183 +29.3% |
| 2016 | $1,331 +13.9% | $51,178 +2.4% |
| 2015 | $1,169 +7.3% | $49,989 +16.6% |
| 2014 | $1,089 -0.6% | $42,873 -1.4% |
| 2013 | $1,096 +0.4% | $43,461 +1.3% |
| 2012 | $1,092 -19.7% | $42,884 -26% |
| 2011 | $1,359 -5.4% | $57,972 -10.2% |
| 2010 | $1,437 | $64,533 -12.6% |
| 2009 | -- | $73,849 -19.3% |
| 2008 | $1,816 -0.7% | $91,458 -4.9% |
| 2007 | $1,829 +2.3% | $96,150 +12.6% |
| 2006 | $1,789 +21.5% | $85,425 +27.7% |
| 2005 | $1,472 +16.8% | $66,900 +18.2% |
| 2004 | $1,260 +0.4% | $56,589 +1.9% |
| 2003 | $1,255 +3.9% | $55,515 +4.9% |
| 2002 | $1,208 | $52,942 |
Find assessor info on the county website
Monthly payment
Est. payment
Payment breakdown
Explore the cost of this home by adjusting the details. Changes won't be saved.Climate risks
Neighborhood: South Apopka
Nearby schools
GreatSchools rating
- 2/10Phyllis Wheatley Elementary SchoolGrades: PK-5Distance: 0.7 mi
- 6/10Wolf Lake Middle SchoolGrades: 6-8Distance: 4.9 mi
- 4/10Apopka High SchoolGrades: 9-12Distance: 2.3 mi
- $233,1003 bd2 ba1.2k sqft526 W Ella J Gilmore St, Apopka, FL 32703Off Market
- $285,100-- bd-- ba-- sqft512 W Ella J Gilmore St #J, Apopka, FL 32703Off Market
- $264,0003 bd2 ba1.3k sqft512 W Ella J Gilmore St, Apopka, FL 32703Sold
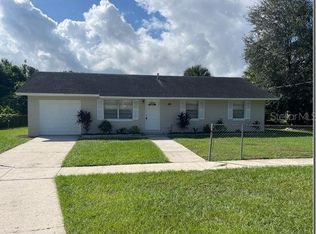
- $256,6003 bd1 ba1.3k sqft532 W Ella J Gilmore St, Apopka, FL 32703Off Market

- $247,0003 bd1 ba1.2k sqft506 W Ella J Gilmore St, Apopka, FL 32703Off Market
- $266,1003 bd2 ba1k sqft525 W Ella J Gilmore St, Apopka, FL 32703Off Market
- $300,9004 bd3 ba1.3k sqft519 W Ella J Gilmore St, Apopka, FL 32703Off Market
- $215,5003 bd1 ba1.2k sqft500 W Ella J Gilmore St, Apopka, FL 32703Off Market
A local agent can set up tours, give advice and negotiate with sellers.
Similar homes
- $314,9003 bd2 ba1k sqft1716 CHATHAM CIRCLE, APOPKA, FL 32703For Sale
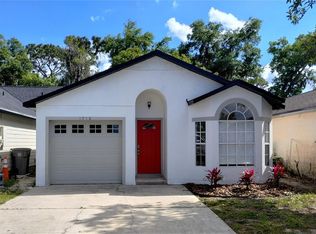
 MLS ID #O6433728, Jose Hernandez, LA ROSA REALTY CW PROPERTIES L. Stellar MLS
 - $255,0002 bd2 ba1.1k sqft776 WOLF CREEK COURT, APOPKA, FL 32703For Sale
 MLS ID #O6390363, Valerie Casals, INVESTOR'S REAL ESTATE LLC. Stellar MLS
 - $344,0003 bd2 ba1.2k sqft2201 GRASMERE DRIVE, APOPKA, FL 32703For Sale
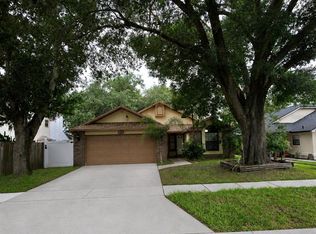 MLS ID #O6413336, Alessandro De Vivo, DE VIVO REALTY LLC. Stellar MLS
 - $349,0003 bd2 ba1.2k sqft2887 N BERMUDA AVENUE, APOPKA, FL 32703For Sale
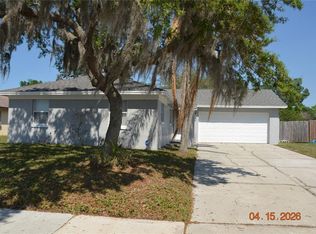 MLS ID #O6401469, Frank Chiu, ACTIVE REALTY GROUP LLC. Stellar MLS
 - $265,0003 bd2 ba1.1k sqft4805 BEACON STREET, ORLANDO, FL 32808For SaleMLS ID #O6414888, Karen Albright, OPENDOOR BROKERAGE LLC. Stellar MLS
- $268,0003 bd2 ba972 sqft459 NOTRE DAME DRIVE, ALTAMONTE SPRINGS, FL 32714For SaleMLS ID #O6410768, Karen Albright, OPENDOOR BROKERAGE LLC. Stellar MLS
- $349,9993 bd2 ba1.1k sqft6 E THRUSH STREET, APOPKA, FL 32712For SaleMLS ID #O6429542, Gisele Abrantes Trautman, LARTOK LLC. Stellar MLS
- $295,0003 bd2 ba1.1k sqft1831 AARON AVENUE, ORLANDO, FL 32811For SaleMLS ID #S5155772, Jonatan Trillos, VESTI LLC. Stellar MLS
- $294,9003 bd2 ba1k sqft3255 KELVINGTON DRIVE, ORLANDO, FL 32810For SaleMLS ID #O6417658, Robert Salmons, ENTERA REALTY LLC. Stellar MLS
- $269,8803 bd2 ba1.3k sqft7416 LITTLE POND COURT, ORLANDO, FL 32810For SaleMLS ID #O6391474, Sean Hooke, LAKESIDE REALTY WINDERMERE INC. Stellar MLS
- $307,0003 bd2 ba1.1k sqft5715 ELON DRIVE, ORLANDO, FL 32808For SaleMLS ID #O6378551, Katherine Garrido, EMPIRE NETWORK REALTY. Stellar MLS
- $279,9003 bd2 ba1.1k sqft236 PANORAMA DR, WINTER SPRINGS, FL 32708For SaleMLS ID #O6429044, Carmen Vazquez, REALTY TECH INC. Stellar MLS
- $279,0003 bd2 ba1k sqft276 SAN GABRIEL STREET, WINTER SPRINGS, FL 32708For SaleMLS ID #O6399623, Mariam Sherkawy, KELLER WILLIAMS WINTER PARK. Stellar MLS
- $289,9003 bd2 ba1k sqft519 KATHERINE AVENUE, ORLANDO, FL 32810For SaleMLS ID #O6421200, Ronnie Holloman, HOLLOMAN GORDON REALTY, INC.. Stellar MLS
- $295,0004 bd2 ba1.2k sqft444 SUNNYVIEW CIRCLE, ORLANDO, FL 32810For SaleMLS ID #O6368887, Nicole Hill-Eugene, BLAIR REALTY GROUP INC. Stellar MLS
- $299,0003 bd2 ba1.1k sqft749 SEMINOLE AVENUE, LONGWOOD, FL 32750For SaleMLS ID #O6400530, Frank Filippelli, SOUTHERN REALTY ENTERPRISES. Stellar MLS
- $245,0002 bd2 ba1.4k sqft(Undisclosed Address), MOUNT DORA, FL 32757For SaleMLS ID #G5116104, Ronald Musselman, DAVE LOWE REALTY, INC.. Stellar MLS
- $302,9002 bd2 ba1.1k sqft605 PLUM LANE, ALTAMONTE SPRINGS, FL 32701For SaleMLS ID #O6337108, Michael Harrison, ISLAND REALTORS, INC.. Stellar MLS
- $249,9002 bd2 ba1k sqft239 ALSTON DRIVE, ORLANDO, FL 32835For SaleMLS ID #O6433614, Lucia Kronenberg, CHARLES RUTENBERG REALTY ORLANDO. Stellar MLS
- $199,0002 bd2 ba1k sqft4109 FAIRVIEW VISTA POINT #315, ORLANDO, FL 32804For SaleMLS ID #O6433870, Lauren Lester, COLONIALTOWN REALTY. Stellar MLS
