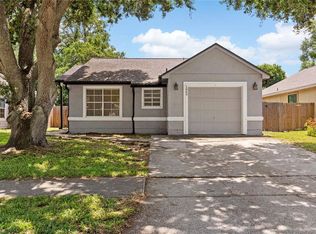
Virtually Staged. Welcome to this beautifully maintained single-story home in the established Piedmont Park community, where comfort, convenience, and value come together. Set on a quiet, wooded, fully fenced lot, this immaculate 3-bedroom, 2-bath home offers 1,207 square feet of well-designed living space with a desirable split-bedroom floor plan. From the moment you enter, you'll appreciate the bright, open feel, vaulted ceilings, tile flooring throughout, and easy flow of the open-concept layout. The kitchen features a breakfast bar, lovely countertops, and recently updated appliances, making it both functional and inviting for everyday living and entertaining. Major updates mean less to worry about and more to enjoy: a NEW ROOF in 2023, NEW HVAC in 2025, fresh interior paint, and updated appliances. The home has been meticulously cared for and is truly move-in ready. One of the home's standout features is the private, wooded backyard, complete with a fully fenced yard and enclosed deck—an ideal space for morning coffee, weekend gatherings, grilling, or simply relaxing in your own peaceful retreat. The single-story design offers easy living with no stairs, while the location provides exceptional convenience. Enjoy quick access to major highways, making commuting throughout Central Florida a breeze. You're also close to downtown Apopka, shopping, dining, recreation, Orlando, and the area's world-famous attractions. Whether you're searching for a first home, a comfortable place to settle in, or a smart investment opportunity, this property offers the combination buyers are looking for: excellent location, important updates, privacy, functionality, and true move-in-ready condition. Homes offering this much value, in this convenient location, don't come along often. Come see why this one deserves to be at the top of your list!
For sale
$329,000
2201 GRASMERE DRIVE, APOPKA, FL 32703
3beds
1,207sqft
Single Family Residence
Built in 1988
6,901 Square Feet Lot
$-- Zestimate®
$273/sqft
$29/mo HOA
What's special
Fully fenced yardBeautifully maintained single-story homeRecently updated appliancesFresh interior paintEnclosed deckVaulted ceilingsBright open feel
- 4 days
- 417
- 38
Likely to sell faster than
Zillow last checked:
Listing updated:
Listed by:
Gina Francis 407-492-0999,
CHARLES RUTENBERG REALTY ORLANDO 407-622-2122
Source: Stellar MLS,MLS#: O6439063 Originating MLS: Orlando Regional
Originating MLS: Orlando Regional
Facts & features
Interior
Bedrooms & bathrooms
- Bedrooms: 3
- Bathrooms: 2
- Full bathrooms: 2
Primary bedroom
- Features: Walk-In Closet(s)
- Level: First
- Area: 144 Square Feet
- Dimensions: 12x12
Bedroom 2
- Features: Built-in Closet
- Level: First
- Area: 100 Square Feet
- Dimensions: 10x10
Bedroom 3
- Features: Built-in Closet
- Level: First
- Area: 100 Square Feet
- Dimensions: 10x10
Family room
- Level: First
- Area: 144 Square Feet
- Dimensions: 12x12
Kitchen
- Level: First
- Area: 100 Square Feet
- Dimensions: 10x10
Heating
- Central
Cooling
- Central Air
Appliances
- Included: Dishwasher, Disposal, Dryer, Electric Water Heater, Microwave, Range, Refrigerator, Washer
- Laundry: In Garage
Features
- Ceiling Fan(s), Eating Space In Kitchen, Living Room/Dining Room Combo, Open Floorplan, Primary Bedroom Main Floor, Solid Surface Counters, Solid Wood Cabinets, Split Bedroom, Walk-In Closet(s)
- Flooring: Ceramic Tile
- Has fireplace: No
Interior area
- Total structure area: 1,764
- Total interior livable area: 1,207 sqft
Video & virtual tour
Property
Parking
- Total spaces: 2
- Parking features: Garage - Attached
- Attached garage spaces: 2
Features
- Levels: One
- Stories: 1
- Patio & porch: Screened
- Exterior features: Sidewalk
Lot
- Size: 6,901 Square Feet
Details
- Parcel number: 242128690701370
- Zoning: RMF
- Special conditions: None
Construction
Type & style
- Home type: SingleFamily
- Property subtype: Single Family Residence
Materials
- Block
- Foundation: Slab
- Roof: Shingle
Condition
- New construction: No
- Year built: 1988
Utilities & green energy
- Sewer: Public Sewer
- Water: None
- Utilities for property: Electricity Connected, Public, Sewer Connected
Community & HOA
Community
- Pet fee: $0 monthly
- Subdivision: PIEDMONT PARK
HOA
- Has HOA: Yes
- HOA fee: $29 monthly
- HOA name: Sentry Management
- HOA phone: 407-788-6700
Location
- Region: Apopka
Financial & listing details
- Price per square foot: $273/sqft
- Tax assessed value: $263,747
- Annual tax amount: $2,238
- Date on market: 9/4/2026
- Cumulative days on market: 97 days
- Listing terms: Cash,Conventional,FHA,VA Loan
- Ownership: Fee Simple
- Total actual rent: 0
- Electric utility on property: Yes
- Road surface type: Paved
Estimated market value
Not available
Estimated sales range
Not available
Not available
Price history
| Date | Event | Price |
|---|---|---|
| 9/4/2026 | Listed for sale | $329,000-2.9%$273/sqft |
Source:  Stellar MLS #O6439063 Report a problem Stellar MLS #O6439063 Report a problem | ||
| 9/3/2026 | Listing removed | $339,000$281/sqft |
Source: Stellar MLS #O6413336 Report a problem | ||
| 8/21/2026 | Price change | $339,000-1.5%$281/sqft |
Source: Stellar MLS #O6413336 Report a problem | ||
| 6/22/2026 | Price change | $344,000-1.4%$285/sqft |
Source: Stellar MLS #O6413336 Report a problem | ||
| 6/3/2026 | Listed for sale | $349,000+93.9%$289/sqft |
Source: Stellar MLS #O6413336 Report a problem | ||
| 5/22/2026 | Listing removed | $2,150$2/sqft |
Source: Zillow Rentals Report a problem | ||
| 5/19/2026 | Price change | $2,150-2.2%$2/sqft |
Source: Zillow Rentals Report a problem | ||
| 5/1/2026 | Listed for rent | $2,199+109.4%$2/sqft |
Source: Zillow Rentals Report a problem | ||
| 2/6/2018 | Sold | $180,000+5.9%$149/sqft |
Source: Public Record Report a problem | ||
| 1/4/2018 | Listed for sale | $169,900$141/sqft |
Source: KNIGHT PROPERTY GROUP #O5553873 Report a problem | ||
| 1/4/2018 | Pending sale | $169,900$141/sqft |
Source: KNIGHT PROPERTY GROUP #O5553873 Report a problem | ||
| 12/30/2017 | Listed for sale | $169,900+20.9%$141/sqft |
Source: KNIGHT PROPERTY GROUP #O5553873 Report a problem | ||
| 10/26/2011 | Listing removed | $1,050$1/sqft |
Source: Homevest Realty #O5068455 Report a problem | ||
| 10/14/2011 | Listed for rent | $1,050$1/sqft |
Source: Homevest Realty Report a problem | ||
| 9/15/2004 | Sold | $140,500+21.1%$116/sqft |
Source: Public Record Report a problem | ||
| 3/21/2003 | Sold | $116,000$96/sqft |
Source: Public Record Report a problem | ||
Public tax history
| Year | Property taxes | Tax assessment |
|---|---|---|
| 2024 | $2,188 +7.4% | $171,994 +3% |
| 2023 | $2,038 +4.9% | $166,984 +3% |
| 2022 | $1,942 +1.8% | $162,120 +3% |
| 2021 | $1,907 +0.4% | $157,398 +1.4% |
| 2020 | $1,899 +2.6% | $155,225 +2.3% |
| 2019 | $1,851 -14.5% | $151,735 +22.8% |
| 2018 | $2,164 | $123,529 -4.5% |
| 2017 | $2,164 +8.9% | $129,302 +20% |
| 2016 | $1,987 +12% | $107,756 +6.2% |
| 2015 | $1,774 +20.8% | $101,464 +17.3% |
| 2014 | $1,468 +10.6% | $86,504 +12.8% |
| 2013 | $1,327 +7.7% | $76,702 +8.9% |
| 2012 | $1,232 -20.1% | $70,429 -20.1% |
| 2011 | $1,541 -19% | $88,155 -21.9% |
| 2010 | $1,904 | $112,939 -13.2% |
| 2009 | -- | $130,091 -25.1% |
| 2008 | $2,786 -4.9% | $173,708 -7.2% |
| 2007 | $2,930 +3.2% | $187,170 +13% |
| 2006 | $2,840 +38.2% | $165,683 +43.5% |
| 2005 | $2,055 +68.6% | $115,442 +23.2% |
| 2004 | $1,219 -24.9% | $93,738 +3.9% |
| 2003 | $1,623 +4.5% | $90,212 +4.5% |
| 2002 | $1,553 +11% | $86,315 +14.7% |
| 2001 | $1,399 +6.1% | $75,264 +6.3% |
| 2000 | $1,319 | $70,816 |
Find assessor info on the county website
Monthly payment
Est. payment
Payment breakdown
Explore the cost of this home by adjusting the details. Changes won't be saved.Climate risks
Neighborhood: 32703
Nearby schools
Schools provided by the listing agent
- Elementary: Lakeville Elem
- Middle: Piedmont Lakes Middle
- High: Wekiva High
Source: Stellar MLS. This data may not be complete. We recommend contacting the local school district to confirm school assignments for this home.
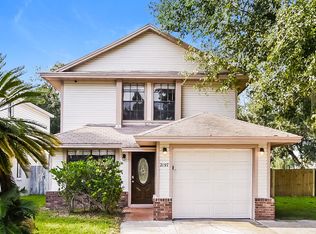
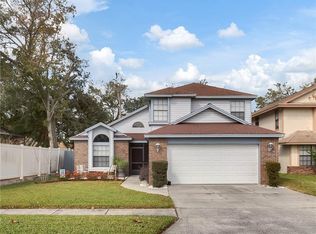
Similar homes
- $300,0003 bd2 ba1.1k sqft1604 CHATHAM CIRCLE, APOPKA, FL 32703For Sale
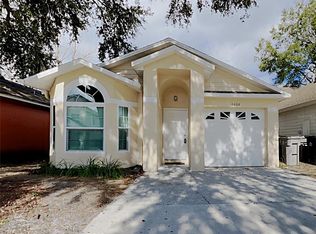
 MLS ID #C7526751, William Figueroa, SOVEREIGN REAL ESTATE GROUP. Stellar MLS
 - $305,0003 bd2 ba1.2k sqft506 HARVARD PLACE, APOPKA, FL 32703For Sale
 MLS ID #S5154149, Pablo Fernandez, LA ROSA REALTY KISSIMMEE. Stellar MLS
 - $300,0003 bd2 ba1.3k sqft722 VIRGINIA LANE, APOPKA, FL 32703For Sale
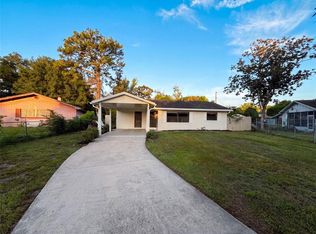 MLS ID #O6420452, Karen Albright, OPENDOOR BROKERAGE LLC. Stellar MLS
 - $265,0002 bd2 ba1k sqft1969 SHEELER OAKS DRIVE, APOPKA, FL 32703For Sale
 MLS ID #O6420531, Ashley McCoy, SERHANT. Stellar MLS
 - $275,0003 bd2 ba1.1k sqft5917 WOLF ROAD, ORLANDO, FL 32808For SaleMLS ID #O6439231, Speranza Massenat, UNITED REAL ESTATE PREFERRED. Stellar MLS
- $329,0004 bd2 ba1.5k sqft5625 BRYSON DRIVE, ORLANDO, FL 32818For SaleMLS ID #O6433861, Ryan Solberg, MAXLIFE REALTY LLC. Stellar MLS
- $255,9003 bd2 ba1k sqft520 W ELLA J GILMORE STREET, APOPKA, FL 32703For SaleMLS ID #O6423990, Baijnauth Singh, LIBERTY HOME SALES INC. Stellar MLS
- $349,9993 bd2 ba1.1k sqft6 E THRUSH STREET, APOPKA, FL 32712For SaleMLS ID #O6429542, Gisele Abrantes Trautman, LARTOK LLC. Stellar MLS
- $319,9003 bd2 ba1.7k sqft3349 SASSAFRAS COURT, ORLANDO, FL 32810For SaleMLS ID #S5152093, Ann Nguyen, FLORIDA REALTY INVESTMENTS. Stellar MLS
- $345,0003 bd2 ba1.5k sqft5581 AEOLUS WAY, ORLANDO, FL 32808For SaleMLS ID #O6271546, Neree Augustin, PREMIUM REAL ESTATE SERVICES. Stellar MLS
- $320,0003 bd2 ba1.1k sqft7219 EDGEWATER SHORES COURT, ORLANDO, FL 32810For SaleMLS ID #O6324605, Marianela Sanchez, LPT REALTY, LLC. Stellar MLS
- $307,0003 bd2 ba1.1k sqft5715 ELON DRIVE, ORLANDO, FL 32808For SaleMLS ID #O6378551, Katherine Garrido, EMPIRE NETWORK REALTY. Stellar MLS
- $329,5003 bd2 ba1.2k sqft1112 W 7TH STREET, SANFORD, FL 32771For SaleMLS ID #O6438029, Chantelle Reid, PREMIUM PROPERTIES R.E SERVICE. Stellar MLS
- $359,9003 bd2 ba1.7k sqft919 MAGNOLIA BLOSSOM COURT, APOPKA, FL 32712For SaleMLS ID #O6393738, Steve Dalton LLC, ROYALTY R E BOUTIQUE INC. Stellar MLS
- $255,0002 bd2 ba1.1k sqft776 WOLF CREEK COURT, APOPKA, FL 32703For SaleMLS ID #O6390363, Valerie Casals, INVESTOR'S REAL ESTATE LLC. Stellar MLS
- $180,0002 bd2 ba1k sqft16 N CHRISTIANA AVENUE, APOPKA, FL 32703For SaleMLS ID #G5116640, Esteban Moya, ARELLANO REALTY & INVESTMENTS. Stellar MLS
- $250,0003 bd2 ba1k sqft(Undisclosed Address), ORLANDO, FL 32811For SaleMLS ID #S5157154, L.A Vazquez Vazquez, DBG REALTY. Stellar MLS
- $382,0004 bd2 ba1.4k sqft819 WALNUT PLACE, ALTAMONTE SPRINGS, FL 32701For SaleMLS ID #O6435729, Steven Koleno, BEYCOME OF FLORIDA LLC. Stellar MLS
- $336,0003 bd2 ba1.1k sqft8310 ROLLING LOG DRIVE, ORLANDO, FL 32817For SaleMLS ID #O6432867, Karen Albright, OPENDOOR BROKERAGE LLC. Stellar MLS
- $329,0003 bd2 ba1k sqft5693 TULIP AVENUE, ORLANDO, FL 32839For SaleMLS ID #O6415622, Jasmine Khrino, YASMINE KHRINO. Stellar MLS
