Picture coming home to a space that finally gives you room to spread out. The open layout brings the kitchen, family room, and covered porch together, making it easy to stay connected while dinner is cooking, conversations are flowing, or the day starts to slow down. A large kitchen island naturally becomes the place where life happens. Wood-look laminate flooring adds a clean, modern feel throughout the main living areas, while the bedrooms offer soft carpeting for a comfortable place to recharge. With three bedrooms, two bathrooms, an interior laundry room, generous storage, and a side-entry garage, every space is designed to make everyday routines feel a little easier. Step outside to a fully fenced backyard ready for whatever you imagine next—weekend barbecues, a garden, a fire pit under string lights, or simply a quiet place to enjoy the evening. Located in Parkside at Errol Estates, residents enjoy access to a community pool, playground, and walking trails, with convenient access to shopping, dining, HWY 429, the Florida Turnpike, Downtown Winter Garden, Mt. Dora, Orlando, and nearby attractions.
Pending
Price cut: $20.1K (7/17)
$359,900
919 MAGNOLIA BLOSSOM COURT, APOPKA, FL 32712
3beds
1,705sqft
:
Get pre-qualified$2,494/mo
Single Family Residence
Built in 2003
0.27 Acres Lot
$355,300 Zestimate®
$211/sqft
$85/mo HOA
What's special
Three bedroomsSide-entry garageTwo bathroomsGenerous storageLarge kitchen islandInterior laundry room
- 121 days |
- 273 |
- 10 |
Zillow last checked:
Listing updated:
Listed by:
Steve Dalton LLC 407-310-6558,
ROYALTY R E BOUTIQUE INC 407-658-0601
Source: Stellar MLS,MLS#: O6393738 Originating MLS: Orlando Regional
Originating MLS: Orlando Regional
Facts & features
Interior
Bedrooms & bathrooms
- Bedrooms: 3
- Bathrooms: 2
- Full bathrooms: 2
Primary bedroom
- Features: Walk-In Closet(s)
- Level: First
- Area: 168 Square Feet
- Dimensions: 14x12
Bedroom 2
- Features: Built-in Closet
- Level: First
- Area: 143 Square Feet
- Dimensions: 13x11
Bedroom 3
- Features: Built-in Closet
- Level: First
- Area: 108 Square Feet
- Dimensions: 12x9
Balcony porch lanai
- Level: First
- Area: 108 Square Feet
- Dimensions: 12x9
Family room
- Level: First
- Area: 330 Square Feet
- Dimensions: 22x15
Kitchen
- Level: First
- Area: 135 Square Feet
- Dimensions: 15x9
Living room
- Features: Walk-In Closet(s)
- Level: First
- Area: 156 Square Feet
- Dimensions: 12x13
Heating
- Electric
Cooling
- Central Air
Appliances
- Included: Dishwasher, Disposal, Dryer, Microwave, Range, Refrigerator, Washer
- Laundry: Inside, Laundry Room
Features
- Ceiling Fan(s), Primary Bedroom Main Floor, Solid Wood Cabinets, Walk-In Closet(s)
- Flooring: Laminate
- Has fireplace: No
Interior area
- Total structure area: 2,287
- Total interior livable area: 1,705 sqft
Video & virtual tour
Property
Parking
- Total spaces: 2
- Parking features: Garage - Attached
- Attached garage spaces: 2
Features
- Levels: One
- Stories: 1
- Patio & porch: Covered
- Exterior features: Private Mailbox, Sidewalk
- Fencing: Vinyl
Lot
- Size: 0.27 Acres
- Features: Sidewalk
- Residential vegetation: Trees/Landscaped
Details
- Parcel number: 052128669001460
- Zoning: PUD
- Special conditions: None
Construction
Type & style
- Home type: SingleFamily
- Architectural style: Traditional
- Property subtype: Single Family Residence
Materials
- Block, Stucco
- Foundation: Slab
- Roof: Shingle
Condition
- Completed
- New construction: No
- Year built: 2003
Utilities & green energy
- Sewer: Public Sewer
- Water: None
- Utilities for property: Cable Available, Electricity Connected, Sewer Connected, Water Connected
Community & HOA
Community
- Pet fee: $0 monthly
- Subdivision: PARKSIDE AT ERROL ESTATES SUB
HOA
- Has HOA: Yes
- HOA fee: $85 monthly
- HOA name: Amber Ucci
- HOA phone: 386-610-2831
- Second HOA name: Errol Estate
Location
- Region: Apopka
Financial & listing details
- Price per square foot: $211/sqft
- Tax assessed value: $331,516
- Annual tax amount: $3,981
- Date on market: 4/10/2026
- Cumulative days on market: 94 days
- Listing terms: Cash,Conventional,FHA,VA Loan
- Ownership: Fee Simple
- Total actual rent: 0
- Electric utility on property: Yes
- Road surface type: Paved, Asphalt
Foreclosure details
Estimated market value
$355,300
$338,000 - $373,000
$2,259/mo
Price history
| Date | Event | Price |
|---|---|---|
| 7/18/2026 | Pending sale | $359,900$211/sqft |
Source:  Stellar MLS #O6393738 Report a problem Stellar MLS #O6393738 Report a problem | ||
| 7/17/2026 | Price change | $359,900-5.3%$211/sqft |
Source: Stellar MLS #O6393738 Report a problem | ||
| 6/17/2026 | Listed for sale | $380,000$223/sqft |
Source: Stellar MLS #O6393738 Report a problem | ||
| 6/8/2026 | Pending sale | $380,000$223/sqft |
Source: Stellar MLS #O6393738 Report a problem | ||
| 5/8/2026 | Listed for sale | $380,000$223/sqft |
Source: Stellar MLS #O6393738 Report a problem | ||
| 4/20/2026 | Pending sale | $380,000$223/sqft |
Source: Stellar MLS #O6393738 Report a problem | ||
| 4/10/2026 | Listed for sale | $380,000+32.2%$223/sqft |
Source: Stellar MLS #O6393738 Report a problem | ||
| 9/20/2005 | Sold | $287,500+65.2%$169/sqft |
Source: Public Record Report a problem | ||
| 1/13/2004 | Sold | $174,000$102/sqft |
Source: Public Record Report a problem | ||
Public tax history
| Year | Property taxes | Tax assessment |
|---|---|---|
| 2024 | $3,908 +7% | $278,074 +3% |
| 2023 | $3,652 +4.1% | $269,975 +3% |
| 2022 | $3,507 +172% | $262,112 +120.8% |
| 2021 | $1,289 +0.6% | $118,693 +1.4% |
| 2020 | $1,282 +2.8% | $117,054 +2.3% |
| 2019 | $1,246 +1.4% | $114,422 +1.9% |
| 2018 | $1,229 | $112,289 -29.8% |
| 2017 | $1,229 +3.1% | $159,984 +9.3% |
| 2016 | $1,192 +0.7% | $146,327 +6.3% |
| 2015 | $1,184 -0.1% | $137,604 +6% |
| 2014 | $1,185 +2.1% | $129,793 +24% |
| 2013 | $1,160 +1.6% | $104,642 +1.8% |
| 2012 | $1,142 -16.2% | $102,803 -10.9% |
| 2011 | $1,363 -1.4% | $115,361 -3.6% |
| 2010 | $1,382 | $119,696 -21.1% |
| 2009 | -- | $151,665 -20.6% |
| 2008 | $2,445 -22.9% | $191,042 -16.2% |
| 2007 | $3,173 -6.1% | $227,854 +2.5% |
| 2006 | $3,379 +56.2% | $222,395 +44% |
| 2005 | $2,163 +5.4% | $154,455 +8.5% |
| 2004 | $2,052 +1318.7% | $142,326 +1844.3% |
| 2003 | $145 | $7,320 |
Find assessor info on the county website
Monthly payment
Est. payment
Payment breakdown
Explore the cost of this home by adjusting the details. Changes won't be saved.Climate risks
Neighborhood: 32712
Nearby schools
GreatSchools rating
- 6/10Apopka Elementary SchoolGrades: PK-5Distance: 0.5 mi
- 6/10Wolf Lake Middle SchoolGrades: 6-8Distance: 2.9 mi
- 4/10Apopka High SchoolGrades: 9-12Distance: 0.8 mi
Schools provided by the listing agent
- Elementary: Apopka Elem
- Middle: Wolf Lake Middle
- High: Apopka High
Source: Stellar MLS. This data may not be complete. We recommend contacting the local school district to confirm school assignments for this home.
- $495,0004 bd3 ba2.3k sqft929 Magnolia Blossom Ct, Apopka, FL 32712Sold

- $474,3003 bd2 ba2.3k sqft518 Hiawatha Palm Pl, Apopka, FL 32712Off Market
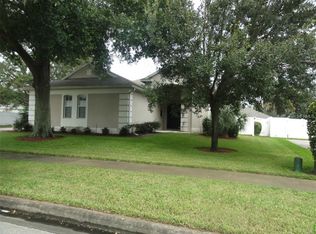
- $528,0005 bd3 ba3.6k sqft565 Hiawatha Palm Pl, Apopka, FL 32712Off Market

- $382,6003 bd2 ba1.7k sqft827 Magnolia Blossom Ct, Apopka, FL 32712Off Market
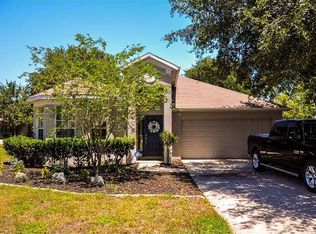
- $380,0003 bd2 ba1.7k sqft918 Magnolia Blossom Ct, Apopka, FL 32712Sold
- $425,0003 bd3 ba1.8k sqft912 Magnolia Blossom Ct, Apopka, FL 32712Sold
- $350,8003 bd2 ba1.5k sqft924 Magnolia Blossom Ct, Apopka, FL 32712Off Market
- $415,8004 bd2 ba1.9k sqft937 Magnolia Blossom Ct, Apopka, FL 32712Off Market
A local agent can set up tours, give advice and negotiate with sellers.
Similar homes
- $349,9993 bd2 ba1.1k sqft6 E THRUSH STREET, APOPKA, FL 32712For Sale

 MLS ID #O6429542, Gisele Abrantes Trautman, LARTOK LLC. Stellar MLS
 - $410,0003 bd2 ba2.3k sqft2626 BREEZY MEADOW ROAD, APOPKA, FL 32712For Sale
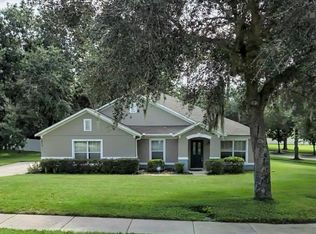 MLS ID #O6423612, Janet Garay, FLORIDA REALTY OF MIAMI CORP. Stellar MLS
 - $344,0003 bd2 ba1.2k sqft2201 GRASMERE DRIVE, APOPKA, FL 32703For Sale
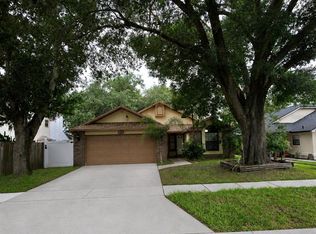 MLS ID #O6413336, Alessandro De Vivo, DE VIVO REALTY LLC. Stellar MLS
 - $405,0003 bd3 ba2.3k sqft2264 FICUS ALLEY, APOPKA, FL 32703For Sale
 MLS ID #O6423700, Karen Albright, OPENDOOR BROKERAGE LLC. Stellar MLS
 - $355,0003 bd2 ba1.6k sqft314 DUPONT CIRCLE, HOWEY IN THE HILLS, FL 34737For SaleMLS ID #O6423300, Karen Albright, OPENDOOR BROKERAGE LLC. Stellar MLS
- $354,9003 bd2 ba1.5k sqft344 SKY VALLEY STREET, CLERMONT, FL 34711For SaleMLS ID #O6423173, Trinh Le, SOGO REAL ESTATE SERVICES LLC. Stellar MLS
- $345,0003 bd2 ba1.5k sqft5581 AEOLUS WAY, ORLANDO, FL 32808For SaleMLS ID #O6271546, Neree Augustin, PREMIUM REAL ESTATE SERVICES. Stellar MLS
- $469,9005 bd3 ba2.2k sqft2054 BLAIRMOOR PLACE, APOPKA, FL 32703For SaleMLS ID #O6429720, Mustafa Turunc, LPT REALTY, LLC. Stellar MLS
- $305,0003 bd2 ba1.1k sqft1604 CHATHAM CIRCLE, APOPKA, FL 32703For SaleMLS ID #C7526751, William Figueroa, SOVEREIGN REAL ESTATE GROUP. Stellar MLS
- $389,9003 bd2 ba1.7k sqft2419 LIELA LEE COURT, OCOEE, FL 34761For SaleMLS ID #O6386226, Emad Tamimi, NATIONAL REALTY SERV GRP, INC. Stellar MLS
- $453,0004 bd3 ba2.4k sqft1312 RALPH POE DRIVE, APOPKA, FL 32703For SaleMLS ID #O6350653, Jumillie Montanez Rivera, KELLER WILLIAMS CLASSIC. Stellar MLS
- $357,0003 bd3 ba1.7k sqft830 DUNBAR TERRACE, WINTER SPRINGS, FL 32708For SaleMLS ID #O6418603, Karen Albright, OPENDOOR BROKERAGE LLC. Stellar MLS
- $310,0003 bd2 ba1.7k sqft12902 SCOUT COURT, GRAND ISLAND, FL 32735For SaleMLS ID #O6430590, Karen Albright, OPENDOOR BROKERAGE LLC. Stellar MLS
- $350,0003 bd2 ba1.8k sqft2282 FENTON AVENUE, CLERMONT, FL 34711For SaleMLS ID #O6389828, Mervin Morgan, MERVIN MORGAN REALTY & PROPERTY MANAGEMENT LLC. Stellar MLS
- $425,0004 bd3 ba2.4k sqft881 HARING LANE, MOUNT DORA, FL 32757For SaleMLS ID #O6431640, Karen Albright, OPENDOOR BROKERAGE LLC. Stellar MLS
- $354,9004 bd2 ba1.7k sqft221 SHERRY AVE, WINTER SPRINGS, FL 32708For SaleMLS ID #O6404854, Rodrigo Chavez, LA ROSA REALTY ORLANDO LLC. Stellar MLS
- $405,0004 bd2 ba1.7k sqft298 QUAIL COURT, CASSELBERRY, FL 32707For SaleMLS ID #O6408423, John Forrester, KELLER WILLIAMS REALTY AT THE PARKS. Stellar MLS
- $340,0003 bd2 ba1.3k sqft5660 PECOS STREET, ORLANDO, FL 32807For SaleMLS ID #O6391698, Abel Henriquez, AMERICAN REALTY EXPERTS. Stellar MLS
- $325,0004 bd2 ba1.6k sqft826 19TH STREET, ORLANDO, FL 32805For SaleMLS ID #O6430969, Thomas Nickley, Jr, KELLER WILLIAMS REALTY AT THE PARKS. Stellar MLS
- $424,9004 bd2 ba2.3k sqft443 OPAL COURT, ALTAMONTE SPRINGS, FL 32714For SaleMLS ID #V4947926, Jim McFadzean, Jr, BUYING PARADISE LLC. Stellar MLS
