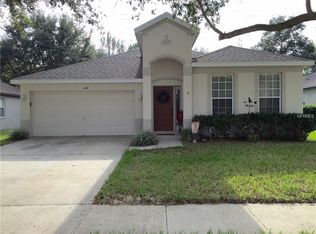
Move-in-ready 3-bedroom, 2-bath home located in the desirable Parkside at Errol Estate community. This well-maintained residence offers a functional split floor plan with spacious living and family rooms, tile flooring in all wet areas, elegant porcelain tile in the main living areas, and updated carpet in the bedrooms. The kitchen features stainless steel appliances and opens to the family room, creating an ideal space for gathering and entertaining. Enjoy the outdoors from the screened lanai overlooking the fully fenced backyard, complete with a rear brick privacy wall and upgraded vinyl fencing on both sides. A new air conditioning unit was installed in July 2024 and remains under warranty, providing additional comfort and peace of mind. Parkside at Errol Estate offers a community pool, a kiddie pool, a clubhouse, a playground, and open green spaces. This home delivers comfort, convenience, and a welcoming neighborhood setting—ready for its next owner. Call for a private showing today!!!
Sold for $380,000
$380,000
918 MAGNOLIA BLOSSOM COURT, APOPKA, FL 32712
3beds
1,774sqft
Single Family Residence
Built in 2003
6,780 Square Feet Lot
$382,500 Zestimate®
$214/sqft
$2,210 Estimated rent
Home value
$382,500
$352,000 - $417,000
$2,210/mo
Zestimate® history
Owner options
List your home for rent
$2,210/mo
Rent Zestimate®
Find your next renter with Zillow Rental Manager. Plus, with online applications, you can quickly screen prospective tenants – for free.
$2,210/mo
Rent Zestimate®
Refinance and save
$2,812/mo
Est. payment
Refinancing to a lower rate could help reduce your monthly payments and save thousands over the life of the loan.
$2,812/mo
Est. payment
Explore your selling options
Work with a Zillow partner agent
Leverage their expertise and Zillow's premium Showcase listings to get your home seen by more buyers.
Get startedList with your own agent
Get your home in front of millions of buyers by listing it on Zillow.
Learn how to do itSell it yourself
Take full control of how buyers see your home on Zillow by listing For Sale by Owner (FSBO).
List your homeWhat's special
Rear brick privacy wallFunctional split floor planFully fenced backyard
Zillow last checked:
Listing updated:
Listed by:
Abdias Alexandre 407-421-9391,
CENTRIC REALTY SERVICES LLC 407-421-9391
Bought with:
Omar Duany, 3273819
NEWBUILD PREFERRED REALTY LLC
Source: Stellar MLS,MLS#: O6365723 Originating MLS: Orlando Regional
Originating MLS: Orlando Regional
Facts & features
Interior
Bedrooms & bathrooms
- Bedrooms: 3
- Bathrooms: 2
- Full bathrooms: 2
Rooms
- Room types: Dining Room, Living Room, Great Room, Utility Room
Primary bedroom
- Features: Walk-In Closet(s)
- Level: First
- Area: 208 Square Feet
- Dimensions: 13x16
Bedroom 2
- Features: Built-in Closet
- Level: First
- Area: 121 Square Feet
- Dimensions: 11x11
Bedroom 3
- Features: Built-in Closet
- Level: First
- Area: 120 Square Feet
- Dimensions: 10x12
Dining room
- Level: First
- Area: 80 Square Feet
- Dimensions: 10x8
Family room
- Level: First
- Area: 210 Square Feet
- Dimensions: 14x15
Kitchen
- Level: First
- Area: 99 Square Feet
- Dimensions: 9x11
Living room
- Level: First
- Area: 143 Square Feet
- Dimensions: 13x11
Heating
- Central, Electric
Cooling
- Central Air
Appliances
- Included: Dishwasher, Disposal, Electric Water Heater, Ice Maker, Microwave, Range, Refrigerator
- Laundry: Inside, Laundry Room
Features
- Ceiling Fan(s), High Ceilings, L Dining, Open Floorplan, Split Bedroom, Walk-In Closet(s)
- Flooring: Carpet, Ceramic Tile, Porcelain Tile
- Doors: Sliding Doors
- Windows: Blinds
- Has fireplace: No
Interior area
- Total structure area: 2,307
- Total interior livable area: 1,774 sqft
Property
Parking
- Total spaces: 2
- Parking features: Garage Door Opener
- Attached garage spaces: 2
- Details: Garage Dimensions: 18x22
Features
- Levels: One
- Stories: 1
- Patio & porch: Screened
- Exterior features: Irrigation System, Sidewalk
Lot
- Size: 6,780 Square Feet
- Features: Sidewalk
- Residential vegetation: Mature Landscaping, Trees/Landscaped
Details
- Parcel number: 052128669000240
- Zoning: PUD
- Special conditions: None
Construction
Type & style
- Home type: SingleFamily
- Property subtype: Single Family Residence
Materials
- Block
- Foundation: Slab
- Roof: Shingle
Condition
- New construction: No
- Year built: 2003
Utilities & green energy
- Sewer: Public Sewer
- Water: None
- Utilities for property: BB/HS Internet Available, Cable Available
Community & HOA
Community
- Features: Clubhouse, Dog Park, Golf Carts OK, Park, Playground, Pool, Sidewalks
- Security: Security System
- Pet fee: $0 monthly
- Subdivision: PARKSIDE AT ERROL ESTATES SUB
HOA
- Has HOA: Yes
- HOA fee: $83 monthly
- HOA name: eland Management/Amber Ucci
- HOA phone: 386-610-2831
- Second HOA name: Leland Management
Location
- Region: Apopka
Financial & listing details
- Price per square foot: $214/sqft
- Tax assessed value: $335,749
- Annual tax amount: $2,823
- Date on market: 12/8/2025
- Cumulative days on market: 39 days
- Listing terms: Cash,Conventional,FHA,VA Loan
- Ownership: Fee Simple
- Total actual rent: 0
- Road surface type: Paved
Price history
| Date | Event | Price |
|---|---|---|
| 2/25/2026 | Sold | $380,000+0%$214/sqft |
Source:  Stellar MLS #O6365723 Report a problem Stellar MLS #O6365723 Report a problem | ||
| 1/26/2026 | Pending sale | $379,995$214/sqft |
Source: Stellar MLS #O6365723 Report a problem | ||
| 1/15/2026 | Listed for sale | $379,995$214/sqft |
Source: Stellar MLS #O6365723 Report a problem | ||
| 1/9/2026 | Pending sale | $379,995$214/sqft |
Source: Stellar MLS #O6365723 Report a problem | ||
| 12/8/2025 | Listed for sale | $379,995+55.1%$214/sqft |
Source: Stellar MLS #O6365723 Report a problem | ||
| 8/14/2018 | Sold | $245,000+2.2%$138/sqft |
Source: Public Record Report a problem | ||
| 6/21/2018 | Price change | $239,700-3.2%$135/sqft |
Source: SUN PROPERTIES, INC. #O5706853 Report a problem | ||
| 6/1/2018 | Listed for sale | $247,500$140/sqft |
Source: SUN PROPERTIES, INC. #O5706853 Report a problem | ||
| 6/1/2018 | Pending sale | $247,500$140/sqft |
Source: SUN PROPERTIES, INC. #O5706853 Report a problem | ||
| 5/10/2018 | Listed for sale | $247,500+53.3%$140/sqft |
Source: SUN PROPERTIES, INC. #O5706853 Report a problem | ||
| 11/5/2015 | Listing removed | $1,350$1/sqft |
Source: The Jander Group Report a problem | ||
| 10/27/2015 | Price change | $1,350+5.9%$1/sqft |
Source: The Jander Group Report a problem | ||
| 10/17/2015 | Price change | $1,275-5.6%$1/sqft |
Source: The Jander Group, Inc. Report a problem | ||
| 10/15/2015 | Listed for rent | $1,350+5.9%$1/sqft |
Source: The Jander Group Report a problem | ||
| 4/24/2014 | Listing removed | $1,275$1/sqft |
Source: The Jander Group Report a problem | ||
| 4/11/2014 | Listed for rent | $1,275$1/sqft |
Source: The Jander Group, Inc. Report a problem | ||
| 11/11/2003 | Sold | $161,500$91/sqft |
Source: Public Record Report a problem | ||
Public tax history
| Year | Property taxes | Tax assessment |
|---|---|---|
| 2024 | $2,763 +7.2% | $207,172 +3% |
| 2023 | $2,578 +4.7% | $201,138 +3% |
| 2022 | $2,461 +1.7% | $195,280 +3% |
| 2021 | $2,420 +0.3% | $189,592 +1.4% |
| 2020 | $2,413 +2.5% | $186,974 +2.3% |
| 2019 | $2,353 -18.7% | $182,770 +6.5% |
| 2018 | $2,893 | $171,557 +6.1% |
| 2017 | $2,893 +10.6% | $161,628 +9.3% |
| 2016 | $2,616 +7.2% | $147,920 +5.7% |
| 2015 | $2,440 +14.6% | $139,929 +6% |
| 2014 | $2,129 +16.1% | $131,950 +23.9% |
| 2013 | $1,833 +0.8% | $106,524 +1.8% |
| 2012 | $1,818 -11% | $104,651 -10.7% |
| 2011 | $2,042 -0.4% | $117,253 -3.6% |
| 2010 | $2,049 | $121,688 -21.2% |
| 2009 | -- | $154,418 -20.5% |
| 2008 | $3,112 -13.9% | $194,218 -16% |
| 2007 | $3,615 -6.2% | $231,296 +2.6% |
| 2006 | $3,854 +48.2% | $225,348 +53.9% |
| 2005 | $2,600 +10.2% | $146,469 +8.9% |
| 2004 | $2,360 +1531.6% | $134,487 +1737.3% |
| 2003 | $145 | $7,320 |
Find assessor info on the county website
Neighborhood: 32712
Nearby homes
- $350,8003 bd2 ba1.5k sqft924 Magnolia Blossom Ct, Apopka, FL 32712Off Market
- $425,0003 bd3 ba1.8k sqft912 Magnolia Blossom Ct, Apopka, FL 32712Sold

- $369,5003 bd2 ba1.7k sqft828 Magnolia Blossom Ct, Apopka, FL 32712Off Market
- $436,4004 bd2 ba2.9k sqft930 Magnolia Blossom Ct, Apopka, FL 32712Off Market
- $359,9003 bd2 ba1.7k sqft919 Magnolia Blossom Ct, Apopka, FL 32712Pending
- $182,4002 bd1 ba768 sqft1187 Errol Place Cir, Apopka, FL 32712Off Market
- $379,9004 bd2 ba1.8k sqft936 Magnolia Blossom Ct, Apopka, FL 32712Off Market
- $346,4003 bd2 ba1.5k sqft822 Magnolia Blossom Ct, Apopka, FL 32712Off Market
Nearby schools
GreatSchools rating
- 6/10Apopka Elementary SchoolGrades: PK-5Distance: 0.5 mi
- 6/10Wolf Lake Middle SchoolGrades: 6-8Distance: 2.9 mi
- 4/10Apopka High SchoolGrades: 9-12Distance: 0.8 mi
Get a cash offer in 3 minutes
Find out how much your home could sell for in as little as 3 minutes with a no-obligation cash offer.
Estimated market value
$382,500
Get a cash offer in 3 minutes
Find out how much your home could sell for in as little as 3 minutes with a no-obligation cash offer.
Estimated market value
$382,500
- Florida
- Orange County
- Apopka
- 32712
- 918 MAGNOLIA BLOSSOM COURT
Nearby cities
Nearby neighborhoods
Nearby zip codes
Other Apopka Topics
