**Home recently back on market, buyers financing fell through. Now it is your chance to see this lovely home located in Parkside at Errol Estate. Entering this large, roomy home you will find a charming foyer, formal living and dining areas, family room kitchen combination, primary bedroom/bath on the first floor along with powder and laundry rooms, three bedrooms upstairs with guest bath. A spacious lanai with screened enclosed 4.5' deep lap pool, therapy jets and fountain. Pool has an automated solar system for additional warmth. Other features such as crown molding, bamboo and engineered hardwood flooring, Corian kitchen and bath countertops, tiled backsplash, double oven, breakfast bar and eat in area. Garage has overhead and shelf storage, fridge and laundry sink. The home has been updated with a roof replacement in 2014, new electric hot water heater, windows and ADA compliant primary bath. Parkside community offers pool, kiddie pool. playground, cabana and grill. This property is close to major roadways, two international airports, shopping, dining, area attractions, medical facilities and so much more.
Sold for $495,000
$495,000
929 MAGNOLIA BLOSSOM COURT, APOPKA, FL 32712
4beds
2,334sqft
Single Family Residence
Built in 2003
8,764 Square Feet Lot
$490,700 Zestimate®
$212/sqft
$2,622 Estimated rent
Home value
$490,700
$447,000 - $540,000
$2,622/mo
Zestimate® history
Owner options
List your home for rent
$2,622/mo
Rent Zestimate®
Find your next renter with Zillow Rental Manager. Plus, with online applications, you can quickly screen prospective tenants – for free.
$2,622/mo
Rent Zestimate®
Refinance and save
$3,689/mo
Est. payment
Refinancing to a lower rate could help reduce your monthly payments and save thousands over the life of the loan.
$3,689/mo
Est. payment
Explore your selling options
Work with a Zillow partner agent
Leverage their expertise and Zillow's premium Showcase listings to get your home seen by more buyers.
Get startedList with your own agent
Get your home in front of millions of buyers by listing it on Zillow.
Learn how to do itSell it yourself
Take full control of how buyers see your home on Zillow by listing For Sale by Owner (FSBO).
List your homeWhat's special
Breakfast barSpacious lanaiCharming foyerTherapy jets and fountainCrown moldingTiled backsplashFamily room kitchen combination
Zillow last checked:
Listing updated:
Listed by:
Janine Arrowsmith 407-797-1488,
ARROWSMITH REALTY, INC 407-992-8955
Bought with:
Rick Saucier, 3008279
HOME DELIVERY REAL ESTATE LLC
Source: Stellar MLS,MLS#: G5089336 Originating MLS: Lake and Sumter
Originating MLS: Lake and Sumter
Facts & features
Interior
Bedrooms & bathrooms
- Bedrooms: 4
- Bathrooms: 3
- Full bathrooms: 2
- 1/2 bathrooms: 1
Rooms
- Room types: Attic, Family Room, Dining Room, Living Room
Primary bedroom
- Features: Ceiling Fan(s), En Suite Bathroom, Walk-In Closet(s)
- Level: First
- Area: 260 Square Feet
- Dimensions: 13x20
Bedroom 2
- Features: Built-in Closet
- Level: Second
- Area: 180 Square Feet
- Dimensions: 12x15
Bedroom 3
- Features: Ceiling Fan(s), Built-in Closet
- Level: Second
- Area: 144 Square Feet
- Dimensions: 12x12
Bedroom 4
- Features: Ceiling Fan(s), Built-in Closet
- Level: Second
- Area: 121 Square Feet
- Dimensions: 11x11
Primary bathroom
- Features: Built-In Shower Bench, Dual Sinks, Makeup/Vanity Space
- Level: First
- Area: 130 Square Feet
- Dimensions: 10x13
Bathroom 2
- Level: First
- Area: 30 Square Feet
- Dimensions: 5x6
Bathroom 3
- Features: Single Vanity
- Level: Second
- Area: 64 Square Feet
- Dimensions: 8x8
Dining room
- Level: First
- Area: 117 Square Feet
- Dimensions: 9x13
Family room
- Features: Ceiling Fan(s)
- Level: First
- Area: 221 Square Feet
- Dimensions: 13x17
Kitchen
- Features: Breakfast Bar, Pantry
- Level: First
- Area: 294 Square Feet
- Dimensions: 14x21
Laundry
- Level: First
- Area: 36 Square Feet
- Dimensions: 6x6
Living room
- Level: First
- Area: 182 Square Feet
- Dimensions: 13x14
Heating
- Central
Cooling
- Central Air
Appliances
- Included: Convection Oven, Dishwasher, Disposal, Dryer, Electric Water Heater, Microwave, Refrigerator, Washer
- Laundry: Inside, Laundry Room
Features
- Accessibility Features, Ceiling Fan(s), Crown Molding, Eating Space In Kitchen, Kitchen/Family Room Combo, Living Room/Dining Room Combo, Primary Bedroom Main Floor, Solid Surface Counters, Solid Wood Cabinets, Thermostat, Walk-In Closet(s)
- Flooring: Bamboo, Ceramic Tile, Engineered Hardwood
- Doors: Sliding Doors
- Windows: Double Pane Windows, ENERGY STAR Qualified Windows
- Has fireplace: No
Interior area
- Total structure area: 3,132
- Total interior livable area: 2,334 sqft
Property
Parking
- Total spaces: 2
- Parking features: Driveway, Garage Door Opener, Garage Faces Side
- Attached garage spaces: 2
- Has uncovered spaces: Yes
- Details: Garage Dimensions: 19x20
Accessibility
- Accessibility features: Accessible Doors, Accessible Full Bath, Customized Wheelchair Accessible
Features
- Levels: Two
- Stories: 2
- Patio & porch: Covered, Enclosed, Front Porch, Patio, Rear Porch, Screened
- Exterior features: Irrigation System, Rain Gutters, Sidewalk
- Has private pool: Yes
- Pool features: In Ground, Lap, Pool Sweep, Screen Enclosure, Solar Heat
Lot
- Size: 8,764 Square Feet
- Features: City Lot, Sidewalk
- Residential vegetation: Mature Landscaping, Trees/Landscaped
Details
- Parcel number: 282105669001270
- Zoning: PUD
- Special conditions: None
Construction
Type & style
- Home type: SingleFamily
- Architectural style: Other
- Property subtype: Single Family Residence
- Attached to another structure: Yes
Materials
- Block, Stucco
- Foundation: Slab
- Roof: Shingle
Condition
- Completed
- New construction: No
- Year built: 2003
Utilities & green energy
- Sewer: Public Sewer
- Water: Public
- Utilities for property: BB/HS Internet Available, Cable Available, Electricity Connected, Sewer Connected, Street Lights
Community & HOA
Community
- Features: Clubhouse, Golf Carts OK, Park, Pool, Sidewalks
- Security: Security System, Smoke Detector(s)
- Pet fee: $0 monthly
- Subdivision: PARKSIDE AT ERROL ESTATES
HOA
- Has HOA: Yes
- Amenities included: Clubhouse, Playground, Pool
- Services included: Community Pool
- HOA fee: $110 monthly
- HOA name: Leland Management/Amber Ucci
- HOA phone: 386-610-2831
- Second HOA name: Leland Mangement
Location
- Region: Apopka
Financial & listing details
- Price per square foot: $212/sqft
- Tax assessed value: $443,620
- Annual tax amount: $2,626
- Date on market: 11/15/2024
- Cumulative days on market: 113 days
- Listing terms: Cash,Conventional,FHA,VA Loan
- Ownership: Fee Simple
- Total actual rent: 0
- Electric utility on property: Yes
- Road surface type: Concrete
Price history
| Date | Event | Price |
|---|---|---|
| 6/12/2025 | Sold | $495,000+1.1%$212/sqft |
Source:  Stellar MLS #G5089336 Report a problem Stellar MLS #G5089336 Report a problem | ||
| 5/11/2025 | Pending sale | $489,500$210/sqft |
Source: Stellar MLS #G5089336 Report a problem | ||
| 4/30/2025 | Price change | $489,500-2%$210/sqft |
Source: Stellar MLS #G5089336 Report a problem | ||
| 2/25/2025 | Pending sale | $499,500$214/sqft |
Source: Stellar MLS #G5089336 Report a problem | ||
| 1/21/2025 | Price change | $499,500-1.7%$214/sqft |
Source: Stellar MLS #G5089336 Report a problem | ||
| 11/15/2024 | Listed for sale | $508,000+182.4%$218/sqft |
Source: Stellar MLS #G5089336 Report a problem | ||
| 7/15/2009 | Sold | $179,900$77/sqft |
Source: Public Record Report a problem | ||
| 6/27/2009 | Price change | $179,900-49.3%$77/sqft |
Source: foreclosure.com Report a problem | ||
| 5/15/2009 | Listed for sale | -- |
Source: foreclosure.com Report a problem | ||
| 2/1/2007 | Sold | $355,000+14.5%$152/sqft |
Source: Public Record Report a problem | ||
| 7/7/2005 | Sold | $310,000+31.9%$133/sqft |
Source: Public Record Report a problem | ||
| 11/11/2003 | Sold | $235,100$101/sqft |
Source: Public Record Report a problem | ||
Public tax history
| Year | Property taxes | Tax assessment |
|---|---|---|
| 2024 | $2,820 +7.4% | $220,674 +3% |
| 2023 | $2,626 +2% | $214,247 +3% |
| 2022 | $2,574 +1.8% | $208,007 +3% |
| 2021 | $2,530 +0% | $201,949 +1.4% |
| 2020 | $2,529 +2.6% | $199,161 +2.3% |
| 2019 | $2,465 +26% | $194,683 +20.5% |
| 2018 | $1,956 | $161,612 -18.6% |
| 2017 | $1,956 -1.3% | $198,567 +6.7% |
| 2016 | $1,981 +0.4% | $186,167 +7.4% |
| 2015 | $1,974 +0.1% | $173,369 -3.1% |
| 2014 | $1,972 +1.7% | $178,932 +18.7% |
| 2013 | $1,939 +1.2% | $150,747 +1.9% |
| 2012 | $1,915 -9.5% | $147,960 -8.5% |
| 2011 | $2,117 +5.9% | $161,700 -4% |
| 2010 | $2,000 | $168,438 -15.2% |
| 2009 | -- | $198,721 -19% |
| 2008 | $3,926 -8.2% | $245,476 -10.4% |
| 2007 | $4,279 -5.8% | $274,099 +3% |
| 2006 | $4,544 +52.5% | $265,990 +32.7% |
| 2005 | $2,980 +5.1% | $200,440 +6.9% |
| 2004 | $2,835 +1860% | $187,426 +2460.5% |
| 2003 | $145 | $7,320 |
Find assessor info on the county website
Neighborhood: 32712
Nearby homes
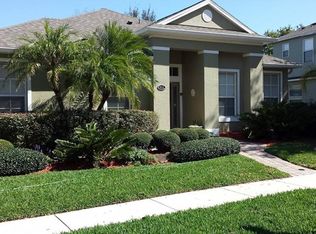
- $415,8004 bd2 ba1.9k sqft937 Magnolia Blossom Ct, Apopka, FL 32712Off Market
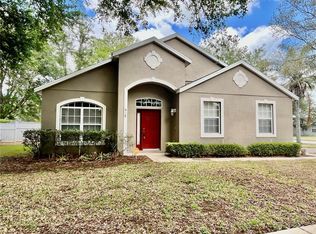
- $359,9003 bd2 ba1.7k sqft919 Magnolia Blossom Ct, Apopka, FL 32712Pending
- $470,7004 bd3 ba2.3k sqft517 Jasmine Bloom Dr, Apopka, FL 32712Off Market
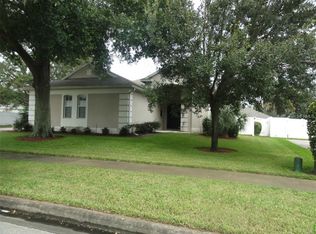
- $474,3003 bd2 ba2.3k sqft518 Hiawatha Palm Pl, Apopka, FL 32712Off Market
- $434,0004 bd2 ba2.9k sqft930 Magnolia Blossom Ct, Apopka, FL 32712Off Market
- $350,8003 bd2 ba1.5k sqft924 Magnolia Blossom Ct, Apopka, FL 32712Off Market
- $381,1004 bd2 ba1.8k sqft936 Magnolia Blossom Ct, Apopka, FL 32712Off Market
- $378,4003 bd2 ba1.9k sqft523 Jasmine Bloom Dr, Apopka, FL 32712Off Market
Nearby schools
GreatSchools rating
- 6/10Apopka Elementary SchoolGrades: PK-5Distance: 0.5 mi
- 6/10Wolf Lake Middle SchoolGrades: 6-8Distance: 2.9 mi
- 4/10Apopka High SchoolGrades: 9-12Distance: 0.8 mi
Schools provided by the listing agent
- Elementary: Apopka Elem
- Middle: Wolf Lake Middle
- High: Apopka High
Source: Stellar MLS. This data may not be complete. We recommend contacting the local school district to confirm school assignments for this home.
Get a cash offer in 3 minutes
Find out how much your home could sell for in as little as 3 minutes with a no-obligation cash offer.
Estimated market value
$490,700
Get a cash offer in 3 minutes
Find out how much your home could sell for in as little as 3 minutes with a no-obligation cash offer.
Estimated market value
$490,700
- Florida
- Orange County
- Apopka
- 32712
- 929 MAGNOLIA BLOSSOM COURT
Nearby cities
Nearby neighborhoods
Nearby zip codes
Other Apopka Topics
