BACK ON MARKET due to buyer could not come with funds to clos! A Move in ready charming 3 Bedroom 2 Bathroom house in beautiful Ocoee, FL. Brand new septic system, new pipes was installed for the entire house. Fully renovated, New AC, New solid wood cabinets, New granite countertops, New stainless-steel appliances, New waterproof laminate flooring, fresh interior and exterior paint, New vanities, new window blinds, and new lighting. This home featuring split plan with Cozy authentic wood burning Fireplace, 2 card garage and a long driveway, so there is a plenty of space for car parking convenience. Located on a very quiet Cul-De-Sac. Very close to shopping areas. Close to 408, 429, and turnpike.
Pending
Price cut: $10K (5/14)
$389,900
2419 Liela Lee Ct, Ocoee, FL 34761
3beds
1,714sqft
:
Get pre-qualified$2,642/mo
Single Family Residence
Built in 1989
10,021 Square Feet Lot
$384,500 Zestimate®
$227/sqft
$8/mo HOA
What's special
Fully renovatedNew lightingNew window blindsNew granite countertopsNew vanitiesNew acSplit plan
- 148 days |
- 284 |
- 17 |
Zillow last checked:
Listing updated:
Listed by:
Emad Tamimi 407-230-5639,
NATIONAL REALTY SERV GRP, INC 407-230-5639
Source: Stellar MLS,MLS#: O6386226 Originating MLS: Orlando Regional
Originating MLS: Orlando Regional
Facts & features
Interior
Bedrooms & bathrooms
- Bedrooms: 3
- Bathrooms: 2
- Full bathrooms: 2
Primary bedroom
- Features: Ceiling Fan(s), Walk-In Closet(s)
- Level: First
- Area: 192 Square Feet
- Dimensions: 16x12
Bedroom 2
- Features: Ceiling Fan(s), Built-in Closet
- Level: First
- Area: 182 Square Feet
- Dimensions: 14x13
Bedroom 3
- Features: Ceiling Fan(s), Built-in Closet
- Level: First
- Area: 156.25 Square Feet
- Dimensions: 12.5x12.5
Dining room
- Features: Built-in Closet
- Level: First
- Area: 100 Square Feet
- Dimensions: 10x10
Family room
- Features: Ceiling Fan(s)
- Level: First
- Area: 264 Square Feet
- Dimensions: 22x12
Kitchen
- Features: Pantry, Granite Counters, Built-in Closet
- Level: First
- Area: 108 Square Feet
- Dimensions: 12x9
Living room
- Level: First
- Area: 266 Square Feet
- Dimensions: 19x14
Heating
- Central, Electric
Cooling
- Central Air
Appliances
- Included: Dishwasher, Disposal, Electric Water Heater, Microwave, Range, Refrigerator
- Laundry: Electric Dryer Hookup, Laundry Room, Washer Hookup
Features
- Ceiling Fan(s), Kitchen/Family Room Combo, Vaulted Ceiling(s)
- Flooring: Laminate
- Doors: Sliding Doors
- Has fireplace: Yes
- Fireplace features: Wood Burning
Interior area
- Total structure area: 2,377
- Total interior livable area: 1,714 sqft
Video & virtual tour
Property
Parking
- Total spaces: 2
- Parking features: Driveway
- Attached garage spaces: 2
- Has uncovered spaces: Yes
Features
- Levels: One
- Stories: 1
- Patio & porch: Covered, Rear Porch
- Exterior features: Private Mailbox, Sidewalk
Lot
- Size: 10,021 Square Feet
- Features: Cul-De-Sac
Details
- Parcel number: 102228346700390
- Zoning: R-1A
- Special conditions: None
Construction
Type & style
- Home type: SingleFamily
- Architectural style: Contemporary
- Property subtype: Single Family Residence
Materials
- Block
- Foundation: Slab
- Roof: Shingle
Condition
- New construction: No
- Year built: 1989
Utilities & green energy
- Sewer: Septic Tank
- Water: Public
- Utilities for property: Electricity Connected, Water Connected
Community & HOA
Community
- Features: Sidewalks
- Pet fee: $0 monthly
- Subdivision: HIDDEN GLEN
HOA
- Has HOA: Yes
- HOA fee: $8 monthly
- HOA name: Jack Evans
- HOA phone: 407-468-3823
Location
- Region: Ocoee
Financial & listing details
- Price per square foot: $227/sqft
- Tax assessed value: $295,852
- Annual tax amount: $5,388
- Date on market: 3/1/2026
- Cumulative days on market: 104 days
- Listing terms: Cash,Conventional,FHA,USDA Loan,VA Loan
- Ownership: Fee Simple
- Total actual rent: 0
- Electric utility on property: Yes
- Road surface type: Asphalt
Estimated market value
$384,500
$365,000 - $404,000
$2,441/mo
Price history
| Date | Event | Price |
|---|---|---|
| 7/22/2026 | Pending sale | $389,900$227/sqft |
Source:  Stellar MLS #O6386226 Report a problem Stellar MLS #O6386226 Report a problem | ||
| 7/10/2026 | Listed for sale | $389,900$227/sqft |
Source: Stellar MLS #O6386226 Report a problem | ||
| 7/8/2026 | Contingent | $389,900$227/sqft |
Source: Stellar MLS #O6386226 Report a problem | ||
| 5/27/2026 | Pending sale | $389,900$227/sqft |
Source: Stellar MLS #O6386226 Report a problem | ||
| 5/14/2026 | Price change | $389,900-2.5%$227/sqft |
Source: Stellar MLS #O6386226 Report a problem | ||
| 3/1/2026 | Listed for sale | $399,900+2.6%$233/sqft |
Source: Stellar MLS #O6386226 Report a problem | ||
| 11/28/2025 | Listing removed | $389,900$227/sqft |
Source: Stellar MLS #O6342114 Report a problem | ||
| 11/18/2025 | Pending sale | $389,900$227/sqft |
Source: Stellar MLS #O6342114 Report a problem | ||
| 11/5/2025 | Price change | $389,900-1.3%$227/sqft |
Source: Stellar MLS #O6342114 Report a problem | ||
| 9/6/2025 | Listed for sale | $394,900+56.1%$230/sqft |
Source: Stellar MLS #O6342114 Report a problem | ||
| 6/13/2025 | Sold | $253,000-15.4%$148/sqft |
Source: Public Record Report a problem | ||
| 8/13/2022 | Listing removed | -- |
Source: Owner Report a problem | ||
| 7/25/2022 | Listed for sale | $299,000$174/sqft |
Source: Owner Report a problem | ||
Public tax history
| Year | Property taxes | Tax assessment |
|---|---|---|
| 2024 | $5,388 +7.9% | $295,852 +8.5% |
| 2023 | $4,993 +159.8% | $272,713 +115.6% |
| 2022 | $1,922 +1.5% | $126,486 +3% |
| 2021 | $1,893 +0.7% | $122,802 +1.4% |
| 2020 | $1,880 +1% | $121,107 +2.3% |
| 2019 | $1,861 +0.9% | $118,384 +1.9% |
| 2018 | $1,845 | $116,177 -24.6% |
| 2017 | $1,845 +0.9% | $154,166 +6% |
| 2016 | $1,828 +0.1% | $145,485 +10.9% |
| 2015 | $1,826 -0.8% | $131,222 +16.8% |
| 2014 | $1,842 +6.5% | $112,320 +3.8% |
| 2013 | $1,729 +3.9% | $108,171 +1.2% |
| 2012 | $1,663 -13.1% | $106,878 -10.5% |
| 2011 | $1,914 +2.8% | $119,412 -3.3% |
| 2010 | $1,862 | $123,519 -22% |
| 2009 | -- | $158,364 -19% |
| 2008 | $1,677 -6.3% | $195,449 -6.4% |
| 2007 | $1,790 -2.8% | $208,832 +22.2% |
| 2006 | $1,842 +20% | $170,928 +24.7% |
| 2005 | $1,535 +6.5% | $137,089 +22.6% |
| 2004 | $1,442 +0.6% | $111,790 +1.7% |
| 2003 | $1,433 +3.3% | $109,935 +4.2% |
| 2002 | $1,388 -1.2% | $105,502 +6.7% |
| 2001 | $1,405 +12.9% | $98,857 +9.8% |
| 2000 | $1,245 | $90,030 |
Find assessor info on the county website
Monthly payment
Est. payment
Payment breakdown
Explore the cost of this home by adjusting the details. Changes won't be saved.Climate risks
Neighborhood: 34761
Nearby schools
GreatSchools rating
- 7/10Citrus Elementary SchoolGrades: PK-5Distance: 1.1 mi
- 5/10Ocoee Middle SchoolGrades: 6-8Distance: 2.5 mi
- 4/10Ocoee High SchoolGrades: 9-12Distance: 3.3 mi
Schools provided by the listing agent
- Elementary: Citrus Elem
- Middle: Ocoee Middle
Source: Stellar MLS. This data may not be complete. We recommend contacting the local school district to confirm school assignments for this home.
- $393,8003 bd2 ba1.6k sqft2417 Liela Lee Ct, Ocoee, FL 34761Off Market

- $380,0004 bd2 ba1.8k sqft2421 Liela Lee Ct, Ocoee, FL 34761Sold

- $382,9003 bd2 ba1.7k sqft2423 Liela Lee Ct, Ocoee, FL 34761Off Market
- $376,5004 bd2 ba1.5k sqft2438 Stricker Dr, Ocoee, FL 34761Off Market
- $414,0003 bd2 ba2.1k sqft2415 Liela Lee Ct, Ocoee, FL 34761Off Market
- $366,9003 bd2 ba1.4k sqft2440 Stricker Dr, Ocoee, FL 34761Off Market
- $384,7004 bd2 ba2k sqft2528 Dovetail Dr, Ocoee, FL 34761Off Market
- $410,0004 bd2 ba1.9k sqft2530 Dovetail Dr, Ocoee, FL 34761Off Market
A local agent can set up tours, give advice and negotiate with sellers.
Similar homes
- $371,0003 bd2 ba1.3k sqft6712 Lumberjack Ln, Ocoee, FL 34761For Sale

 MLS ID #O6396844, Karen Albright, OPENDOOR BROKERAGE LLC. Stellar MLS
 - $359,9003 bd3 ba1.5k sqft503 Apricot Dr, Ocoee, FL 34761For Sale
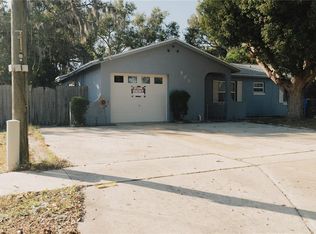 MLS ID #O6426274, Deon Paul, VYLLA HOME. Stellar MLS
 - $359,9003 bd2 ba1.7k sqft6476 Preakness Dr, Orlando, FL 32818For Sale
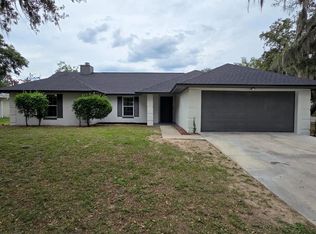 MLS ID #O6413205, Jamal Imamally, REALTY HUB. Stellar MLS
 - $379,9005 bd3 ba2k sqft6802 Nawadaha Blvd, Orlando, FL 32818For Sale
 MLS ID #O6419344, Ahmad Hassan, PA, COMPASS FLORIDA LLC. Stellar MLS
 - $349,9004 bd2 ba1.5k sqft2807 Wyndham Ln, Orlando, FL 32808For SaleMLS ID #O6420870, Beerly Bruno, BENSHIRE REALTY. Stellar MLS
- $342,4903 bd2 ba1.2k sqft5509 Lighthouse Rd, Orlando, FL 32808For SaleMLS ID #O6419296, Serghei Lungu, REALTY HUB. Stellar MLS
- $362,0003 bd2 ba1.2k sqft7026 Hammock Way, Winter Park, FL 32792For SaleMLS ID #O6427437, Karen Albright, OPENDOOR BROKERAGE LLC. Stellar MLS
- $345,0003 bd2 ba1.5k sqft5581 Aeolus Way, Orlando, FL 32808For SaleMLS ID #O6271546, Neree Augustin, PREMIUM REAL ESTATE SERVICES. Stellar MLS
- $380,0004 bd3 ba1.5k sqft211 Bayshore Dr, Orlando, FL 32805For SaleMLS ID #S5151993, Adriana Camargo Monroy, LPT REALTY, LLC. Stellar MLS
- $335,5003 bd2 ba1.4k sqft5232 Crisfield Ct, Orlando, FL 32808For SaleMLS ID #S5151668, Diana Perez, PROFESSIONAL REAL ESTATE TEAM. Stellar MLS
- $315,0003 bd2 ba1.2k sqft506 Harvard Pl, Apopka, FL 32703For SaleMLS ID #S5154149, Pablo Fernandez, LA ROSA REALTY KISSIMMEE. Stellar MLS
- $405,0004 bd2 ba1.7k sqft298 Quail Ct, Casselberry, FL 32707For SaleMLS ID #O6408423, John Forrester, KELLER WILLIAMS REALTY AT THE PARKS. Stellar MLS
- $384,9003 bd2 ba1.5k sqft1133 Olympic Ct, Apopka, FL 32712For SaleMLS ID #O6398347, Beerly Bruno, BENSHIRE REALTY. Stellar MLS
- $348,5003 bd2 ba1.4k sqft204 N Cervidae Dr, Apopka, FL 32703For SaleMLS ID #O6415395, Philippe Cesar, LA ROSA REALTY ORLANDO LLC. Stellar MLS
- $339,0004 bd2 ba1.8k sqft6142 Tebbetts Dr, Orlando, FL 32808For SaleMLS ID #O6389928, Beerly Bruno, BENSHIRE REALTY. Stellar MLS
- $379,0004 bd3 ba2.1k sqft701 Alfred Dr, Orlando, FL 32810For SaleMLS ID #O6398471, Patrick Westervelt, LLC, VINTAGE REALTY SOLUTIONS. Stellar MLS
- $389,0003 bd2 ba1.6k sqft13303 Pinyon Dr, Clermont, FL 34711For SaleMLS ID #S5153068, Andrea Subero de Becerra, FLORIDA REALTY INVESTMENTS. Stellar MLS
- $375,0003 bd2 ba2k sqft5518 Sandy Hill Dr, Orlando, FL 32821For SaleMLS ID #A4699114, Sara Ochs, REALLOOK.COM. Stellar MLS
- $354,9003 bd2 ba1.5k sqft344 Sky Valley St, Clermont, FL 34711For SaleMLS ID #O6423173, Trinh Le, SOGO REAL ESTATE SERVICES LLC. Stellar MLS
- $385,0003 bd2 ba1.5k sqft615 Hermits Trl, Altamonte Springs, FL 32701For SaleMLS ID #O6406651, Lauren Mendez, KELLER WILLIAMS WINTER PARK. Stellar MLS
