Completely renovated and move-in ready! This beautiful 3-bedroom, 2-bath home features a brand-new roof, luxury vinyl plank flooring throughout, fresh interior paint, updated light fixtures, and a renovated kitchen with new stainless steel appliances. Enjoy the privacy of having no rear neighbors while relaxing on the screened porch or wood deck. The functional floor plan offers comfortable living spaces, and the 2-car garage provides ample storage and parking. Conveniently located near shopping, dining, parks, and major roadways. Don't miss the opportunity to make this updated Apopka home yours!
For sale
Price cut: $9.5K (8/3)
$339,000
204 N CERVIDAE DRIVE, APOPKA, FL 32703
3beds
1,468sqft
:
Get pre-qualified$2,310/mo
Single Family Residence
Built in 1988
5,477 Square Feet Lot
$-- Zestimate®
$231/sqft
$20/mo HOA
What's special
Updated light fixturesWood deckFresh interior paintBrand-new roofFunctional floor planScreened porch
- 58 days |
- 452 |
- 38 |
Zillow last checked:
Listing updated:
Listed by:
Philippe Cesar 407-617-3322,
LA ROSA REALTY ORLANDO LLC 407-288-8201
Source: Stellar MLS,MLS#: O6415395 Originating MLS: Osceola
Originating MLS: Osceola
Facts & features
Interior
Bedrooms & bathrooms
- Bedrooms: 3
- Bathrooms: 2
- Full bathrooms: 2
Primary bedroom
- Features: Built-in Closet
- Level: First
- Area: 168 Square Feet
- Dimensions: 14x12
Kitchen
- Features: Built-in Closet
- Level: First
- Area: 100 Square Feet
- Dimensions: 10x10
Living room
- Features: Built-in Closet
- Level: First
- Area: 224 Square Feet
- Dimensions: 14x16
Heating
- Central
Cooling
- Central Air
Appliances
- Included: Dishwasher, Microwave, Range, Refrigerator
- Laundry: Laundry Room
Features
- Ceiling Fan(s)
- Flooring: Luxury Vinyl
- Has fireplace: No
Interior area
- Total structure area: 1,872
- Total interior livable area: 1,468 sqft
Video & virtual tour
Property
Parking
- Total spaces: 2
- Parking features: Garage - Attached
- Attached garage spaces: 2
Features
- Levels: One
- Stories: 1
- Exterior features: Rain Gutters
Lot
- Size: 5,477 Square Feet
Details
- Parcel number: 102128892000570
- Zoning: RTF
- Special conditions: None
Construction
Type & style
- Home type: SingleFamily
- Property subtype: Single Family Residence
Materials
- Block, Wood Siding
- Foundation: Slab
- Roof: Shingle
Condition
- New construction: No
- Year built: 1988
Utilities & green energy
- Sewer: Public Sewer
- Water: Public
- Utilities for property: Electricity Connected, Sewer Connected
Community & HOA
Community
- Pet fee: $0 monthly
- Subdivision: VOTAW VILLAGE PH 01
HOA
- Has HOA: Yes
- HOA fee: $20 monthly
- HOA name: Votaw Village C/O Melinda Maguire & Associates
- HOA phone: 407-314-6267
Location
- Region: Apopka
Financial & listing details
- Price per square foot: $231/sqft
- Tax assessed value: $266,213
- Annual tax amount: $4,392
- Date on market: 6/9/2026
- Cumulative days on market: 59 days
- Listing terms: Cash,Conventional,FHA,VA Loan
- Ownership: Fee Simple
- Total actual rent: 0
- Electric utility on property: Yes
- Road surface type: Concrete
Estimated market value
Not available
Estimated sales range
Not available
Not available
Price history
| Date | Event | Price |
|---|---|---|
| 8/3/2026 | Price change | $339,000-2.7%$231/sqft |
Source:  Stellar MLS #O6415395 Report a problem Stellar MLS #O6415395 Report a problem | ||
| 7/14/2026 | Price change | $348,500-0.1%$237/sqft |
Source: Stellar MLS #O6415395 Report a problem | ||
| 6/24/2026 | Price change | $349,000-2.8%$238/sqft |
Source: Stellar MLS #O6415395 Report a problem | ||
| 6/9/2026 | Listed for sale | $359,000+52.6%$245/sqft |
Source: Stellar MLS #O6415395 Report a problem | ||
| 3/19/2026 | Sold | $235,200+6.9%$160/sqft |
Source: Public Record Report a problem | ||
| 9/5/2019 | Sold | $220,000$150/sqft |
Source: Public Record Report a problem | ||
| 8/21/2019 | Listed for sale | $220,000+0%$150/sqft |
Source: DECONOVA INTERNATIONAL REALTY #O5795585 Report a problem | ||
| 7/6/2019 | Listing removed | $219,900$150/sqft |
Source: DECONOVA INTERNATIONAL REALTY #O5795585 Report a problem | ||
| 7/1/2019 | Listed for sale | $219,900+113.5%$150/sqft |
Source: DECONOVA INTERNATIONAL REALTY #O5795585 Report a problem | ||
| 4/3/2001 | Sold | $103,000$70/sqft |
Source: Public Record Report a problem | ||
Public tax history
| Year | Property taxes | Tax assessment |
|---|---|---|
| 2024 | $4,166 +11.1% | $246,781 +10% |
| 2023 | $3,750 +14.4% | $224,346 +10% |
| 2022 | $3,278 +9.9% | $203,951 +10% |
| 2021 | $2,983 +3.5% | $185,410 +5% |
| 2020 | $2,883 +159.5% | $176,616 +66.5% |
| 2019 | $1,111 +1.5% | $106,077 +1.9% |
| 2018 | $1,095 | $104,099 -18.2% |
| 2017 | $1,095 +3.2% | $127,330 +11.2% |
| 2016 | $1,061 +0.8% | $114,489 +4.7% |
| 2015 | $1,053 -0.1% | $109,306 +9.1% |
| 2014 | $1,054 +2.3% | $100,219 +3.4% |
| 2013 | $1,031 +0.7% | $96,926 +1.1% |
| 2012 | $1,023 -3.7% | $95,884 -2% |
| 2011 | $1,062 -0.9% | $97,863 -3.2% |
| 2010 | $1,072 | $101,080 -25.2% |
| 2009 | -- | $135,197 -7% |
| 2008 | $1,130 -10.9% | $145,297 -19.9% |
| 2007 | $1,269 -5.5% | $181,352 +20% |
| 2006 | $1,343 +0.5% | $151,151 +39.2% |
| 2005 | $1,336 +5.3% | $108,621 +12.3% |
| 2004 | $1,270 +0.2% | $96,685 +1.7% |
| 2003 | $1,267 -17.1% | $95,100 +12.1% |
| 2002 | $1,527 +50.9% | $84,856 +7.3% |
| 2001 | $1,012 +14.6% | $79,071 +7.3% |
| 2000 | $884 | $73,684 |
Find assessor info on the county website
Monthly payment
Est. payment
Payment breakdown
Explore the cost of this home by adjusting the details. Changes won't be saved.Climate risks
Neighborhood: 32703
Nearby schools
GreatSchools rating
- 5/10Dream Lake Elementary SchoolGrades: PK-5Distance: 0.9 mi
- 5/10Apopka Middle SchoolGrades: 6-8Distance: 0.7 mi
- 4/10Apopka High SchoolGrades: 9-12Distance: 1.7 mi
Schools provided by the listing agent
- Elementary: Dream Lake Elem
- Middle: Apopka Middle
- High: Apopka High
Source: Stellar MLS. This data may not be complete. We recommend contacting the local school district to confirm school assignments for this home.
- $321,5003 bd2 ba1.6k sqft200 N Cervidae Dr, Apopka, FL 32703Off Market
- $325,6003 bd2 ba1.6k sqft208 N Cervidae Dr, Apopka, FL 32703Off Market
- $318,5003 bd2 ba1.4k sqft212 N Cervidae Dr, Apopka, FL 32703Off Market
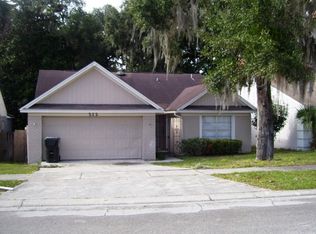
- $302,1003 bd2 ba1.6k sqft214 N Cervidae Dr, Apopka, FL 32703Off Market
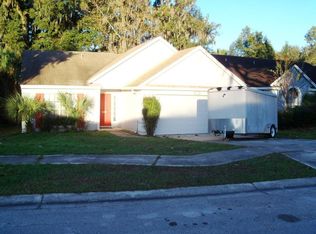
- $355,0003 bd2 ba1.8k sqft201 N Cervidae Dr, Apopka, FL 32703Sold
- $293,4003 bd2 ba1.4k sqft218 N Cervidae Dr, Apopka, FL 32703Off Market
- $348,9003 bd2 ba1.4k sqft211 N Cervidae Dr, Apopka, FL 32703Off Market
- $340,3003 bd2 ba1.4k sqft207 N Cervidae Dr, Apopka, FL 32703Off Market
A local agent can set up tours, give advice and negotiate with sellers.
Similar homes
- $359,9003 bd2 ba1.6k sqft1029 WINDSONG CIRCLE, APOPKA, FL 32703For Sale
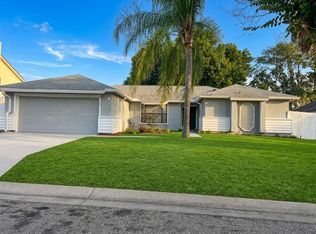
 MLS ID #S5154430, Moises Hernandez, LA ROSA REALTY LLC. Stellar MLS
 - $359,9003 bd2 ba1.5k sqft(Undisclosed Address), APOPKA, FL 32703For Sale
 MLS ID #O6429283, Beerly Bruno, BENSHIRE REALTY. Stellar MLS
 - $349,9993 bd2 ba1.1k sqft6 E THRUSH STREET, APOPKA, FL 32712For Sale
 MLS ID #O6429542, Gisele Abrantes Trautman, LARTOK LLC. Stellar MLS
 - $337,4903 bd2 ba1.2k sqft5509 LIGHTHOUSE ROAD, ORLANDO, FL 32808For Sale
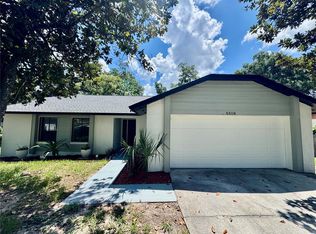 MLS ID #O6419296, Serghei Lungu, REALTY HUB. Stellar MLS
 - $359,9003 bd2 ba1.7k sqft6476 PREAKNESS DRIVE, ORLANDO, FL 32818For SaleMLS ID #O6413205, Jamal Imamally, REALTY HUB. Stellar MLS
- $384,9003 bd2 ba1.5k sqft1133 OLYMPIC COURT, APOPKA, FL 32712For SaleMLS ID #O6398347, Beerly Bruno, BENSHIRE REALTY. Stellar MLS
- $275,0003 bd2 ba1.2k sqft1982 GREYSTONE TRAIL, ORLANDO, FL 32818For SaleMLS ID #O6430204, Shamira Brown, COLDWELL BANKER REALTY. Stellar MLS
- $345,0003 bd2 ba1.5k sqft5581 AEOLUS WAY, ORLANDO, FL 32808For SaleMLS ID #O6271546, Neree Augustin, PREMIUM REAL ESTATE SERVICES. Stellar MLS
- $354,9003 bd3 ba1.5k sqft503 APRICOT DRIVE, OCOEE, FL 34761For SaleMLS ID #O6426274, Deon Paul, VYLLA HOME. Stellar MLS
- $349,9003 bd2 ba1.2k sqft1313 SUMMER BREEZE ROAD, ORLANDO, FL 32822For SaleMLS ID #O6431042, Simeon Streeter, CLEAR BLUE SKY REAL ESTATE. Stellar MLS
- $389,0003 bd2 ba1.1k sqft115 MEADOWFIELD LANE, LONGWOOD, FL 32779For SaleMLS ID #S5154018, Erica Giraldo Martinez, LA ROSA REALTY LLC. Stellar MLS
- $279,9003 bd2 ba1.4k sqft821 LOCH CALDER #27, APOPKA, FL 32712For SaleMLS ID #O6411684, Tony Johnson, RE/MAX SELECT GROUP. Stellar MLS
- $357,0003 bd3 ba1.7k sqft830 DUNBAR TERRACE, WINTER SPRINGS, FL 32708For SaleMLS ID #O6418603, Karen Albright, OPENDOOR BROKERAGE LLC. Stellar MLS
- $309,0003 bd2 ba1.2k sqft855 MURDOCK BOULEVARD, ORLANDO, FL 32825For SaleMLS ID #O6431041, Karen Albright, OPENDOOR BROKERAGE LLC. Stellar MLS
- $305,9903 bd2 ba1k sqft2212 ROSE BROOK COURT, ORLANDO, FL 32817For SaleMLS ID #R4911751, Celia Lee, LAWHUN ENTERPRISES IV, LLC DBA: FLORIDA REALTY INVESTMENTS IV. Stellar MLS
- $369,0004 bd3 ba1.4k sqft640 DIANE CIRCLE, CASSELBERRY, FL 32707For SaleMLS ID #S5152799, Ana Manzo, AGENT TRUST REALTY CORPORATION. Stellar MLS
- $299,9004 bd2 ba1.3k sqft1790 WILLIAMS MANOR AVENUE, ORLANDO, FL 32811For SaleMLS ID #O6430227, Ahmad Hassan, PA, COMPASS FLORIDA LLC. Stellar MLS
- $255,0002 bd2 ba1.1k sqft776 WOLF CREEK COURT, APOPKA, FL 32703For SaleMLS ID #O6390363, Valerie Casals, INVESTOR'S REAL ESTATE LLC. Stellar MLS
- $294,9003 bd2 ba1.1k sqft5524 GAYMAR DRIVE, ORLANDO, FL 32818For SaleMLS ID #O6387633, Dan Sudarsan, WEICHERT REALTORS HALLMARK PRO. Stellar MLS
- $325,0003 bd2 ba1.2k sqft5700 CORTEZ DRIVE, ORLANDO, FL 32808For SaleMLS ID #O6416877, Dave Kishuni, REAL ESTATE SIMPLIFIED, LLC. Stellar MLS
