Welcome to the highly sought-after Coach Homes at Errol Estates! This beautifully maintained 3-bedroom, 2-bath condo offers 1,457 square feet of comfortable living space in one of Apopka’s most established and scenic golf course communities. Located at 821 Loch Calder Unit 27, this spacious residence features an open-concept layout with abundant natural light, a large living and dining area perfect for entertaining, and generously sized bedrooms designed for comfort and functionality. Enjoy the peaceful surroundings of Errol Estates with mature landscaping, tree-lined streets, and a relaxing community atmosphere. The home includes a private garage, ample storage, and a well-designed floor plan ideal for both homeowners and investors alike. Conveniently located near SR-429, shopping, dining, parks, and top-rated schools, this property offers easy access to Orlando while maintaining a quiet neighborhood feel. Whether you’re searching for a primary residence, vacation retreat, or investment opportunity, this condo delivers exceptional value in a prime Apopka location. Don’t miss your opportunity to own a piece of the desirable Errol Estates lifestyle!
For sale
$279,900
821 Loch Calder Unit 27, Apopka, FL 32712
3beds
1,457sqft
:
Get pre-qualified$3,575/mo
Condominium
Built in 1993
-- sqft lot
$-- Zestimate®
$192/sqft
$1,665/mo HOA
What's special
Abundant natural lightSpacious residenceQuiet neighborhood feelTree-lined streetsOpen-concept layoutAmple storagePrivate garage
- 57 days |
- 124 |
- 5 |
Zillow last checked:
Listing updated:
Listed by:
Tony Johnson 407-276-1519,
RE/MAX SELECT GROUP 407-352-5800
Source: Stellar MLS,MLS#: O6411684 Originating MLS: Orlando Regional
Originating MLS: Orlando Regional
Facts & features
Interior
Bedrooms & bathrooms
- Bedrooms: 3
- Bathrooms: 2
- Full bathrooms: 2
Primary bedroom
- Features: Walk-In Closet(s)
- Level: First
- Area: 216 Square Feet
- Dimensions: 12x18
Bedroom 2
- Features: Built-in Closet
- Level: First
- Area: 110 Square Feet
- Dimensions: 10x11
Bedroom 3
- Features: Dual Closets
- Level: First
- Area: 132 Square Feet
- Dimensions: 11x12
Primary bathroom
- Level: First
- Area: 72 Square Feet
- Dimensions: 8x9
Bathroom 1
- Level: First
- Area: 48 Square Feet
- Dimensions: 8x6
Dining room
- Level: First
- Area: 100 Square Feet
- Dimensions: 10x10
Great room
- Level: First
- Area: 432 Square Feet
- Dimensions: 24x18
Kitchen
- Level: First
- Area: 132 Square Feet
- Dimensions: 11x12
Laundry
- Level: First
- Area: 72 Square Feet
- Dimensions: 9x8
Heating
- Central
Cooling
- Central Air
Appliances
- Included: Dishwasher, Disposal, Dryer, Microwave, Range, Refrigerator, Washer
- Laundry: Electric Dryer Hookup, Washer Hookup
Features
- Ceiling Fan(s), Stone Counters, Vaulted Ceiling(s), Walk-In Closet(s)
- Flooring: Engineered Hardwood
- Doors: Sliding Doors
- Windows: Shutters
- Has fireplace: No
Interior area
- Total structure area: 1,457
- Total interior livable area: 1,457 sqft
Video & virtual tour
Property
Parking
- Total spaces: 1
- Parking features: Garage - Attached
- Attached garage spaces: 1
Features
- Levels: One
- Stories: 1
- Exterior features: Balcony, Courtyard, Rain Gutters
Lot
- Size: 6,610 Square Feet
Details
- Parcel number: 052128144900707
- Zoning: R-3
- Special conditions: None
Construction
Type & style
- Home type: Condo
- Property subtype: Condominium
Materials
- Block, Stucco
- Foundation: Slab
- Roof: Shingle
Condition
- New construction: No
- Year built: 1993
Utilities & green energy
- Sewer: Public Sewer
- Water: Public
- Utilities for property: BB/HS Internet Available, Cable Available, Public, Street Lights
Community & HOA
Community
- Features: Golf
- Pet fee: $0 monthly
- Subdivision: COACH HOMES AT ERROL ESTATES
HOA
- Has HOA: Yes
- Services included: Manager
- HOA fee: $1,665 monthly
- HOA name: Artemis Lifestyles
- HOA phone: 407-705-2190
- Second HOA name: Errol Estates POA
Location
- Region: Apopka
Financial & listing details
- Price per square foot: $192/sqft
- Tax assessed value: $218,600
- Annual tax amount: $3,858
- Date on market: 5/28/2026
- Cumulative days on market: 58 days
- Listing terms: Cash,Conventional,FHA,VA Loan
- Ownership: Condominium
- Total actual rent: 28200
- Road surface type: Asphalt
Estimated market value
Not available
Estimated sales range
Not available
Not available
Price history
| Date | Event | Price |
|---|---|---|
| 5/28/2026 | Listed for sale | $279,900+20.1%$192/sqft |
Source:  Stellar MLS #O6411684 Report a problem Stellar MLS #O6411684 Report a problem | ||
| 7/26/2023 | Listing removed | -- |
Source: Zillow Rentals Report a problem | ||
| 5/19/2023 | Listed for rent | $2,600$2/sqft |
Source: Zillow Rentals Report a problem | ||
| 5/11/2023 | Listing removed | -- |
Source: Zillow Rentals Report a problem | ||
| 1/31/2023 | Listed for rent | $2,600$2/sqft |
Source: Zillow Rentals Report a problem | ||
| 5/4/2022 | Sold | $233,000$160/sqft |
Source: Public Record Report a problem | ||
Public tax history
| Year | Property taxes | Tax assessment |
|---|---|---|
| 2024 | $3,585 +10.8% | $218,600 +7.2% |
| 2023 | $3,235 +27.4% | $204,000 +30.1% |
| 2022 | $2,540 +5.4% | $156,783 +10% |
| 2021 | $2,409 +8.4% | $142,530 +10% |
| 2020 | $2,222 +10.2% | $129,573 +10% |
| 2019 | $2,018 +7.8% | $117,794 +10% |
| 2018 | $1,872 | $107,085 -2% |
| 2017 | $1,872 +10.5% | $109,300 +23.5% |
| 2016 | $1,695 +13.6% | $88,500 -2% |
| 2015 | $1,493 +7.7% | $90,300 +11.2% |
| 2014 | $1,386 +9.3% | $81,200 +9.9% |
| 2013 | $1,269 -14.3% | $73,862 -13.6% |
| 2012 | $1,480 +76.2% | $85,516 -0.6% |
| 2011 | $840 -0.6% | $86,045 -5.7% |
| 2010 | $845 | $91,224 -14.8% |
| 2009 | -- | $107,100 -37% |
| 2008 | $760 -17.1% | $170,000 -6.9% |
| 2007 | $917 -7% | $182,600 +21.7% |
| 2006 | $986 +0.8% | $150,000 +35.7% |
| 2005 | $978 +5.6% | $110,500 +13.7% |
| 2004 | $926 +0.8% | $97,200 +5.1% |
| 2003 | $919 +3.6% | $92,450 +10.4% |
| 2002 | $887 | $83,725 |
Find assessor info on the county website
Monthly payment
Est. payment
Payment breakdown
Explore the cost of this home by adjusting the details. Changes won't be saved.Climate risks
Neighborhood: 32712
Nearby schools
GreatSchools rating
- 6/10Apopka Elementary SchoolGrades: PK-5Distance: 0.9 mi
- 6/10Wolf Lake Middle SchoolGrades: 6-8Distance: 2.4 mi
- 4/10Apopka High SchoolGrades: 9-12Distance: 0.5 mi
Schools provided by the listing agent
- Elementary: Apopka Elem
- Middle: Wolf Lake Middle
- High: Apopka High
Source: Stellar MLS. This data may not be complete. We recommend contacting the local school district to confirm school assignments for this home.
- $205,8002 bd2 ba1.1k sqft821 Loch Calder UNIT 26, Apopka, FL 32712Off Market
- $217,7002 bd2 ba1.1k sqft821 Loch Calder UNIT 18, Apopka, FL 32712Off Market
- $--3 bd2 ba1.4k sqft821 Loch Calder #21-UNIT 21, Apopka, FL 32712Off Market

- $259,6002 bd2 ba1.1k sqft821 Loch Calder #702, Apopka, FL 32712Off Market

- $218,0002 bd2 ba1.1k sqft821 Loch Calder UNIT 12, Apopka, FL 32712Off Market
- $228,3002 bd2 ba1.1k sqft821 Loch Calder UNIT 23, Apopka, FL 32712Off Market
- $208,6002 bd2 ba1.1k sqft821 Loch Calder UNIT 14, Apopka, FL 32712Off Market
- $211,8002 bd2 ba1.1k sqft821 Loch Calder UNIT 25, Apopka, FL 32712Off Market
A local agent can set up tours, give advice and negotiate with sellers.
Similar homes
- $295,0003 bd2 ba1.8k sqft2723 Lake Grassmere Cir #910, Zellwood, FL 32798For Sale
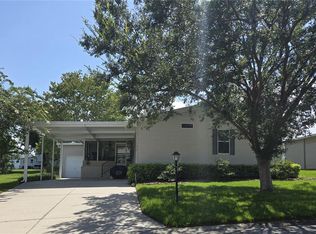
 MLS ID #O6426529, Marilyn Polson, KELLER WILLIAMS HERITAGE REALTY. Stellar MLS
 - $259,0003 bd2 ba1.2k sqft692 Seabrook Ct Unit 102, Altamonte Springs, FL 32714For Sale
 MLS ID #O6408569, Ericka Stephens, LPT REALTY, LLC. Stellar MLS
 - $384,9003 bd2 ba1.5k sqft1133 Olympic Ct, Apopka, FL 32712For Sale
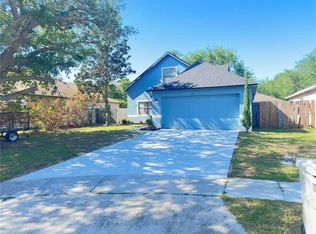 MLS ID #O6398347, Beerly Bruno, BENSHIRE REALTY. Stellar MLS
 - $319,0003 bd2 ba1.5k sqft1217 Seburn Rd, Apopka, FL 32703For Sale
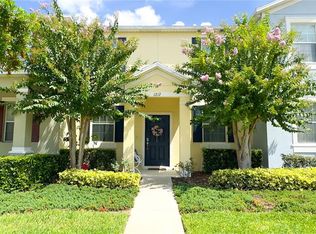 MLS ID #O6335220, Ricardo Rocha, PIQUET REALTY ORLANDO LLC. Stellar MLS
 - $269,9003 bd2 ba1.1k sqft599 Magnolia Ridge Ave, Tavares, FL 32778For SaleMLS ID #G5115259, Jenna Werner, OLYMPUS EXECUTIVE REALTY INC. Stellar MLS
- $264,9003 bd1 ba1.1k sqft7224 Valiant Ct, Orlando, FL 32818For SaleMLS ID #O6360580, Serghei Lungu, REALTY HUB. Stellar MLS
- $250,0003 bd2 ba1.2k sqft3338 Robert Trent Jones Dr #20104, Orlando, FL 32835For SaleMLS ID #S5145317, Ruth Hidalgo, GRAHAM REALTY INC. Stellar MLS
- $235,9993 bd2 ba1.2k sqft875 Grand Regency Poin #203, Altamonte Springs, FL 32714For SaleMLS ID #S5147955, Liz Cancela Lugo, NONA LEGACY POWERED BY LA ROSA. Stellar MLS
- $229,5002 bd2 ba1.1k sqft940 Douglas Ave Unit 218, Altamonte Springs, FL 32714For SaleMLS ID #O6414550, Elaine Zheng, HONEST REAL ESTATE COMPANY. Stellar MLS
- $280,0002 bd2 ba1.2k sqft661 N Wildflower Ct, Longwood, FL 32750For SaleMLS ID #O6395227, John Walker, Jr, HOUWZER INC. Stellar MLS
- $319,9004 bd2 ba1.4k sqft7333 Radiant Cir, Orlando, FL 32810For SaleMLS ID #G5113540, Alessandro DiMare, COAST TO COAST REAL ESTATE PRO. Stellar MLS
- $235,0003 bd2 ba1.1k sqft995 Northern Dancer Way APT 201, Casselberry, FL 32707For SaleMLS ID #O6420003, Daniel Bracho, ABSOLUTE REALTY GROUP, LLC. Stellar MLS
- $275,0003 bd3 ba1.5k sqft3139 Azolla St, Orlando, FL 32808For SaleMLS ID #O6422186, David Dorman, CENTURY 21 CARIOTI. Stellar MLS
- $320,0003 bd2 ba1.3k sqft602 Sullivan Ave, Ocoee, FL 34761For SaleMLS ID #O6416829, Aileen Frauman, COLEDEV REAL ESTATE LLC. Stellar MLS
- $269,0003 bd2 ba1.4k sqft446 Club Dr, Winter Springs, FL 32708For SaleMLS ID #O6380694, Hanoi Burgos, COLDWELL BANKER REALTY. Stellar MLS
- $302,0003 bd2 ba1.6k sqft10258 Joanies Run, Leesburg, FL 34788For SaleMLS ID #O6413611, Omar Duany, NEWBUILD PREFERRED REALTY LLC. Stellar MLS
- $219,9002 bd3 ba1.3k sqft8203 Olympia Ct #8203, Longwood, FL 32779For SaleMLS ID #O6372375, Joan Thompson, JR REALTY GROUP LLC. Stellar MLS
- $257,0002 bd2 ba1k sqft4300 Baywood Blvd APT C106, Mount Dora, FL 32757For SaleMLS ID #G5113298, Anita Dinard, ARROW REALTY & INVESTMENTS INC. Stellar MLS
- $334,9003 bd2 ba1.2k sqft706 Romano Ave, Orlando, FL 32807For SaleMLS ID #S5154270, Yali Masdiaz, OLYMPUS EXECUTIVE REALTY INC. Stellar MLS
- $300,0003 bd3 ba1.8k sqft2487 Harbour Way, Winter Park, FL 32792For SaleMLS ID #O6422155, Joel Garay, LOKATION. Stellar MLS
