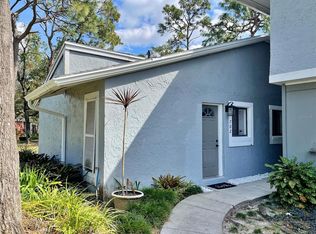
Virtually Staged. Discover easy Florida living in this beautifully updated first-floor condo in the heart of Altamonte Springs! This spacious 3-bedroom, 2-bath home offers a desirable open layout with a kitchen that flows seamlessly into the living area, plus a separate dining room perfect for entertaining or everyday living. Enjoy peaceful mornings and relaxing evenings on the screened-in back porch with no rear neighbors for added privacy. The primary suite features dual walk-in closets, a private en suite bathroom, and direct access to the porch. Inside laundry with a separate laundry closet includes the washer and dryer for added convenience. A detached 1-car garage provides extra storage and parking. Recent updates include plantation shutters in every room (2025), remodeled guest bathroom (2025), new refrigerator (2026), fresh interior paint (2026), and new, laminate flooring in the primary bedroom (2024). The community offers resort-style amenities including a beautiful pool and fitness center, all conveniently located near top-rated Seminole County schools, shopping, dining, and major roadways for an easy commute. Move-in ready and centrally located — this one is a must-see!
For sale
Price cut: $8K (7/1)
$259,000
692 Seabrook Ct Unit 102, Altamonte Springs, FL 32714
3beds
1,230sqft
:
Get pre-qualified$2,310/mo
Condominium
Built in 2004
-- sqft lot
$252,600 Zestimate®
$211/sqft
$580/mo HOA
What's special
Fresh interior paintRemodeled guest bathroomNew refrigeratorDesirable open layoutPrivate en suite bathroom
- 69 days |
- 135 |
- 5 |
Zillow last checked:
Listing updated:
Listed by:
Ericka Stephens 407-468-0510,
LPT REALTY, LLC 877-366-2213
Source: Stellar MLS,MLS#: O6408569 Originating MLS: Orlando Regional
Originating MLS: Orlando Regional
Facts & features
Interior
Bedrooms & bathrooms
- Bedrooms: 3
- Bathrooms: 2
- Full bathrooms: 2
Primary bedroom
- Features: Ceiling Fan(s), Walk-In Closet(s)
- Level: First
- Area: 120 Square Feet
- Dimensions: 12x10
Bedroom 2
- Features: Ceiling Fan(s), Walk-In Closet(s)
- Level: First
- Area: 72 Square Feet
- Dimensions: 8x9
Bedroom 3
- Features: Ceiling Fan(s), Built-in Closet
- Level: First
- Area: 130 Square Feet
- Dimensions: 13x10
Primary bathroom
- Features: En Suite Bathroom, Shower No Tub
- Level: First
Balcony porch lanai
- Level: First
- Area: 72 Square Feet
- Dimensions: 8x9
Dining room
- Level: First
- Area: 110 Square Feet
- Dimensions: 11x10
Kitchen
- Features: Breakfast Bar, Pantry
- Level: First
- Area: 100 Square Feet
- Dimensions: 10x10
Living room
- Level: First
- Area: 180 Square Feet
- Dimensions: 15x12
Heating
- Central
Cooling
- Central Air
Appliances
- Included: Dishwasher, Disposal, Dryer, Electric Water Heater, Microwave, Range, Refrigerator, Washer
- Laundry: Electric Dryer Hookup, Inside, Laundry Closet, Washer Hookup
Features
- Ceiling Fan(s), Kitchen/Family Room Combo, L Dining, Open Floorplan, Primary Bedroom Main Floor, Solid Wood Cabinets, Thermostat, Walk-In Closet(s)
- Flooring: Ceramic Tile, Laminate
- Doors: Sliding Doors
- Windows: Blinds, Shutters
- Has fireplace: No
Interior area
- Total structure area: 1,572
- Total interior livable area: 1,230 sqft
Video & virtual tour
Property
Parking
- Total spaces: 1
- Parking features: Garage Door Opener, Guest, Open
- Garage spaces: 1
- Has uncovered spaces: Yes
Features
- Levels: One
- Stories: 1
- Patio & porch: Rear Porch, Screened
- Exterior features: Rain Gutters
- Pool features: Gunite
- Spa features: In Ground
Lot
- Size: 974 Square Feet
- Features: Near Public Transit, Sidewalk
- Residential vegetation: Trees/Landscaped
Details
- Parcel number: 09212951110001020
- Zoning: PUD-MO
- Special conditions: None
Construction
Type & style
- Home type: Condo
- Property subtype: Condominium
Materials
- Block, Stucco
- Foundation: Slab
- Roof: Other
Condition
- Completed
- New construction: No
- Year built: 2004
Utilities & green energy
- Sewer: Public Sewer
- Water: Public
- Utilities for property: Electricity Connected, Public, Sewer Connected, Water Connected
Green energy
- Water conservation: Fl. Friendly/Native Landscape
Community & HOA
Community
- Features: Buyer Approval Required, Deed Restrictions, Fitness Center, Pool
- Pet fee: $0 monthly
- Subdivision: KEY WEST A CONDOMINIUM
HOA
- Has HOA: Yes
- Amenities included: Fitness Center
- Services included: Community Pool, Maintenance Structure, Maintenance Grounds, Pool Maintenance, Recreational Facilities, Sewer, Water
- HOA fee: $580 monthly
- HOA name: Empire Management Group/ Jenny Morales
- HOA phone: 407-770-1748
Location
- Region: Altamonte Springs
Financial & listing details
- Price per square foot: $211/sqft
- Tax assessed value: $226,950
- Annual tax amount: $3,987
- Date on market: 5/16/2026
- Cumulative days on market: 70 days
- Listing terms: Cash,Conventional
- Ownership: Condominium
- Total actual rent: 0
- Electric utility on property: Yes
- Road surface type: Paved, Asphalt
Estimated market value
$252,600
$240,000 - $265,000
$1,902/mo
Price history
| Date | Event | Price |
|---|---|---|
| 7/1/2026 | Price change | $259,000-3%$211/sqft |
Source:  Stellar MLS #O6408569 Report a problem Stellar MLS #O6408569 Report a problem | ||
| 5/16/2026 | Listed for sale | $267,000+21.4%$217/sqft |
Source: Stellar MLS #O6408569 Report a problem | ||
| 10/21/2024 | Listing removed | $220,000-27.9%$179/sqft |
Source: Stellar MLS #O5973800 Report a problem | ||
| 3/12/2023 | Listing removed | -- |
Source: Zillow Rentals Report a problem | ||
| 2/19/2023 | Price change | $1,980-1%$2/sqft |
Source: Zillow Rentals Report a problem | ||
| 1/30/2023 | Price change | $2,000-1.5%$2/sqft |
Source: Zillow Rentals Report a problem | ||
| 1/17/2023 | Price change | $2,030-1%$2/sqft |
Source: Zillow Rentals Report a problem | ||
| 12/14/2022 | Listed for rent | $2,050$2/sqft |
Source: Zillow Rentals Report a problem | ||
| 2/28/2022 | Listing removed | -- |
Source: Stellar MLS #O6003393 Report a problem | ||
| 2/11/2022 | Listed for sale | $305,000+38.6%$248/sqft |
Source: Stellar MLS #O6003393 Report a problem | ||
| 11/9/2021 | Sold | $220,000$179/sqft |
Source: Public Record Report a problem | ||
| 9/19/2021 | Pending sale | $220,000$179/sqft |
Source: Stellar MLS #O5973800 Report a problem | ||
| 9/17/2021 | Listed for sale | $220,000+38.4%$179/sqft |
Source: Stellar MLS #O5973800 Report a problem | ||
| 4/17/2018 | Sold | $159,000-1.9%$129/sqft |
Source: Public Record Report a problem | ||
| 2/20/2018 | Price change | $162,000-0.6%$132/sqft |
Source: LOZMOR REALTY #O5540860 Report a problem | ||
| 1/30/2018 | Price change | $163,000-1.2%$133/sqft |
Source: LOZMOR REALTY #O5540860 Report a problem | ||
| 1/25/2018 | Price change | $164,900-0.1%$134/sqft |
Source: LOZMOR REALTY #O5540860 Report a problem | ||
| 1/13/2018 | Price change | $165,000-1.8%$134/sqft |
Source: LOZMOR REALTY #O5540860 Report a problem | ||
| 1/7/2018 | Price change | $168,000-2.9%$137/sqft |
Source: LOZMOR REALTY #O5540860 Report a problem | ||
| 12/26/2017 | Price change | $173,000-2.3%$141/sqft |
Source: LOZMOR REALTY #O5540860 Report a problem | ||
| 10/11/2017 | Listed for sale | $177,000+60.9%$144/sqft |
Source: LOZMOR REALTY #O5540860 Report a problem | ||
| 11/23/2015 | Sold | $110,000+17%$89/sqft |
Source: Public Record Report a problem | ||
| 2/23/2009 | Sold | $94,000$76/sqft |
Source: Stellar MLS #O4864956 Report a problem | ||
Public tax history
| Year | Property taxes | Tax assessment |
|---|---|---|
| 2025 | $3,987 +4.4% | $226,950 +4.1% |
| 2024 | $3,818 +15.2% | $218,073 +10% |
| 2023 | $3,313 +12.1% | $198,248 +10% |
| 2022 | $2,955 +16.2% | $180,225 +21.5% |
| 2021 | $2,543 +11.6% | $148,319 +10% |
| 2020 | $2,279 +46.1% | $134,835 +2% |
| 2019 | $1,560 | $132,165 +18.2% |
| 2018 | $1,560 +27.1% | $111,785 +2.1% |
| 2017 | $1,227 +1.4% | $109,486 +2.5% |
| 2016 | $1,210 +17.9% | $106,800 +15.9% |
| 2015 | $1,026 | $92,115 |
| 2014 | $1,026 -25.6% | $92,115 +25.5% |
| 2013 | $1,379 +13.8% | $73,425 +10% |
| 2012 | $1,211 -9.9% | $66,750 -9.1% |
| 2011 | $1,345 -18.6% | $73,425 -17.9% |
| 2010 | $1,653 -27.4% | $89,445 -28.7% |
| 2009 | $2,278 -17.8% | $125,490 -20.3% |
| 2008 | $2,770 -10.1% | $157,530 -12.6% |
| 2007 | $3,081 +5.8% | $180,225 +15.4% |
| 2006 | $2,912 +36.7% | $156,195 +14.7% |
| 2005 | $2,130 +841.4% | $136,170 +1084.1% |
| 2004 | $226 | $11,500 |
Find assessor info on the county website
Monthly payment
Est. payment
Payment breakdown
Explore the cost of this home by adjusting the details. Changes won't be saved.Climate risks
Neighborhood: 32714
Nearby schools
GreatSchools rating
- 8/10Forest City Elementary SchoolGrades: PK-5Distance: 0.3 mi
- 8/10Teague Middle SchoolGrades: 6-8Distance: 1.5 mi
- 6/10Lake Brantley High SchoolGrades: 9-12Distance: 0.5 mi
Schools provided by the listing agent
- Elementary: Forest City Elementary
- Middle: Teague Middle
- High: Lake Brantley High
Source: Stellar MLS. This data may not be complete. We recommend contacting the local school district to confirm school assignments for this home.
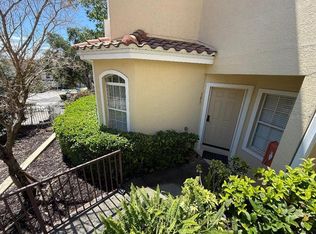
- $240,0002 bd2 ba1.2k sqft692 Seabrook Ct UNIT 101, Altamonte Springs, FL 32714For Sale
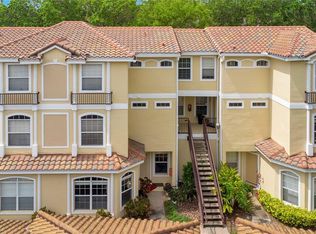
- $245,0002 bd2 ba1.2k sqft692 Seabrook Ct UNIT 103, Altamonte Springs, FL 32714Sold
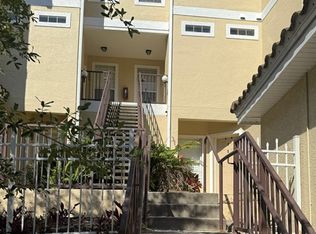
- $253,9003 bd3 ba1.6k sqft692 Seabrook Ct UNIT 202, Altamonte Springs, FL 32714Off Market
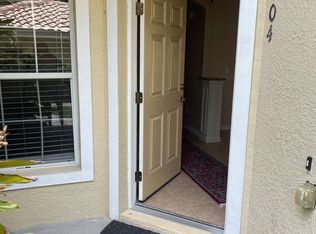
- $--3 bd2 ba1.2k sqft692 Seabrook Ct UNIT 104, Altamonte Springs, FL 32714Off Market
- $245,0002 bd2 ba1.2k sqft692 Seabrook 103 Ct, Altamonte Springs, FL 32714Sold
- $244,7003 bd2 ba1.8k sqft692 Seabrook 201 Ct, Altamonte Springs, FL 32714Off Market
- $252,9003 bd3 ba1.6k sqft692 Seabrook Ct UNIT 203, Altamonte Springs, FL 32714Off Market
- $---- bd-- ba-- sqft692 Seabrook Ct UNIT 204, Altamonte Springs, FL 32714Off Market
A local agent can set up tours, give advice and negotiate with sellers.
Similar homes
- $255,9002 bd2 ba1.3k sqft535 Via Fontana Dr Unit 202, Altamonte Springs, FL 32714For Sale

 MLS ID #O6405282, Monica Bowman, FOLIO REALTY LLC. Stellar MLS
 - $250,0003 bd2 ba1.5k sqft702 Saint Matthew Cir, Altamonte Springs, FL 32714For Sale
 MLS ID #O6376797, Roger Michaels, R MICHAELS REALTY LLC. Stellar MLS
 - $229,5002 bd2 ba1.1k sqft940 Douglas Ave Unit 218, Altamonte Springs, FL 32714For Sale
 MLS ID #O6414550, Elaine Zheng, HONEST REAL ESTATE COMPANY. Stellar MLS
 - $259,4002 bd2 ba1.1k sqft683 Post Oak Cir Unit 105, Altamonte Springs, FL 32701For Sale
 MLS ID #O6411931, Kyle Madorin PA, UPWELL REALTY LLC. Stellar MLS
 - $144,0002 bd2 ba1k sqft974 Leeward Pl Unit 205, Altamonte Springs, FL 32714For SaleMLS ID #O6280296, Jessica Otero, PA, KELLER WILLIAMS REALTY AT THE PARKS. Stellar MLS
- $150,0002 bd3 ba1k sqft145 Pearl Lake Cswy Unit 112, Altamonte Springs, FL 32714For SaleMLS ID #O6383762, Scott Taylor LLC, RE/MAX PRIME PROPERTIES. Stellar MLS
- $235,0004 bd2 ba1.3k sqft2537 Maitland Crossing Way #308, Orlando, FL 32810For SaleMLS ID #O6347422, Hadi Bakhsh, EXP REALTY LLC. Stellar MLS
- $165,0003 bd2 ba1.1k sqft1068 Lotus Pkwy Unit 836, Altamonte Springs, FL 32714For SaleMLS ID #O6414288, Kelly Shilson, RE/MAX TOWN & COUNTRY REALTY. Stellar MLS
- $279,9003 bd2 ba1.4k sqft821 Loch Calder Unit 27, Apopka, FL 32712For SaleMLS ID #O6411684, Tony Johnson, RE/MAX SELECT GROUP. Stellar MLS
- $235,0003 bd2 ba1.1k sqft995 Northern Dancer Way APT 201, Casselberry, FL 32707For SaleMLS ID #O6420003, Daniel Bracho, ABSOLUTE REALTY GROUP, LLC. Stellar MLS
- $259,0002 bd2 ba993 sqft860 N Orange Ave APT 213, Orlando, FL 32801For SaleMLS ID #O6411755, Luis Gutierrez, GB REALTY LLC. Stellar MLS
- $289,0003 bd4 ba1.7k sqft626 Red Oak Cir Unit 110, Altamonte Springs, FL 32701For SaleMLS ID #O6363805, Simeon Streeter, CLEAR BLUE SKY REAL ESTATE. Stellar MLS
- $255,0003 bd2 ba1.1k sqft1909 Summer Club Dr APT 301, Oviedo, FL 32765For SaleMLS ID #O6408198, Caroline Van Den Berg, VAN DEN BERG REAL ESTATE GROUP. Stellar MLS
- $249,9003 bd2 ba1.2k sqft2648 Robert Trent Jones Dr APT 227, Orlando, FL 32835For SaleMLS ID #O6390608, Dominique Delcourt, LAFAYETTE REALTY GROUP LLC. Stellar MLS
- $294,0002 bd3 ba1.4k sqft202 E South St Unit 1044, Orlando, FL 32801For SaleMLS ID #O6408599, Ann Sansbury, RE/MAX TOWN CENTRE. Stellar MLS
- $249,9003 bd3 ba1.6k sqft1931 San Jacinto Cir #1931, Sanford, FL 32771For SaleMLS ID #O6421363, Brian Emmans, B & D FLORIDA REALTY, LLC. Stellar MLS
- $219,9002 bd3 ba1.3k sqft8203 Olympia Ct #8203, Longwood, FL 32779For SaleMLS ID #O6372375, Joan Thompson, JR REALTY GROUP LLC. Stellar MLS
- $265,0003 bd2 ba1.1k sqft2550 N Alafaya Trl APT 9100, Orlando, FL 32826For SaleMLS ID #S5151623, Todd Krentzel, LA ROSA REALTY LLC. Stellar MLS
- $339,9003 bd3 ba1.6k sqft671 Post Oak Cir Unit 107, Altamonte Springs, FL 32701For SaleMLS ID #O6399678, Evelyn Hartnett, SOUTHERN REALTY ENTERPRISES. Stellar MLS
- $225,0003 bd2 ba1.2k sqft3344 Robert Trent Jones Dr #10305, Orlando, FL 32835For SaleMLS ID #TB8513438, Zaid Nofal, NATIONWIDE REALTY SOLUTIONS LL. Stellar MLS
