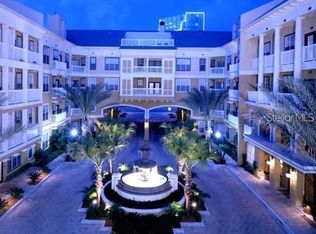
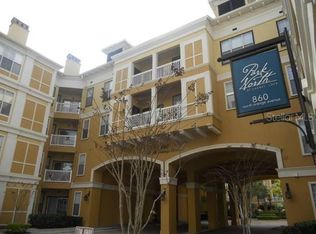
Welcome to Unit 213, a charming 2-bedroom, 2-bathroom condo located in the heart of Downtown Orlando. This well-maintained unit features hardwood floors throughout, a spacious open layout, and a private balcony perfect for relaxing outdoors. The kitchen offers ample counter space and flows seamlessly into the living area, making it ideal for everyday living or entertaining. The community offers a resort-style pool, fitness center, clubhouse with billiards, and beautifully landscaped grounds. Small pets are welcome, and the unit includes an assigned parking space. This is also a great investment opportunity — the property is currently rented to long-term tenants who have expressed interest in continuing their lease. Just minutes from Lake Eola, Thornton Park, and top dining and entertainment, this condo blends comfort, convenience, and prime location.
For sale
Price cut: $10K (7/1)
$259,000
860 N ORANGE AVENUE #213, ORLANDO, FL 32801
2beds
993sqft
:
Get pre-qualified$2,248/mo
Condominium
Built in 2000
-- sqft lot
$245,200 Zestimate®
$261/sqft
$481/mo HOA
What's special
Resort-style poolBeautifully landscaped groundsSpacious open layoutHardwood floors throughout
- 64 days |
- 336 |
- 20 |
Zillow last checked:
Listing updated:
Listed by:
Luis Gutierrez 407-738-7959,
GB REALTY LLC 407-787-0077
Source: Stellar MLS,MLS#: O6411755 Originating MLS: Orlando Regional
Originating MLS: Orlando Regional
Facts & features
Interior
Bedrooms & bathrooms
- Bedrooms: 2
- Bathrooms: 2
- Full bathrooms: 2
Rooms
- Room types: Utility Room
Primary bedroom
- Features: Built-in Closet
- Level: First
- Area: 132 Square Feet
- Dimensions: 12x11
Bedroom 2
- Features: Built-in Closet
- Level: First
- Area: 132 Square Feet
- Dimensions: 12x11
Primary bathroom
- Features: Tub With Shower
- Level: First
Dining room
- Level: First
- Area: 81 Square Feet
- Dimensions: 9x9
Kitchen
- Features: Breakfast Bar, Pantry, Built-in Features
- Level: First
- Area: 252 Square Feet
- Dimensions: 12x21
Living room
- Level: First
- Area: 195 Square Feet
- Dimensions: 15x13
Heating
- Central
Cooling
- Central Air
Appliances
- Included: Dishwasher, Dryer, Range, Range Hood, Refrigerator, Washer
- Laundry: Inside
Features
- Ceiling Fan(s), Crown Molding, Solid Wood Cabinets, Walk-In Closet(s)
- Flooring: Carpet, Ceramic Tile, Hardwood
- Doors: French Doors
- Windows: Blinds
- Has fireplace: No
Interior area
- Total structure area: 993
- Total interior livable area: 993 sqft
Video & virtual tour
Property
Parking
- Parking features: Assigned, None
Features
- Levels: One
- Stories: 1
- Patio & porch: Covered, Deck, Patio, Porch
- Exterior features: Rain Gutters
Lot
- Size: 2.01 Acres
- Features: City Lot, In County, Near Public Transit, Sidewalk, Street One Way
- Residential vegetation: Mature Landscaping, Oak Trees, Trees/Landscaped
Details
- Parcel number: 232229597400213
- Zoning: RES
- Special conditions: None
Construction
Type & style
- Home type: Condo
- Architectural style: Traditional
- Property subtype: Condominium
Materials
- Stucco
- Foundation: Slab
- Roof: Shingle
Condition
- New construction: No
- Year built: 2000
Utilities & green energy
- Sewer: Public Sewer
- Water: Public
- Utilities for property: Electricity Connected, Public, Street Lights
Community & HOA
Community
- Features: Pool
- Pet fee: $0 monthly
- Subdivision: PARK NORTH AT CHENEY PLACE CONDO
HOA
- Has HOA: Yes
- Services included: Other
- HOA fee: $481 monthly
- HOA name: Bridgette Ross
- HOA phone: 407-426-8300
Location
- Region: Orlando
Financial & listing details
- Price per square foot: $261/sqft
- Tax assessed value: $213,500
- Annual tax amount: $4,079
- Date on market: 6/3/2026
- Cumulative days on market: 65 days
- Listing terms: Cash,Conventional
- Ownership: Condominium
- Total actual rent: 0
- Electric utility on property: Yes
- Road surface type: Paved
Estimated market value
$245,200
$233,000 - $257,000
$2,057/mo
Price history
| Date | Event | Price |
|---|---|---|
| 7/1/2026 | Price change | $259,000-3.7%$261/sqft |
Source:  Stellar MLS #O6411755 Report a problem Stellar MLS #O6411755 Report a problem | ||
| 6/3/2026 | Listed for sale | $269,000-0.3%$271/sqft |
Source: Stellar MLS #O6411755 Report a problem | ||
| 4/1/2026 | Listing removed | $269,900$272/sqft |
Source: Stellar MLS #O6352487 Report a problem | ||
| 11/3/2025 | Price change | $269,900-5.3%$272/sqft |
Source: Stellar MLS #O6352487 Report a problem | ||
| 10/14/2025 | Listed for sale | $284,900+235.2%$287/sqft |
Source: Stellar MLS #O6352487 Report a problem | ||
| 5/17/2021 | Listing removed | -- |
Source: Zillow Rental Manager Report a problem | ||
| 2/11/2021 | Listed for rent | $1,650$2/sqft |
Source: Zillow Rental Manager Report a problem | ||
| 8/2/2019 | Listing removed | $1,650$2/sqft |
Source: SOTERA LIVING #O5799186 Report a problem | ||
| 4/26/2019 | Listed for rent | $1,650+13.8%$2/sqft |
Source: Owner Report a problem | ||
| 11/20/2015 | Listing removed | $1,450$1/sqft |
Source: Gutier Brokers Report a problem | ||
| 10/21/2015 | Listed for rent | $1,450$1/sqft |
Source: Gutier Brokers Report a problem | ||
| 4/16/2010 | Sold | $85,000-50%$86/sqft |
Source: Stellar MLS #O4960160 Report a problem | ||
| 5/23/2008 | Listing removed | $169,900$171/sqft |
Source: Century 21 #S4633942 Report a problem | ||
| 4/17/2008 | Price change | $169,900-5.6%$171/sqft |
Source: Century 21 #S4633942 Report a problem | ||
| 4/5/2008 | Listed for sale | $179,900-20%$181/sqft |
Source: Century 21 #S4633942 Report a problem | ||
| 5/26/2005 | Sold | $225,000$227/sqft |
Source: Public Record Report a problem | ||
Public tax history
| Year | Property taxes | Tax assessment |
|---|---|---|
| 2024 | $4,079 +10.5% | $211,496 +10% |
| 2023 | $3,692 +9% | $192,269 +10% |
| 2022 | $3,386 +9.1% | $174,790 +10% |
| 2021 | $3,104 +2.5% | $158,900 +3.2% |
| 2020 | $3,027 +2.6% | $153,900 +4.3% |
| 2019 | $2,952 +9.2% | $147,510 +10% |
| 2018 | $2,703 | $134,100 |
| 2017 | $2,703 +1% | $134,100 +13.5% |
| 2016 | $2,676 +9.3% | $118,200 +5.3% |
| 2015 | $2,448 +246.6% | $112,200 +9% |
| 2014 | $706 +5.8% | $102,900 +5% |
| 2013 | $667 +0.7% | $98,025 +26.8% |
| 2012 | $663 +2.2% | $77,278 +14.9% |
| 2011 | $648 -46.7% | $67,255 +11% |
| 2010 | $1,216 | $60,600 -40.4% |
| 2009 | -- | $101,688 -41.6% |
| 2008 | $3,328 -11.7% | $174,000 -15.3% |
| 2007 | $3,769 -0.6% | $205,349 +8.3% |
| 2006 | $3,792 +0.6% | $189,636 +3.6% |
| 2005 | $3,770 | $183,112 |
Find assessor info on the county website
Monthly payment
Est. payment
Payment breakdown
Explore the cost of this home by adjusting the details. Changes won't be saved.Climate risks
Neighborhood: Central Business District
Nearby schools
GreatSchools rating
- 9/10Princeton Elementary SchoolGrades: PK-5Distance: 1.2 mi
- 3/10College Park Middle SchoolGrades: 6-8Distance: 2.2 mi
- 6/10Edgewater High SchoolGrades: 9-12Distance: 1.9 mi
Schools provided by the listing agent
- Elementary: Princeton Elem
- Middle: College Park Middle
- High: Edgewater High
Source: Stellar MLS. This data may not be complete. We recommend contacting the local school district to confirm school assignments for this home.
- $1,8901 bd1 ba800 sqft860 N Orange Ave APT 464, Orlando, FL 32801For Rent
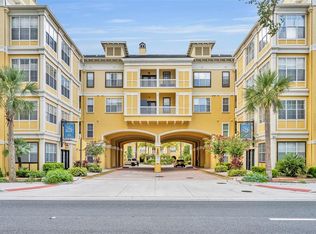
- $180,0002 bd2 ba1k sqft860 N Orange Ave APT 149, Orlando, FL 32801Sold
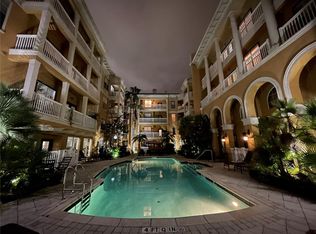
- $190,0001 bd1 ba535 sqft860 N Orange Ave APT 217, Orlando, FL 32801Sold
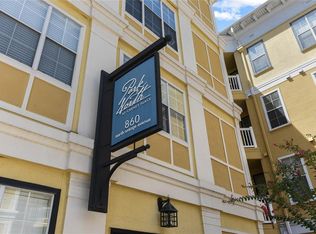
- $196,9001 bd1 ba535 sqft860 N Orange Ave APT 373, Orlando, FL 32801Sold
- $275,0002 bd2 ba953 sqft860 N Orange Ave APT 118, Orlando, FL 32801Sold
- $190,0001 bd1 ba535 sqft860 N Orange Ave APT 371, Orlando, FL 32801Sold
- $285,0002 bd2 ba1k sqft860 N Orange Ave APT 428, Orlando, FL 32801For Sale
- $187,0001 bd1 ba645 sqft860 N Orange Ave APT 302, Orlando, FL 32801Sold
- $279,0002 bd2 ba1k sqft860 N Orange Ave APT 427, Orlando, FL 32801Sold
A local agent can set up tours, give advice and negotiate with sellers.
Similar homes
- $285,0002 bd2 ba1k sqft860 N ORANGE AVENUE #428, ORLANDO, FL 32801For Sale
 MLS ID #O6305495, Bridgette Ross, BRIDGETTE ROSS P A. Stellar MLS
 - $294,0002 bd3 ba1.4k sqft202 E SOUTH STREET #1044, ORLANDO, FL 32801For Sale
 MLS ID #O6408599, Ann Sansbury, RE/MAX TOWN CENTRE. Stellar MLS
 - $190,0001 bd1 ba535 sqft860 N ORANGE AVENUE #379, ORLANDO, FL 32801For Sale
 MLS ID #S5154873, Yulesby Cabello, AXEN REALTY, LLC. Stellar MLS
 - $240,0002 bd2 ba1k sqft12500 CREST SPRINGS LANE #1027, ORLANDO, FL 32828For Sale
 MLS ID #O6430545, Chevon Eaton, CHEVON EATON. Stellar MLS
 - $199,0001 bd1 ba645 sqft860 N ORANGE AVENUE #301, ORLANDO, FL 32801For SaleMLS ID #O6392712, Dayse Grillo, COLDWELL BANKER REALTY. Stellar MLS
- $219,9002 bd2 ba1k sqft1100 LAKE SHADOW CIRCLE #2103, MAITLAND, FL 32751For SaleMLS ID #O6430784, Andreas Kunert, KUNERT REALTY INC. Stellar MLS
- $205,0002 bd2 ba1k sqft5550 E MICHIGAN STREET #2119, ORLANDO, FL 32822For SaleMLS ID #O6369668, Kara Barrett, UNITED REALTY GROUP INC.. Stellar MLS
- $249,9003 bd2 ba1.2k sqft2648 ROBERT TRENT JONES DRIVE #227, ORLANDO, FL 32835For SaleMLS ID #O6390608, Dominique Delcourt, LAFAYETTE REALTY GROUP LLC. Stellar MLS
- $257,9004 bd2 ba1.4k sqft3315 PARKCHESTER SQUARE BOULEVARD #102, ORLANDO, FL 32835For SaleMLS ID #O6269094, Bruce Gordon, ABSOLUTE REALTY GROUP, LLC. Stellar MLS
- $225,0003 bd2 ba1.2k sqft3344 ROBERT TRENT JONES DRIVE #10305, ORLANDO, FL 32835For SaleMLS ID #TB8513438, Zaid Nofal, NATIONWIDE REALTY SOLUTIONS LL. Stellar MLS
- $324,5002 bd2 ba1.3k sqft2867 MARSALA COURT #2867, ORLANDO, FL 32806For SaleMLS ID #O6410764, Sylvia Macguire, KELLER WILLIAMS REALTY AT THE PARKS. Stellar MLS
- $249,0002 bd2 ba1.1k sqft405 SOUTHERN PECAN CIRCLE #108, WINTER GARDEN, FL 34787For SaleMLS ID #G5115674, Ashley Pun, DENIZ REALTY PARTNERS LLC. Stellar MLS
- $239,0003 bd2 ba1.2k sqft3446 SOHO STREET #108, ORLANDO, FL 32835For SaleMLS ID #O6321091, Darrell Nunnelley, VINTAGE REALTY GROUP LLC. Stellar MLS
- $190,0002 bd2 ba1k sqft5542 METROWEST BOULEVARD #7-104, ORLANDO, FL 32811For SaleMLS ID #O6420759, Kevin Mora, LPT REALTY, LLC. Stellar MLS
- $274,9003 bd2 ba1.2k sqft13512 TURTLE MARSH LOOP #729, ORLANDO, FL 32837For SaleMLS ID #O6314486, Washington Costa, GARCIA REALTY GROUP. Stellar MLS
- $211,9902 bd2 ba1.1k sqft3280 SOHO STREET #201, ORLANDO, FL 32835For SaleMLS ID #O6424155, Maryelle Gama, TALENT REALTY SOLUTIONS. Stellar MLS
- $179,9002 bd2 ba979 sqft(Undisclosed Address), ORLANDO, FL 32839For SaleMLS ID #O6428662, Nuria Laso, URBAN CITY REALTY LLC. Stellar MLS
- $235,0004 bd2 ba1.3k sqft2537 MAITLAND CROSSING WAY #308, ORLANDO, FL 32810For SaleMLS ID #O6347422, Hadi Bakhsh, EXP REALTY LLC. Stellar MLS
- $189,9002 bd2 ba1.1k sqft2632 Robert Trent Jones Dr APT 130, Orlando, FL 32835For Sale By Owner
- $238,0002 bd2 ba1.2k sqft3324 PARKCHESTER SQUARE BOULEVARD #102, ORLANDO, FL 32835For SaleMLS ID #S5135657, Jeff Baker, WATSON REALTY CORP. Stellar MLS
