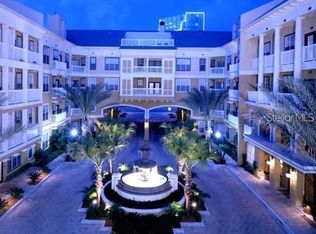
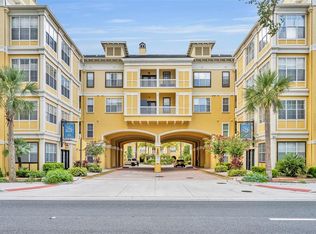
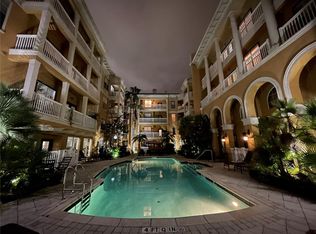
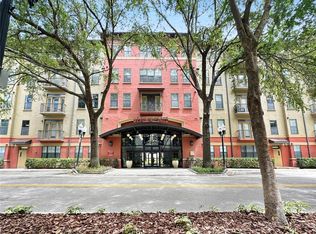
Price Improvement! Welcome to Park North at Cheney Place, a Pet Friendly North of Downtown Orlando Community! This spacious, affordably priced top-floor condominium features built-ins, including a desk with storage and a bookshelf. The private patio overlooks one of two tropically landscaped swimming pools. This condo is a split plan, two-bedroom layout, each with a walk-in closet and volume ceilings. The unit also has a rare wood-burning fireplace. The luxury vinyl plank runs seamlessly throughout the condo. The kitchen offers ample storage, featuring a pantry and a breakfast bar that overlooks the living room. The condominium has one deeded parking space in the enclosed garage, and the Association offers additional spaces for rent if needed. Park North offers convenient amenities, including two tropical pools, two fenced dog exercise areas, cardio and strength training rooms, a conference room, and a community room equipped with a billiards table. Water and sewer are included in the low monthly condo fee of only $518. Park North is in the prime "North Downtown" neighborhood, with the Urban Trail adjacent to the property. Restaurants, recreation, attractions, nightlife, and cultural events are easily accessible. The pedestrian walkway conveniently located at the southern property line provides quick access to the I-4 Express Lanes, the 408 Freeway, and downtown. Photos taken prior to tenant occupancy!
For sale
$285,000
860 N ORANGE AVENUE #428, ORLANDO, FL 32801
2beds
1,070sqft
:
Get pre-qualified$2,463/mo
Condominium
Built in 2000
-- sqft lot
$267,200 Zestimate®
$266/sqft
$518/mo HOA
What's special
- 465 days |
- 271 |
- 13 |
Zillow last checked:
Listing updated:
Listed by:
Bridgette Ross 407-826-1997,
BRIDGETTE ROSS P A 407-826-1997
Source: Stellar MLS,MLS#: O6305495 Originating MLS: Orlando Regional
Originating MLS: Orlando Regional
Facts & features
Interior
Bedrooms & bathrooms
- Bedrooms: 2
- Bathrooms: 2
- Full bathrooms: 2
Rooms
- Room types: Utility Room
Primary bedroom
- Features: Ceiling Fan(s), Walk-In Closet(s)
- Level: First
- Area: 180 Square Feet
- Dimensions: 15x12
Bedroom 1
- Features: Ceiling Fan(s), Walk-In Closet(s)
- Level: First
- Area: 60 Square Feet
- Dimensions: 10x6
Primary bathroom
- Features: En Suite Bathroom, Tub With Shower, Built-in Closet
- Level: First
- Area: 42 Square Feet
- Dimensions: 7x6
Bathroom 1
- Features: Built-in Closet
- Level: First
- Area: 42 Square Feet
- Dimensions: 6x7
Balcony porch lanai
- Level: First
- Area: 54 Square Feet
- Dimensions: 6x9
Great room
- Features: Ceiling Fan(s), No Closet
- Level: First
- Area: 204 Square Feet
- Dimensions: 17x12
Kitchen
- Features: Pantry, Built-in Closet
- Level: First
- Area: 60 Square Feet
- Dimensions: 6x10
Living room
- Features: Ceiling Fan(s)
- Level: First
- Area: 168 Square Feet
- Dimensions: 14x12
Heating
- Central
Cooling
- Central Air
Appliances
- Included: Dishwasher, Dryer, Microwave, Range, Refrigerator, Washer
- Laundry: Electric Dryer Hookup, Inside, Laundry Closet, Washer Hookup
Features
- Built-in Features, Ceiling Fan(s), High Ceilings, Living Room/Dining Room Combo, Open Floorplan, Split Bedroom, Thermostat, Walk-In Closet(s)
- Flooring: Luxury Vinyl
- Doors: Sliding Doors
- Has fireplace: No
- Common walls with other units/homes: Corner Unit
Interior area
- Total structure area: 1,070
- Total interior livable area: 1,070 sqft
Video & virtual tour
Property
Parking
- Total spaces: 1
- Parking features: Assigned, Common, Deeded, Ground Level
- Garage spaces: 1
Features
- Levels: One
- Stories: 1
- Exterior features: Balcony, Dog Run, Irrigation System, Lighting, Other, Rain Gutters, Sidewalk
- Pool features: Gunite, In Ground
- Has view: Yes
- View description: Garden, Pool
Lot
- Size: 8,484 Square Feet
- Features: City Lot, Near Public Transit, Sidewalk
Details
- Parcel number: 232229597400428
- Zoning: AC-3A/T
- Special conditions: None
Construction
Type & style
- Home type: Condo
- Architectural style: Mediterranean
- Property subtype: Condominium
Materials
- Stucco, Wood Frame (FSC Certified)
- Foundation: Slab
- Roof: Shingle
Condition
- Completed
- New construction: No
- Year built: 2000
Utilities & green energy
- Sewer: Public Sewer
- Water: Public
- Utilities for property: BB/HS Internet Available, Cable Available, Electricity Available, Public, Sewer Connected, Water Connected
Community & HOA
Community
- Features: Association Recreation - Owned, Clubhouse, Community Mailbox, Deed Restrictions, Dog Park, Fitness Center, Gated Community - No Guard, Irrigation-Reclaimed Water, Pool, Sidewalks
- Security: Closed Circuit Camera(s), Fire Alarm, Fire Sprinkler System, Gated Community, Key Card Entry, Security Fencing/Lighting/Alarms, Security Gate, Smoke Detector(s)
- Pet fee: $0 monthly
- Subdivision: PARK NORTH/CHENEY PLACE
HOA
- Has HOA: Yes
- Services included: Community Pool, Reserve Fund, Fidelity Bond, Insurance, Maintenance Structure, Maintenance Grounds, Manager, Pest Control, Pool Maintenance, Private Road, Recreational Facilities, Sewer, Trash, Water
- HOA fee: $518 monthly
- HOA name: BRIDGETTE ROSS
- HOA phone: 407-426-8300
Location
- Region: Orlando
Financial & listing details
- Price per square foot: $266/sqft
- Tax assessed value: $241,605
- Annual tax amount: $4,467
- Date on market: 5/2/2025
- Cumulative days on market: 461 days
- Listing terms: Cash,Conventional,FHA,VA Loan
- Ownership: Fee Simple
- Total actual rent: 23940
- Electric utility on property: Yes
- Road surface type: Asphalt
Estimated market value
$267,200
$254,000 - $281,000
$2,234/mo
Price history
| Date | Event | Price |
|---|---|---|
| 7/21/2025 | Price change | $285,000-6.6%$266/sqft |
Source:  Stellar MLS #O6305495 Report a problem Stellar MLS #O6305495 Report a problem | ||
| 5/2/2025 | Listed for sale | $305,000-4.8%$285/sqft |
Source: Stellar MLS #O6305495 Report a problem | ||
| 9/11/2024 | Listing removed | $1,995$2/sqft |
Source: Zillow Rentals Report a problem | ||
| 8/23/2024 | Price change | $1,995-7.2%$2/sqft |
Source: Zillow Rentals Report a problem | ||
| 8/10/2024 | Listed for rent | $2,150$2/sqft |
Source: Zillow Rentals Report a problem | ||
| 7/1/2024 | Listing removed | $320,500$300/sqft |
Source: Stellar MLS #O6211455 Report a problem | ||
| 6/4/2024 | Listed for sale | $320,500+7.2%$300/sqft |
Source: Stellar MLS #O6211455 Report a problem | ||
| 11/4/2023 | Listing removed | -- |
Source: Zillow Rentals Report a problem | ||
| 10/26/2023 | Listing removed | -- |
Source: Stellar MLS #O6122998 Report a problem | ||
| 10/6/2023 | Listed for rent | $2,150+32.3%$2/sqft |
Source: Zillow Rentals Report a problem | ||
| 8/14/2023 | Listed for sale | $299,000$279/sqft |
Source: Stellar MLS #O6122998 Report a problem | ||
| 7/13/2023 | Pending sale | $299,000$279/sqft |
Source: Stellar MLS #O6122998 Report a problem | ||
| 7/11/2023 | Listed for sale | $299,000+27.2%$279/sqft |
Source: Stellar MLS #O6122998 Report a problem | ||
| 9/9/2020 | Listing removed | $1,625$2/sqft |
Source: Bridgette Ross PA dba Orlando Equity Report a problem | ||
| 8/18/2020 | Listed for rent | $1,625-1.5%$2/sqft |
Source: Bridgette Ross PA dba Orlando Equity Report a problem | ||
| 6/25/2020 | Listing removed | $1,650$2/sqft |
Source: Bridgette Ross PA dba Orlando Equity Report a problem | ||
| 6/5/2020 | Price change | $1,650-4.3%$2/sqft |
Source: Bridgette Ross PA dba Orlando Equity Report a problem | ||
| 5/3/2020 | Listed for rent | $1,725+7.8%$2/sqft |
Source: Bridgette Ross PA dba Orlando Equity Report a problem | ||
| 4/26/2019 | Listing removed | $1,600$1/sqft |
Source: Bridgette Ross PA dba Orlando Equity Report a problem | ||
| 2/11/2019 | Listed for rent | $1,600+8.5%$1/sqft |
Source: Bridgette Ross PA dba Orlando Equity Report a problem | ||
| 5/20/2016 | Listing removed | $1,475$1/sqft |
Source: Orlando Equity Report a problem | ||
| 2/16/2016 | Listed for rent | $1,475$1/sqft |
Source: Orlando Equity Report a problem | ||
| 1/21/2005 | Sold | $235,000$220/sqft |
Source: Public Record Report a problem | ||
Public tax history
| Year | Property taxes | Tax assessment |
|---|---|---|
| 2024 | $4,467 +10.5% | $227,867 +10% |
| 2023 | $4,044 +9% | $207,152 +10% |
| 2022 | $3,709 +11% | $188,320 +10% |
| 2021 | $3,343 +2.5% | $171,200 +3.2% |
| 2020 | $3,261 +5.6% | $165,900 +9.3% |
| 2019 | $3,088 +9.2% | $151,806 +10% |
| 2018 | $2,828 | $138,005 -4.5% |
| 2017 | $2,828 +4.9% | $144,500 +13.5% |
| 2016 | $2,696 +9.3% | $127,300 +5.3% |
| 2015 | $2,466 +15.4% | $120,900 +12% |
| 2014 | $2,136 +13.2% | $107,900 +5% |
| 2013 | $1,887 +16% | $102,740 +26.3% |
| 2012 | $1,626 +11.5% | $81,372 +14.9% |
| 2011 | $1,458 +8.2% | $70,818 +5.3% |
| 2010 | $1,347 | $67,259 -34.9% |
| 2009 | -- | $103,324 -41.6% |
| 2008 | $3,381 -20.3% | $176,800 -23.6% |
| 2007 | $4,244 -0.6% | $231,315 +8.3% |
| 2006 | $4,269 -2.9% | $213,585 +0% |
| 2005 | $4,395 | $213,584 |
Find assessor info on the county website
Monthly payment
Est. payment
Payment breakdown
Explore the cost of this home by adjusting the details. Changes won't be saved.Climate risks
Neighborhood: Central Business District
Nearby schools
GreatSchools rating
- 9/10Princeton Elementary SchoolGrades: PK-5Distance: 1.2 mi
- 3/10College Park Middle SchoolGrades: 6-8Distance: 2.2 mi
- 6/10Edgewater High SchoolGrades: 9-12Distance: 1.9 mi
Schools provided by the listing agent
- Elementary: Princeton Elem
- Middle: College Park Middle
- High: Edgewater High
Source: Stellar MLS. This data may not be complete. We recommend contacting the local school district to confirm school assignments for this home.
- $1,8901 bd1 ba800 sqft860 N Orange Ave APT 464, Orlando, FL 32801For Rent
- $180,0002 bd2 ba1k sqft860 N Orange Ave APT 149, Orlando, FL 32801Sold
- $190,0001 bd1 ba535 sqft860 N Orange Ave APT 217, Orlando, FL 32801Sold
- $196,9001 bd1 ba535 sqft860 N Orange Ave APT 373, Orlando, FL 32801Sold
- $275,0002 bd2 ba953 sqft860 N Orange Ave APT 118, Orlando, FL 32801Sold
- $187,0001 bd1 ba645 sqft860 N Orange Ave APT 302, Orlando, FL 32801Sold
- $279,0002 bd2 ba1k sqft860 N Orange Ave APT 427, Orlando, FL 32801Sold
- $280,0002 bd2 ba1k sqft860 N Orange Ave APT 353, Orlando, FL 32801Sold
A local agent can set up tours, give advice and negotiate with sellers.
Similar homes
- $259,0002 bd2 ba993 sqft860 N ORANGE AVENUE #213, ORLANDO, FL 32801For Sale

 MLS ID #O6411755, Luis Gutierrez, GB REALTY LLC. Stellar MLS
 - $294,0002 bd3 ba1.4k sqft202 E SOUTH STREET #1044, ORLANDO, FL 32801For Sale
 MLS ID #O6408599, Ann Sansbury, RE/MAX TOWN CENTRE. Stellar MLS
 - $199,9002 bd2 ba1.1k sqft911 N ORANGE AVENUE #232, ORLANDO, FL 32801For Sale
 MLS ID #O6423498, Matt White, SLOANE REALTY, LLC. Stellar MLS
 - $255,0002 bd2 ba1.1k sqft204 E SOUTH STREET #6057, ORLANDO, FL 32801For Sale
 MLS ID #O6392128, Chris Creegan, CREEGAN GROUP. Stellar MLS
 - $189,9002 bd2 ba1.1k sqft304 E SOUTH STREET #6028, ORLANDO, FL 32801For SaleMLS ID #S5154886, Yulesby Cabello, AXEN REALTY, LLC. Stellar MLS
- $199,0001 bd1 ba645 sqft860 N ORANGE AVENUE #301, ORLANDO, FL 32801For SaleMLS ID #O6392712, Dayse Grillo, COLDWELL BANKER REALTY. Stellar MLS
- $324,5002 bd2 ba1.3k sqft2867 MARSALA COURT #2867, ORLANDO, FL 32806For SaleMLS ID #O6410764, Sylvia Macguire, KELLER WILLIAMS REALTY AT THE PARKS. Stellar MLS
- $219,9002 bd2 ba1k sqft1100 LAKE SHADOW CIRCLE #2103, MAITLAND, FL 32751For SaleMLS ID #O6430784, Andreas Kunert, KUNERT REALTY INC. Stellar MLS
- $249,9003 bd2 ba1.2k sqft2648 ROBERT TRENT JONES DRIVE #227, ORLANDO, FL 32835For SaleMLS ID #O6390608, Dominique Delcourt, LAFAYETTE REALTY GROUP LLC. Stellar MLS
- $289,0002 bd2 ba1k sqft7383 UNIVERSAL BLVD #208, ORLANDO, FL 32819For SaleMLS ID #O6350251, Renan Loffreda, WRA BUSINESS & REAL ESTATE. Stellar MLS
- $205,0002 bd2 ba1k sqft5550 E MICHIGAN STREET #2119, ORLANDO, FL 32822For SaleMLS ID #O6369668, Kara Barrett, UNITED REALTY GROUP INC.. Stellar MLS
- $287,0003 bd2 ba1.4k sqft1300 EASTERN PECAN PLACE #208, WINTER GARDEN, FL 34787For SaleMLS ID #O6420493, Paloma Eduar Andrade Froldi, WRA BUSINESS & REAL ESTATE. Stellar MLS
- $279,9002 bd2 ba1.2k sqft143 SOUTHERN PECAN CIRCLE #206, WINTER GARDEN, FL 34787For SaleMLS ID #S5148778, Maria Lloret, HOMESMART. Stellar MLS
- $227,9902 bd2 ba934 sqft3244 CANDLE RIDGE DRIVE #202, ORLANDO, FL 32822For SaleMLS ID #R4910549, Daisy Gonzalez, HOMES UNLIMITED REAL ESTATE CORP. Stellar MLS
- $215,0003 bd2 ba1.2k sqft2615 MAITLAND CROSSING WAY #303, ORLANDO, FL 32810For SaleMLS ID #O6417865, Donna Vogler, FLORIDA ONE REAL ESTATE LLC. Stellar MLS
- $258,0003 bd2 ba1.3k sqft12017 VILLANOVA DRIVE #109, ORLANDO, FL 32837For SaleMLS ID #S5154274, Ying Li, CENTURY 21 CARIOTI. Stellar MLS
- $189,9002 bd2 ba1.1k sqft2632 Robert Trent Jones Dr APT 130, Orlando, FL 32835For Sale By Owner
- $211,9902 bd2 ba1.1k sqft3280 SOHO STREET #201, ORLANDO, FL 32835For SaleMLS ID #O6424155, Maryelle Gama, TALENT REALTY SOLUTIONS. Stellar MLS
- $190,0002 bd2 ba1k sqft5542 METROWEST BOULEVARD #7-104, ORLANDO, FL 32811For SaleMLS ID #O6420759, Kevin Mora, LPT REALTY, LLC. Stellar MLS
- $239,0003 bd2 ba1.2k sqft3446 SOHO STREET #108, ORLANDO, FL 32835For SaleMLS ID #O6321091, Darrell Nunnelley, VINTAGE REALTY GROUP LLC. Stellar MLS
