Welcome home to this beautifully updated 3-bedroom , 2-bath gated top floor condo offering comfort, style, and convenience. This home features luxury vinyl plank flooring throughout, a beautifully remodeled kitchen, and plantation shutters in every room, and the convenience of an in unit washer and dryer. A Yale smart lock provides added security and keyless entry. Relax on your screened balcony with a storage room for bicycles, etc. Enjoy an open and spacious floor plan with plenty of natural light, making it the perfect place to entertain or relax. residents have access to outstanding community amenities, including a sparkling swimming pool, tennis courts, a clubhouse, and a fully equipped fitness center. Open parking provides convenient access for residents and guests. There is a trash bin outside your unit where the trash is collected for you. This move-in ready condo is ideally located near shopping, dining, major highways offering the perfect combination of comfort and convenience. Schedule your showing today and make this beautiful condo your new home!
For sale
$215,000
2615 MAITLAND CROSSING WAY #303, ORLANDO, FL 32810
3beds
1,205sqft
Condominium
Built in 2000
-- sqft lot
$209,300 Zestimate®
$178/sqft
$523/mo HOA
What's special
Beautifully remodeled kitchen
- 28 days |
- 316 |
- 30 |
Zillow last checked:
Listing updated:
Listed by:
Donna Vogler 407-474-6924,
FLORIDA ONE REAL ESTATE LLC 407-599-7070
Source: Stellar MLS,MLS#: O6417865 Originating MLS: Orlando Regional
Originating MLS: Orlando Regional
Facts & features
Interior
Bedrooms & bathrooms
- Bedrooms: 3
- Bathrooms: 2
- Full bathrooms: 2
Primary bedroom
- Features: Built-in Closet
- Level: First
- Area: 176 Square Feet
- Dimensions: 16x11
Bedroom 2
- Features: Built-in Closet
- Level: First
- Area: 143 Square Feet
- Dimensions: 13x11
Bedroom 3
- Features: Built-in Closet
- Level: First
- Area: 110 Square Feet
- Dimensions: 11x10
Balcony porch lanai
- Level: First
- Area: 63 Square Feet
- Dimensions: 9x7
Dining room
- Level: First
- Area: 100 Square Feet
- Dimensions: 10x10
Kitchen
- Level: First
- Area: 100 Square Feet
- Dimensions: 10x10
Living room
- Level: First
- Area: 168 Square Feet
- Dimensions: 14x12
Heating
- Central
Cooling
- Central Air
Appliances
- Included: Dishwasher, Dryer, Range, Refrigerator, Washer
- Laundry: Inside, Laundry Room
Features
- Ceiling Fan(s), Stone Counters, Vaulted Ceiling(s)
- Flooring: Luxury Vinyl, Tile
- Windows: Window Treatments
- Has fireplace: No
Interior area
- Total structure area: 1,205
- Total interior livable area: 1,205 sqft
Property
Parking
- Parking features: Open
- Has uncovered spaces: Yes
Features
- Levels: One
- Stories: 1
- Exterior features: Balcony
Lot
- Size: 0.26 Acres
Details
- Parcel number: 282129062309303
- Zoning: P-D
- Special conditions: None
Construction
Type & style
- Home type: Condo
- Property subtype: Condominium
Materials
- Stucco, Wood Frame
- Foundation: Slab
- Roof: Shingle
Condition
- New construction: No
- Year built: 2000
Utilities & green energy
- Sewer: Public Sewer
- Water: Public
- Utilities for property: Public
Community & HOA
Community
- Features: Clubhouse, Community Mailbox, Fitness Center, Gated Community - No Guard, Pool, Tennis Court(s)
- Security: Security Gate
- Pet fee: $0 monthly
- Subdivision: BELLA TERRA
HOA
- Has HOA: Yes
- Amenities included: Clubhouse, Gated, Pool, Tennis Court(s)
- Services included: Common Area Taxes, Community Pool, Maintenance Structure, Maintenance Grounds, Manager, Pool Maintenance, Trash
- HOA fee: $523 monthly
- HOA name: Richie Rodriguez
- HOA phone: 407-523-0600
Location
- Region: Orlando
Financial & listing details
- Price per square foot: $178/sqft
- Tax assessed value: $204,900
- Annual tax amount: $3,016
- Date on market: 7/27/2026
- Cumulative days on market: 15 days
- Listing terms: Cash,Conventional
- Ownership: Condominium
- Total actual rent: 0
- Road surface type: Paved
Estimated market value
$209,300
$199,000 - $220,000
$1,842/mo
Price history
| Date | Event | Price |
|---|---|---|
| 7/27/2026 | Listed for sale | $215,000+115.2%$178/sqft |
Source:  Stellar MLS #O6417865 Report a problem Stellar MLS #O6417865 Report a problem | ||
| 12/4/2013 | Sold | $99,900+65.9%$83/sqft |
Source: Public Record Report a problem | ||
| 8/29/2013 | Sold | $60,200-39.7%$50/sqft |
Source: Public Record Report a problem | ||
| 7/31/2013 | Listed for sale | $99,900+85.7%$83/sqft |
Source: Exit Realty Central #O5174486 Report a problem | ||
| 8/26/2011 | Listing removed | $53,800$45/sqft |
Source: Legends Realty #O4991445 Report a problem | ||
| 6/18/2011 | Pending sale | $53,800$45/sqft |
Source: RE/MAX Central Realty #O4991445 Report a problem | ||
| 4/13/2011 | Price change | $53,800-13.2%$45/sqft |
Source: RE/MAX Central Realty #O4991445 Report a problem | ||
| 3/29/2011 | Price change | $62,000+15.2%$51/sqft |
Source: RE/MAX CENTRAL REALTY #O4991445 Report a problem | ||
| 3/21/2011 | Price change | $53,800-13.2%$45/sqft |
Source: RE/MAX Central Realty #O4991445 Report a problem | ||
| 3/4/2011 | Price change | $62,000+15.2%$51/sqft |
Source: RE/MAX CENTRAL REALTY #O4991445 Report a problem | ||
| 3/2/2011 | Price change | $53,800+101409.4%$45/sqft |
Source: RE/MAX Central Realty #O4991445 Report a problem | ||
| 2/25/2011 | Price change | $53-99.9% |
Source: RE/MAX Central Realty #O4991445 Report a problem | ||
| 7/24/2010 | Pending sale | $53,800$45/sqft |
Source: RE/MAX Central Realty #O4991445 Report a problem | ||
| 7/9/2010 | Listed for sale | $53,800-74.9%$45/sqft |
Source: RE/MAX Central Realty #O4991445 Report a problem | ||
| 1/17/2006 | Sold | $214,000$178/sqft |
Source: Public Record Report a problem | ||
Public tax history
| Year | Property taxes | Tax assessment |
|---|---|---|
| 2024 | $2,803 +15.8% | $153,438 +10% |
| 2023 | $2,421 +14.1% | $139,489 +10% |
| 2022 | $2,121 +9.4% | $126,808 +10% |
| 2021 | $1,940 +16.1% | $115,280 +10% |
| 2020 | $1,671 -0.2% | $104,800 +2.6% |
| 2019 | $1,674 +6.2% | $102,124 +10% |
| 2018 | $1,576 | $92,840 +10% |
| 2017 | $1,576 +12.5% | $84,400 +9.5% |
| 2016 | $1,401 +7.2% | $77,100 -5.9% |
| 2015 | $1,307 +1.2% | $81,900 +11.9% |
| 2014 | $1,292 +19.3% | $73,200 +7.9% |
| 2013 | $1,083 +15.8% | $67,812 +23.4% |
| 2012 | $935 +13.6% | $54,967 +18.4% |
| 2011 | $824 -8.8% | $46,442 -11.7% |
| 2010 | $903 | $52,590 -14.1% |
| 2009 | -- | $61,200 -60% |
| 2008 | $2,513 -21.3% | $153,000 -21.5% |
| 2007 | $3,194 -7.6% | $194,829 +1.1% |
| 2006 | $3,456 | $192,654 |
Find assessor info on the county website
Monthly payment
Est. payment
Payment breakdown
Explore the cost of this home by adjusting the details. Changes won't be saved.Climate risks
Neighborhood: 32810
Nearby schools
GreatSchools rating
- 5/10Lake Sybelia Elementary SchoolGrades: PK-5Distance: 2.5 mi
- 4/10Lockhart Middle SchoolGrades: 6-8Distance: 1.3 mi
- 6/10Edgewater High SchoolGrades: 9-12Distance: 4.1 mi
Schools provided by the listing agent
- Elementary: Lake Sybelia Elem
- Middle: Lockhart Middle
- High: Edgewater High
Source: Stellar MLS. This data may not be complete. We recommend contacting the local school district to confirm school assignments for this home.
- $259,0003 bd2 ba1.2k sqft2615 Maitland Crossing Way UNIT 104, Orlando, FL 32810For Sale
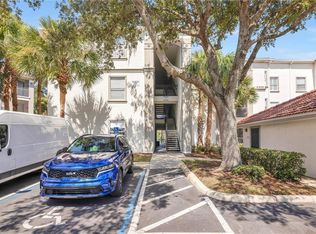
- $225,0004 bd2 ba1.3k sqft2615 Maitland Crossing Way APT 9307, Orlando, FL 32810For Sale

- $--4 bd2 ba1.3k sqft2615 Maitland Crossing Way APT 9208, Orlando, FL 32810Off Market

- $185,600-- bd-- ba-- sqft2615 Maitland Crossing Way APT 9105, Orlando, FL 32810Off Market
- $299,2004 bd2 ba1.3k sqft2615 Maitland Crossing Way APT 9107, Orlando, FL 32810Off Market
- $185,600-- bd-- ba-- sqft2615 Maitland Crossing Way APT 9102, Orlando, FL 32810Off Market
- $252,5004 bd2 ba1.3k sqft2615 Maitland Crossing Way APT 9302, Orlando, FL 32810Off Market
- $205,9004 bd2 ba1.3k sqft2615 Maitland Crossing Way UNIT 201, Orlando, FL 32810Off Market
A local agent can set up tours, give advice and negotiate with sellers.
Similar homes
- $225,0004 bd2 ba1.3k sqft2615 MAITLAND CROSSING WAY #9 307, ORLANDO, FL 32810For Sale
 MLS ID #O6293551, Nene Khan, KELLER WILLIAMS LEGACY REALTY. Stellar MLS
 - $219,9002 bd2 ba1k sqft1475 LAKE SHADOW CIRCLE #6105, MAITLAND, FL 32751For Sale
 MLS ID #O6431908, Andreas Kunert, KUNERT REALTY INC. Stellar MLS
 - $230,0003 bd2 ba1.2k sqft845 GRAND REGENCY POINT #203, ALTAMONTE SPRINGS, FL 32714For Sale
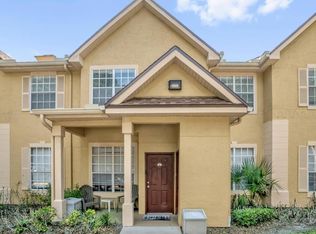 MLS ID #O6403977, Maria Nunez, COMPASS FLORIDA LLC. Stellar MLS
 - $210,0002 bd2 ba1.1k sqft300 E SOUTH STREET #2001, ORLANDO, FL 32801For Sale
 MLS ID #O6430122, Brad Merrell, COLDWELL BANKER REALTY. Stellar MLS
 - $210,0002 bd2 ba1.2k sqft2847 SHADOW VIEW CIRCLE #2847, MAITLAND, FL 32751For SaleMLS ID #O6414837, Brian Piekos, MARKET CONNECT REALTY LLC. Stellar MLS
- $199,9003 bd2 ba1k sqft5440 E MICHIGAN STREET #5440-2, ORLANDO, FL 32812For SaleMLS ID #O6433979, Sandra Moshir, BHHS FLORIDA REALTY. Stellar MLS
- $184,9002 bd2 ba1.1k sqft1440 LAKE SHADOW CIRCLE #8201, MAITLAND, FL 32751For SaleMLS ID #O6416664, Susan Schneider, COLDWELL BANKER REALTY. Stellar MLS
- $214,9002 bd2 ba1.1k sqft202 E SOUTH STREET #2039, ORLANDO, FL 32801For SaleMLS ID #O6395211, Mary Herrod De Boer, SERHANT. Stellar MLS
- $185,0003 bd2 ba1.2k sqft588 BRANTLEY TERRACE WAY #305, ALTAMONTE SPRINGS, FL 32714For SaleMLS ID #O6429256, John Dannel, CFRP REALTY LLC. Stellar MLS
- $190,0002 bd2 ba1.1k sqft1100 LAKE SHADOW CIRCLE #2307, MAITLAND, FL 32751For SaleMLS ID #S5148098, Jodi Lambiase, KELLER WILLIAMS REALTY AT THE LAKES. Stellar MLS
- $210,0002 bd2 ba1.1k sqft5550 E MICHIGAN STREET #2232, ORLANDO, FL 32822For SaleMLS ID #O6430982, Cristina Kaufman, ALL REAL ESTATE & INVESTMENTS. Stellar MLS
- $219,0003 bd2 ba1.6k sqft2 ESCONDIDO CIRCLE #190, ALTAMONTE SPRINGS, FL 32701For SaleMLS ID #V4947173, Felita Medina, EXP REALTY LLC. Stellar MLS
- $200,0002 bd2 ba1.3k sqft15 ESCONDIDO COURT #148, ALTAMONTE SPRINGS, FL 32701For SaleMLS ID #V4950510, Felita Medina, EXP REALTY LLC. Stellar MLS
- $211,9902 bd2 ba1.1k sqft3280 SOHO STREET #201, ORLANDO, FL 32835For SaleMLS ID #O6424155, Maryelle Gama, TALENT REALTY SOLUTIONS. Stellar MLS
- $208,0003 bd2 ba1.2k sqft6663 QUEENS BOROUGH AVENUE #101, ORLANDO, FL 32835For SaleMLS ID #O6407430, Yesenia Barrios, URBAN-O REAL ESTATE SOLUTIONS. Stellar MLS
- $187,0002 bd2 ba1k sqft5247 VINELAND ROAD #202, ORLANDO, FL 32811For SaleMLS ID #O6432018, Olga Ray, A2Z REALTY GROUP. Stellar MLS
- $189,9002 bd2 ba1.3k sqft3717 S LAKE ORLANDO PARKWAY #7, ORLANDO, FL 32808For SaleMLS ID #O6408141, George Bateman, III, RP INVESTMENT REALTY LLC. Stellar MLS
- $200,0002 bd2 ba1k sqft5118 CITY STREET #514, ORLANDO, FL 32839For SaleMLS ID #O6422985, Jenny Wemert, WEMERT GROUP REALTY LLC. Stellar MLS
- $210,0003 bd2 ba1.2k sqft3930 SOUTHPOINTE DRIVE #213, ORLANDO, FL 32822For SaleMLS ID #O6429371, Nicole Hoffmann, SAMMY D SMITH PLLC. Stellar MLS
- $245,0003 bd2 ba1.4k sqft6265 CONTESSA DRIVE #210, ORLANDO, FL 32829For SaleMLS ID #O6430896, Elena Cruz, ELENA CRUZ HOMES, LLC. Stellar MLS
