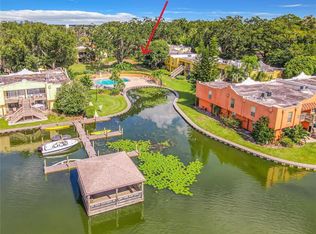
Welcome to the beautiful, gated community of Siesta Lago! This inviting one story villa style condo offers comfortable living with a thoughtfully designed layout featuring 3 bedrooms, two full bathrooms, and a fully equipped kitchen. Neutral colors throughout create a warm, versatile backdrop, complemented by luxury laminate flooring in the main living areas, carpet in the bedrooms, and tile in the bathrooms. Enjoy resort-style amenities right at your doorstep, including a clubhouse, fitness center, swimming pool, tennis courts, playground, and a dog park. With the convenience of low maintenance condo living and a desirable location close to shopping, dining, entertainment, major roads and Orlando International Airport, this home offers both comfort and convenience. Come and add your personal touches to make this home your own!
For sale
$199,900
5440 E MICHIGAN STREET #5440-2, ORLANDO, FL 32812
3beds
1,099sqft
Condominium
Built in 1990
-- sqft lot
$-- Zestimate®
$182/sqft
$435/mo HOA
What's special
Swimming poolTennis courtsNeutral colors throughoutCarpet in the bedroomsFitness centerDog parkFully equipped kitchen
- 15 days
- 541
- 44
Likely to sell faster than
Zillow last checked:
Listing updated:
Listed by:
Sandra Moshir 407-765-5272,
BHHS FLORIDA REALTY 407-406-5300
Source: Stellar MLS,MLS#: O6433979 Originating MLS: Orlando Regional
Originating MLS: Orlando Regional
Facts & features
Interior
Bedrooms & bathrooms
- Bedrooms: 3
- Bathrooms: 2
- Full bathrooms: 2
Primary bedroom
- Features: Ceiling Fan(s), En Suite Bathroom, No Closet
- Level: First
- Area: 143 Square Feet
- Dimensions: 11x13
Bedroom 2
- Features: Ceiling Fan(s), Built-in Closet
- Level: First
- Area: 100 Square Feet
- Dimensions: 10x10
Bedroom 3
- Features: Ceiling Fan(s), Built-in Closet
- Level: First
- Area: 110 Square Feet
- Dimensions: 10x11
Primary bathroom
- Features: Exhaust Fan, Granite Counters, Shower No Tub, Single Vanity, Walk-In Closet(s)
- Level: First
- Area: 25 Square Feet
- Dimensions: 5x5
Bathroom 2
- Features: Exhaust Fan, Built-in Closet
- Level: First
- Area: 25 Square Feet
- Dimensions: 5x5
Kitchen
- Features: Pantry
- Level: First
- Area: 77 Square Feet
- Dimensions: 7x11
Living room
- Features: Ceiling Fan(s)
- Level: First
- Area: 280 Square Feet
- Dimensions: 14x20
Utility room
- Level: First
- Area: 25 Square Feet
- Dimensions: 5x5
Heating
- Central, Electric
Cooling
- Central Air
Appliances
- Included: Dishwasher, Electric Water Heater, Microwave, Range, Refrigerator
- Laundry: Electric Dryer Hookup, Inside, Washer Hookup
Features
- Ceiling Fan(s), Living Room/Dining Room Combo, Thermostat
- Flooring: Carpet, Ceramic Tile, Laminate
- Has fireplace: No
Interior area
- Total structure area: 1,099
- Total interior livable area: 1,099 sqft
Video & virtual tour
Property
Parking
- Parking features: Assigned
Features
- Levels: One
- Stories: 1
- Patio & porch: Patio
- Exterior features: Lighting
Lot
- Size: 8,043 Square Feet
- Residential vegetation: Mature Landscaping, Trees/Landscaped
Details
- Parcel number: 042330803454402
- Zoning: R-3A/AN
- Special conditions: None
Construction
Type & style
- Home type: Condo
- Property subtype: Condominium
Materials
- Block, Stucco
- Foundation: Slab
- Roof: Shingle
Condition
- New construction: No
- Year built: 1990
Utilities & green energy
- Sewer: Public Sewer
- Water: Public
- Utilities for property: BB/HS Internet Available, Cable Available, Electricity Connected, Public, Street Lights, Water Connected
Community & HOA
Community
- Features: Clubhouse, Community Mailbox, Dog Park, Fitness Center, Gated Community - No Guard, Irrigation-Reclaimed Water, Playground, Pool, Tennis Court(s)
- Security: Gated Community, Smoke Detector(s)
- Pet fee: $0 monthly
- Subdivision: SIESTA LAGO CONDO
HOA
- Has HOA: Yes
- Amenities included: Clubhouse, Fitness Center, Gated, Maintenance, Playground, Pool, Tennis Court(s)
- Services included: Community Pool, Maintenance Structure, Maintenance Grounds, Pest Control, Pool Maintenance, Private Road, Trash, Water
- HOA fee: $435 monthly
- HOA name: Stuart McMillan
- HOA phone: 407-317-5252
Location
- Region: Orlando
Financial & listing details
- Price per square foot: $182/sqft
- Tax assessed value: $181,300
- Annual tax amount: $1,489
- Date on market: 8/23/2026
- Cumulative days on market: 28 days
- Listing terms: Cash,Conventional
- Ownership: Condominium
- Total actual rent: 0
- Electric utility on property: Yes
- Road surface type: Asphalt
Estimated market value
Not available
Estimated sales range
Not available
Not available
Price history
| Date | Event | Price |
|---|---|---|
| 9/29/2026 | Listed for sale | $199,900$182/sqft |
Source:  Stellar MLS #O6433979 Report a problem Stellar MLS #O6433979 Report a problem | ||
| 9/12/2026 | Listing removed | $199,900$182/sqft |
Source: Stellar MLS #O6433979 Report a problem | ||
| 8/23/2026 | Listed for sale | $199,900+83.4%$182/sqft |
Source: Stellar MLS #O6433979 Report a problem | ||
| 3/31/2017 | Sold | $109,000-0.9%$99/sqft |
Source: Public Record Report a problem | ||
| 8/8/2015 | Listing removed | $110,000$100/sqft |
Source: Coldwell Banker Residential Real Estate - Winter Park #O5363251 Report a problem | ||
| 4/29/2015 | Listed for sale | $110,000-46.3%$100/sqft |
Source: COLDWELL BANKER RESIDENTIAL RE #O5363251 Report a problem | ||
| 12/21/2006 | Sold | $204,900$186/sqft |
Source: Public Record Report a problem | ||
Public tax history
| Year | Property taxes | Tax assessment |
|---|---|---|
| 2024 | $1,420 +6.3% | $115,235 +3% |
| 2023 | $1,335 +4.2% | $111,879 +3% |
| 2022 | $1,281 +2.7% | $108,620 +3% |
| 2021 | $1,247 +1.4% | $105,456 +1.4% |
| 2020 | $1,230 -37.9% | $104,000 +1.8% |
| 2019 | $1,980 +2.2% | $102,200 +3.3% |
| 2018 | $1,938 | $98,900 +33.5% |
| 2017 | $1,938 +216.2% | $74,100 |
| 2016 | $613 -0.4% | $74,100 +4.8% |
| 2015 | $616 -2.5% | $70,700 |
| 2014 | $631 +6% | $70,700 +5% |
| 2013 | $596 +0.7% | $67,348 -1.8% |
| 2012 | $591 +2.1% | $68,569 +3% |
| 2011 | $580 +4.2% | $66,598 +23.9% |
| 2010 | $556 | $53,760 -47.6% |
| 2009 | -- | $102,672 -38% |
| 2008 | $2,320 -5.1% | $165,600 +1.3% |
| 2007 | $2,445 | $163,500 |
Find assessor info on the county website
Monthly payment
Est. payment
Payment breakdown
Explore the cost of this home by adjusting the details. Changes won't be saved.Climate risks
Neighborhood: Bryn Mawr
Nearby schools
Schools provided by the listing agent
- Elementary: Lake George Elem
- Middle: Conway Middle
- High: Boone High
Source: Stellar MLS. This data may not be complete. We recommend contacting the local school district to confirm school assignments for this home.
- $214,1003 bd2 ba1k sqft5440 E Michigan St APT 5, Orlando, FL 32812Off Market

- $191,8003 bd2 ba1k sqft5440 E Michigan St APT 3, Orlando, FL 32812Off Market

- $199,4003 bd2 ba1.1k sqft5440 E Michigan St APT 1, Orlando, FL 32812Off Market
- $198,1003 bd2 ba1k sqft5440 E Michigan St UNIT 5440-4, Orlando, FL 32812Off Market

Similar homes
- $199,9003 bd2 ba1k sqft5440 E Michigan St #5440-2, Orlando, FL 32812For Sale
 BHHS broker feed
 - $169,0001 bd1 ba851 sqft5464 E MICHIGAN STREET #5464-8, ORLANDO, FL 32812For Sale

 MLS ID #O6409337, Stan Madray, MARTIN SCOTT REALTY LLC. Stellar MLS
 - $179,9002 bd2 ba1.1k sqft784 E MICHIGAN STREET #25, ORLANDO, FL 32806For Sale
 MLS ID #O6448074, Kristy McKay, KELLER WILLIAMS REALTY AT THE PARKS. Stellar MLS
 - $154,9001 bd1 ba851 sqft5468 E MICHIGAN STREET #5468-4, ORLANDO, FL 32812For Sale
 MLS ID #O6422228, April Addison, EXP REALTY LLC. Stellar MLS
 - $191,3003 bd2 ba1.3k sqft2328 MIDTOWN TERRACE #1024, ORLANDO, FL 32839For SaleMLS ID #O6407750, Robert Christiano, COLDWELL BANKER REALTY. Stellar MLS
- $160,0002 bd2 ba828 sqft3284 S SEMORAN BOULEVARD #11, ORLANDO, FL 32822For SaleMLS ID #O6441366, Oliver Overton-Morgan, MORGAN PROPERTY SOLUTIONS INC. Stellar MLS
- $159,0002 bd2 ba1k sqft6034 VILLAGE CIRCLE #GE, ORLANDO, FL 32822For SaleMLS ID #O6338719, Ozan Cifci, PREMIUM PROPERTIES R.E. SERVICE. Stellar MLS
- $189,0002 bd2 ba874 sqft2234 STONINGTON AVENUE #2234, ORLANDO, FL 32817For SaleMLS ID #O6421962, Kathy Pasha, MLSB THE BUREAU POWERED BY CAROM REALTY. Stellar MLS
- $170,0002 bd2 ba1k sqft5144 CONROY ROAD #35, ORLANDO, FL 32811For SaleMLS ID #O6447485, Kimone Campbell, LPT REALTY, LLC. Stellar MLS
- $245,0002 bd2 ba1k sqft2778 CURRY FORD ROAD #11-C, ORLANDO, FL 32806For SaleMLS ID #O6445056, Caroline Coto, FLORIDA BREEZE REALTY. Stellar MLS
- $189,5002 bd2 ba994 sqft732 E MICHIGAN STREET #112, ORLANDO, FL 32806For SaleMLS ID #O6446924, Alynne Hansen, CORDRAY MOORE LLC. Stellar MLS
- $224,9002 bd2 ba1k sqft1225 CARRIAGE LANE #1, ORLANDO, FL 32807For SaleMLS ID #O6447144, Alexa Monasterio Flores, KELLER WILLIAMS ADVANTAGE 2 REALTY. Stellar MLS
- $199,0002 bd2 ba1k sqft2550 N ALAFAYA TRAIL #12205, ORLANDO, FL 32826For SaleMLS ID #O6429133, Kimone Campbell, LPT REALTY, LLC. Stellar MLS
- $199,0002 bd3 ba1.5k sqft7488 WHISPERWOOD DRIVE #28, WINTER PARK, FL 32792For SaleMLS ID #O6419151, Miranda Azer, PARKVIEW REAL ESTATE. Stellar MLS
- $155,0002 bd1 ba1.2k sqft4117 S SEMORAN BOULEVARD #14, ORLANDO, FL 32822For SaleMLS ID #O6358577, Ozan Cifci, PREMIUM PROPERTIES R.E. SERVICE. Stellar MLS
- $205,0002 bd2 ba1k sqft7109 YACHT BASIN AVENUE #418, ORLANDO, FL 32835For SaleMLS ID #S5152302, Kevin Gendreau, REAL BROKER, LLC. Stellar MLS
- $189,0002 bd2 ba988 sqft5140 CONROY ROAD #27, ORLANDO, FL 32811For SaleMLS ID #O6388182, Steven Koleno, BEYCOME OF FLORIDA LLC. Stellar MLS
- $179,4002 bd2 ba992 sqft4375 SHADOW CREST PLACE #34-1, ORLANDO, FL 32811For SaleMLS ID #TB8541198, Shannon Legrand-Range, KELLER WILLIAMS SOUTH TAMPA. Stellar MLS
- $142,9002 bd2 ba1.2k sqft4111 S SEMORAN BOULEVARD #3, ORLANDO, FL 32822For SaleMLS ID #O6413183, George Bateman, III, RP INVESTMENT REALTY LLC. Stellar MLS
- $210,0002 bd3 ba1.5k sqft4828 PEBBLE BEACH DRIVE #A1108, ORLANDO, FL 32811For SaleMLS ID #O6433898, ARod Rodriguez-Aponte, MARK SPAIN REAL ESTATE. Stellar MLS
