Welcome to Crestview Condominiums in the heart of Orlando, where convenience and modern upgrades come together! This beautifully renovated first-floor, 2-bedroom, 2-bathroom condo is truly move in ready. Completely remodeled from top to bottom, this home features luxury vinyl plank flooring throughout and a stunning, fully redesigned kitchen that was taken down to the studs and rebuilt with new cabinetry, quartz countertops, and brand-new appliances. Fresh interior paint and stylish updates continue into both bathrooms, which showcase new vanities, countertops, and fixtures. This ground-floor unit also includes a covered one-car carport for added convenience. The HOA covers water and exterior grounds maintenance, and residents enjoy access to the community pool. Crestview's prime location places you just a 3-minute walk from Bill Frederick Park and less than 15 minutes from Universal Orlando Resort, Icon Park, and the renowned dining and entertainment of Dr. Phillips. Commuting is effortless with quick access to Orlando's major roadways, including I-4, the Florida Turnpike, and SR-408. Whether you're looking for a primary residence, second home, or investment opportunity, this meticulously updated condo offers exceptional value in one of Orlando's most convenient locations. Schedule your private showing today!
For sale
Price cut: $10K (8/26)
$205,000
7109 YACHT BASIN AVENUE #418, ORLANDO, FL 32835
2beds
1,050sqft
Condominium
Built in 1997
-- sqft lot
$198,500 Zestimate®
$195/sqft
$447/mo HOA
What's special
Fresh interior paintQuartz countertopsCovered one-car carportStunning fully redesigned kitchenBrand-new appliancesNew cabinetry
- 79 days
- 229
- 7
Zillow last checked:
Listing updated:
Listed by:
Kevin Gendreau 321-277-1798,
REAL BROKER, LLC 855-450-0442
Source: Stellar MLS,MLS#: S5152302 Originating MLS: Orlando Regional
Originating MLS: Orlando Regional
Facts & features
Interior
Bedrooms & bathrooms
- Bedrooms: 2
- Bathrooms: 2
- Full bathrooms: 2
Primary bedroom
- Features: Walk-In Closet(s)
- Level: First
- Area: 156 Square Feet
- Dimensions: 13x12
Bedroom 2
- Features: Walk-In Closet(s)
- Level: First
- Area: 110 Square Feet
- Dimensions: 11x10
Kitchen
- Level: First
- Area: 90 Square Feet
- Dimensions: 10x9
Living room
- Level: First
- Area: 208 Square Feet
- Dimensions: 16x13
Heating
- Central
Cooling
- Central Air
Appliances
- Included: Dishwasher, Disposal, Dryer, Microwave, Range, Washer
- Laundry: Inside, Laundry Closet
Features
- Ceiling Fan(s)
- Flooring: Luxury Vinyl
- Has fireplace: No
Interior area
- Total structure area: 1,050
- Total interior livable area: 1,050 sqft
Video & virtual tour
Property
Parking
- Total spaces: 1
- Parking features: Covered
- Carport spaces: 1
Features
- Levels: One
- Stories: 1
- Patio & porch: Rear Porch, Screened
- Exterior features: Sidewalk
Lot
- Size: 0.38 Acres
- Residential vegetation: Mature Landscaping
Details
- Parcel number: 022328182604418
- Zoning: R-3B
- Special conditions: None
Construction
Type & style
- Home type: Condo
- Property subtype: Condominium
Materials
- Block, Stucco
- Foundation: Slab
- Roof: Shingle
Condition
- New construction: No
- Year built: 1997
Utilities & green energy
- Sewer: Public Sewer
- Water: Public
- Utilities for property: Cable Available, Electricity Connected, Sewer Connected, Street Lights, Underground Utilities, Water Available
Community & HOA
Community
- Features: Gated Community - No Guard, Pool
- Pet fee: $0 monthly
- Subdivision: CRESTVIEW CONDO PH 01
HOA
- Has HOA: Yes
- Amenities included: Gated, Pool
- Services included: Common Area Taxes, Community Pool, Maintenance Grounds, Water
- HOA fee: $447 monthly
- HOA name: Towers Property Management
- HOA phone: 407-730-9872
Location
- Region: Orlando
Financial & listing details
- Price per square foot: $195/sqft
- Tax assessed value: $173,300
- Annual tax amount: $2,300
- Date on market: 6/22/2026
- Cumulative days on market: 80 days
- Listing terms: Cash,Conventional
- Ownership: Fee Simple
- Total actual rent: 0
- Electric utility on property: Yes
- Road surface type: Asphalt, Paved
Estimated market value
$198,500
$189,000 - $208,000
$1,714/mo
Price history
| Date | Event | Price |
|---|---|---|
| 8/26/2026 | Price change | $205,000-4.7%$195/sqft |
Source:  Stellar MLS #S5152302 Report a problem Stellar MLS #S5152302 Report a problem | ||
| 7/2/2026 | Price change | $215,000-4.4%$205/sqft |
Source: Stellar MLS #S5152302 Report a problem | ||
| 6/22/2026 | Listed for sale | $224,900+137.7%$214/sqft |
Source: Stellar MLS #S5152302 Report a problem | ||
| 10/30/2019 | Listing removed | $1,250$1/sqft |
Source: Specialized Property Management Orlando Report a problem | ||
| 10/16/2019 | Price change | $1,250-3.8%$1/sqft |
Source: Specialized Property Management Orlando Report a problem | ||
| 9/25/2019 | Price change | $1,299-3.8%$1/sqft |
Source: Specialized Property Management Orlando Report a problem | ||
| 8/28/2019 | Listed for rent | $1,350$1/sqft |
Source: Specialized Property Management Orlando Report a problem | ||
| 7/5/2013 | Sold | $94,600+8.1%$90/sqft |
Source: Public Record Report a problem | ||
| 4/10/2013 | Sold | $87,500-2.7%$83/sqft |
Source: Public Record Report a problem | ||
| 12/21/2012 | Listed for sale | $89,900+75.6%$86/sqft |
Source: RE/MAX 200 Realty #O5131981 Report a problem | ||
| 6/14/2010 | Sold | $51,200-70.6%$49/sqft |
Source: Public Record Report a problem | ||
| 5/9/2005 | Sold | $174,000$166/sqft |
Source: Public Record Report a problem | ||
Public tax history
| Year | Property taxes | Tax assessment |
|---|---|---|
| 2024 | $2,960 +13.6% | $152,460 +10% |
| 2023 | $2,607 +11.9% | $138,600 +10% |
| 2022 | $2,330 +7.2% | $126,000 +9.1% |
| 2021 | $2,174 +4.9% | $115,500 +6.4% |
| 2020 | $2,072 +8.9% | $108,570 +10% |
| 2019 | $1,903 +138.2% | $98,700 +23.2% |
| 2018 | $799 | $80,102 -7% |
| 2017 | $799 +2.8% | $86,100 +7.9% |
| 2016 | $777 +1.7% | $79,800 |
| 2015 | $764 -1.4% | $79,800 +5.4% |
| 2014 | $775 -37.7% | $75,700 +13.1% |
| 2013 | $1,244 +13.5% | $66,961 +20.9% |
| 2012 | $1,096 +10.6% | $55,366 +13.6% |
| 2011 | $991 -0.9% | $48,759 -3.3% |
| 2010 | $999 | $50,400 -46.7% |
| 2009 | -- | $94,575 -35% |
| 2008 | $2,696 -5.5% | $145,500 -9.6% |
| 2007 | $2,854 -1.9% | $161,000 +7.3% |
| 2006 | $2,909 +26.4% | $150,000 +30.7% |
| 2005 | $2,302 +15.8% | $114,776 +14.4% |
| 2004 | $1,988 -1.4% | $100,300 |
| 2003 | $2,017 +4.6% | $100,300 +4.6% |
| 2002 | $1,928 | $95,850 |
Find assessor info on the county website
Monthly payment
Est. payment
Payment breakdown
Explore the cost of this home by adjusting the details. Changes won't be saved.Climate risks
Neighborhood: Metro West
Nearby schools
Schools provided by the listing agent
- Elementary: Bay Lake Elementary
- Middle: Arbor Ridge Middle
- High: Dr. Phillips High
Source: Stellar MLS. This data may not be complete. We recommend contacting the local school district to confirm school assignments for this home.
- $195,4003 bd2 ba1.2k sqft7109 Yacht Basin Ave UNIT 412, Orlando, FL 32835Off Market
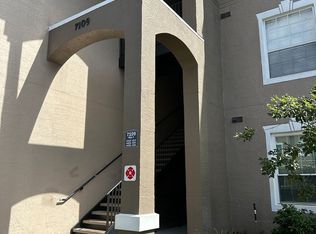
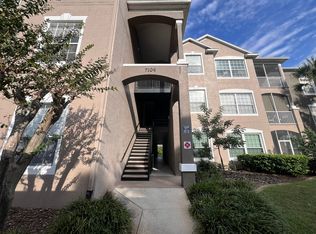
- $225,0003 bd2 ba1.4k sqft7109 Yacht Basin Ave UNIT 413, Orlando, FL 32835Off Market

- $220,5003 bd2 ba1.2k sqft7109 Yacht Basin Ave APT 420, Orlando, FL 32835Off Market
- $200,0003 bd2 ba1.2k sqft7109 Yacht Basin Ave UNIT 430, Orlando, FL 32835Sold
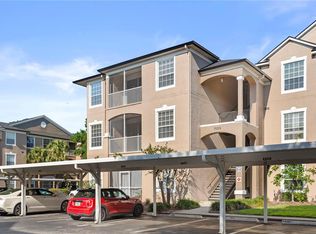
Similar homes
- $215,0002 bd2 ba1k sqft2674 ROBERT TRENT JONES DRIVE #337, ORLANDO, FL 32835For Sale

 MLS ID #O6433551, Camila Riva, RIVA REALTY GROUP LLC. Stellar MLS
 - $200,0003 bd2 ba1.4k sqft6214 STEVENSON DRIVE #305, ORLANDO, FL 32835For Sale
 MLS ID #O6428102, Zulmy Serrano, AGENT TRUST REALTY CORPORATION. Stellar MLS
 - $185,0002 bd1 ba933 sqft2528 ROBERT TRENT JONES DRIVE #1625, ORLANDO, FL 32835For Sale
 MLS ID #O6386331, Marino Sanchez, MAXI ESTATE REALTY INC. Stellar MLS
 - $195,0002 bd2 ba1.1k sqft2598 ROBERT TRENT JONES DRIVE #1027, ORLANDO, FL 32835For Sale
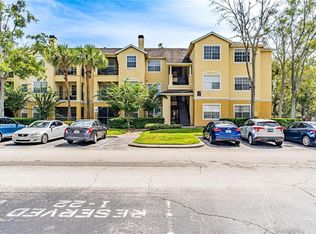 MLS ID #O6382382, Timea Horvath, CHARLES RUTENBERG REALTY ORLANDO. Stellar MLS
 - $198,0003 bd2 ba1.2k sqft3315 PARKCHESTER SQUARE BOULEVARD #301, ORLANDO, FL 32835For SaleMLS ID #O6328650, Adrian Diaz Sieckel, MIAMI REAL ESTATE BROKER. Stellar MLS
- $220,0003 bd2 ba1.2k sqft6685 QUEENS BOROUGH AVENUE #101, ORLANDO, FL 32835For SaleMLS ID #O6328292, Adrian Diaz Sieckel, MIAMI REAL ESTATE BROKER. Stellar MLS
- $239,0003 bd2 ba1.2k sqft3446 SOHO STREET #108, ORLANDO, FL 32835For SaleMLS ID #O6321091, Darrell Nunnelley, VINTAGE REALTY GROUP LLC. Stellar MLS
- $160,0002 bd2 ba829 sqft1027 S HIAWASSEE ROAD #2311, ORLANDO, FL 32835For SaleMLS ID #O6408916, Inga Bateman, FATHOM REALTY FL LLC. Stellar MLS
- $169,0002 bd2 ba829 sqft1027 S HIAWASSEE ROAD #2313, ORLANDO, FL 32835For SaleMLS ID #O6144700, Andre Leirias, LLC, GOLDEN DOOR REALTY. Stellar MLS
- $199,0002 bd2 ba1k sqft2015 ERVING CIRCLE #307, OCOEE, FL 34761For SaleMLS ID #O6326029, Maqueli Gewehr, WRA BUSINESS & REAL ESTATE. Stellar MLS
- $195,0002 bd2 ba979 sqft2314 MIDTOWN TERRACE #1125, ORLANDO, FL 32839For SaleMLS ID #O6376004, Noor Masri, PA, LA ROSA REALTY PREMIER LLC. Stellar MLS
- $194,0003 bd2 ba1.3k sqft2328 MIDTOWN TERRACE #1024, ORLANDO, FL 32839For SaleMLS ID #O6407750, Robert Christiano, COLDWELL BANKER REALTY. Stellar MLS
- $154,9002 bd2 ba1.2k sqft3325 S KIRKMAN ROAD #423, ORLANDO, FL 32811For SaleMLS ID #O6404662, Christine DiRienzo, REAL ESTATE FIRM OF ORLANDO. Stellar MLS
- $205,0003 bd2 ba1.2k sqft13536 TURTLE MARSH LOOP #532, ORLANDO, FL 32837For SaleMLS ID #S5147588, Chris Blevins, LTD REALTY INC. Stellar MLS
- $160,0002 bd2 ba1.1k sqft304 E SOUTH STREET #6028, ORLANDO, FL 32801For SaleMLS ID #S5154886, Yulesby Cabello, AXEN REALTY, LLC. Stellar MLS
- $166,9002 bd2 ba980 sqft5613 BLUE SHADOWS COURT #60-2, ORLANDO, FL 32811For SaleMLS ID #O6416784, Tae Harper, ALFANO PROPERTY MANAGEMENT. Stellar MLS
- $235,0002 bd2 ba1k sqft5457 LAKE MARGARET DRIVE #19-1, ORLANDO, FL 32812For SaleMLS ID #S5154908, Celines Pomales, LA ROSA REALTY LLC. Stellar MLS
- $234,9002 bd2 ba1.1k sqft13028 PLANTATION PARK CIRCLE #1226, ORLANDO, FL 32821For SaleMLS ID #S5152218, Vicente Virgilio, ALTIS REALTY. Stellar MLS
- $220,0002 bd2 ba1.2k sqft13838 FAIRWAY ISLAND DRIVE #1418, ORLANDO, FL 32837For SaleMLS ID #S5148602, Daynell Cardenas, LA ROSA REALTY ORLANDO LLC. Stellar MLS
- $219,9002 bd2 ba1k sqft1475 LAKE SHADOW CIRCLE #6105, MAITLAND, FL 32751For SaleMLS ID #O6431908, Andreas Kunert, KUNERT REALTY INC. Stellar MLS
