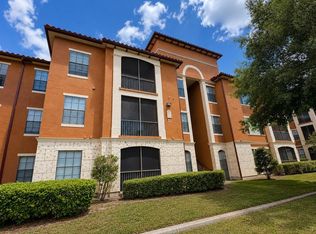
Welcome to this beautiful 2-bedroom, 2-bathroom condo located in the gated community of Madison at Metrowest! Offering an exceptional open floor plan designed for seamless living and entertaining! Freshly fully painted, renovated bathrooms, the bright living space extends out to a private balcony overlooking a serene garden view, featuring an additional outdoor storage closet for your convenience. The kitchen comes fully equipped with sleek stainless steel appliances, but the true standout feature—included in the price at no extra cost—is the rare private detached garage, providing incredible value, security, and covered parking. Nestled within a secure gated community featuring a resort-style pool, this home boasts an unbeatable location: steps from Valencia College, 10 minutes from Universal Studios, and quick access to the SR 408 for a hassle-free commute to Downtown Orlando in under 20 minutes, minutes away from Walmart, main groceries, restaurants. Whether to live in or invest, call us now for a private tour.
For sale
$215,000
2674 ROBERT TRENT JONES DRIVE #337, ORLANDO, FL 32835
2beds
1,014sqft
Condominium
Built in 1995
-- sqft lot
$205,400 Zestimate®
$212/sqft
$415/mo HOA
What's special
Renovated bathroomsFreshly fully paintedBright living spaceAdditional outdoor storage closet
- 17 days
- 97
- 3
Likely to sell faster than
Zillow last checked:
Listing updated:
Listed by:
Camila Riva 407-765-3656,
RIVA REALTY GROUP LLC 407-845-1003,
Arlete Ritt 407-592-9500,
RIVA REALTY GROUP LLC
Source: Stellar MLS,MLS#: O6433551 Originating MLS: Orlando Regional
Originating MLS: Orlando Regional
Facts & features
Interior
Bedrooms & bathrooms
- Bedrooms: 2
- Bathrooms: 2
- Full bathrooms: 2
Primary bedroom
- Features: Walk-In Closet(s)
- Level: First
Bedroom 2
- Features: Walk-In Closet(s)
- Level: First
Kitchen
- Level: First
Living room
- Level: First
Heating
- Central
Cooling
- Central Air
Appliances
- Included: Dishwasher, Electric Water Heater, Microwave, Range, Refrigerator, Washer
- Laundry: Electric Dryer Hookup, Laundry Closet, Washer Hookup
Features
- Ceiling Fan(s), Living Room/Dining Room Combo, Open Floorplan
- Flooring: Ceramic Tile
- Has fireplace: No
Interior area
- Total structure area: 1,014
- Total interior livable area: 1,014 sqft
Video & virtual tour
Property
Parking
- Total spaces: 1
- Parking features: Garage
- Garage spaces: 1
Features
- Levels: One
- Stories: 1
- Exterior features: Balcony, Storage
- Has view: Yes
- View description: Garden
Lot
- Size: 9,140 Square Feet
Details
- Parcel number: 012328523700337
- Zoning: AC-2
- Special conditions: None
Construction
Type & style
- Home type: Condo
- Property subtype: Condominium
Materials
- Block, Stucco
- Foundation: Block, Slab
- Roof: Shingle
Condition
- New construction: No
- Year built: 1995
Utilities & green energy
- Sewer: Public Sewer
- Water: Public
- Utilities for property: BB/HS Internet Available, Cable Available, Electricity Available, Electricity Connected, Public, Sewer Available, Sewer Connected, Water Available, Water Connected
Community & HOA
Community
- Features: Clubhouse, Pool, Sidewalks
- Pet fee: $0 monthly
- Subdivision: MADISON/METROWEST
HOA
- Has HOA: Yes
- Services included: Reserve Fund, Insurance, Maintenance Structure, Maintenance Grounds, Recreational Facilities
- HOA fee: $415 monthly
- HOA name: tbd
Location
- Region: Orlando
Financial & listing details
- Price per square foot: $212/sqft
- Tax assessed value: $147,000
- Annual tax amount: $2,853
- Date on market: 8/14/2026
- Cumulative days on market: 17 days
- Listing terms: Cash,Conventional,Other
- Ownership: Condominium
- Total actual rent: 0
- Electric utility on property: Yes
- Road surface type: Asphalt, Paved
Estimated market value
$205,400
$195,000 - $216,000
$1,690/mo
Price history
| Date | Event | Price |
|---|---|---|
| 8/14/2026 | Listed for sale | $215,000+8%$212/sqft |
Source:  Stellar MLS #O6433551 Report a problem Stellar MLS #O6433551 Report a problem | ||
| 6/12/2026 | Listed for rent | $1,780+1.7%$2/sqft |
Source: Stellar MLS #O6414192 Report a problem | ||
| 7/3/2025 | Listing removed | $1,750$2/sqft |
Source: Stellar MLS #O6299614 Report a problem | ||
| 5/6/2025 | Price change | $1,750-7.9%$2/sqft |
Source: Stellar MLS #O6299614 Report a problem | ||
| 4/17/2025 | Listed for rent | $1,900$2/sqft |
Source: Stellar MLS #O6299614 Report a problem | ||
| 4/25/2022 | Sold | $199,000+4.9%$196/sqft |
Source: Public Record Report a problem | ||
| 3/25/2022 | Pending sale | $189,777$187/sqft |
Source: Stellar MLS #O6011564 Report a problem | ||
| 3/23/2022 | Listed for sale | $189,777+279.6%$187/sqft |
Source: Stellar MLS #O6011564 Report a problem | ||
| 8/14/2009 | Sold | $50,000$49/sqft |
Source: Public Record Report a problem | ||
| 5/29/2009 | Sold | $50,000-75.7%$49/sqft |
Source: Stellar MLS #O4901081 Report a problem | ||
| 4/13/2006 | Sold | $205,900$203/sqft |
Source: Public Record Report a problem | ||
Public tax history
| Year | Property taxes | Tax assessment |
|---|---|---|
| 2024 | $2,716 +0.7% | $147,000 |
| 2023 | $2,697 +20.2% | $147,000 +20.8% |
| 2022 | $2,244 +7.2% | $121,700 +9.1% |
| 2021 | $2,092 +5.5% | $111,500 +7.3% |
| 2020 | $1,984 +6.4% | $103,951 +10% |
| 2019 | $1,865 +10.5% | $94,501 +10% |
| 2018 | $1,688 | $85,910 +10% |
| 2017 | $1,688 +9.8% | $78,100 +2.6% |
| 2016 | $1,537 +0.7% | $76,100 +7.2% |
| 2015 | $1,527 +197.9% | $71,000 +10.2% |
| 2014 | $512 +8.3% | $64,400 +2.9% |
| 2013 | $473 +2.7% | $62,582 +15.2% |
| 2012 | $461 +5.7% | $54,320 +19.1% |
| 2011 | $436 -11.3% | $45,619 -7% |
| 2010 | $491 | $49,060 -50.7% |
| 2009 | -- | $99,540 -58% |
| 2008 | $4,356 +40.1% | $237,000 +17.9% |
| 2007 | $3,109 -8.9% | $201,000 +13.8% |
| 2006 | $3,411 | $176,598 |
Find assessor info on the county website
Monthly payment
Est. payment
Payment breakdown
Explore the cost of this home by adjusting the details. Changes won't be saved.Climate risks
Neighborhood: Metro West
Nearby schools
Schools provided by the listing agent
- Elementary: Westpointe Elementary
- Middle: Chain of Lakes Middle
- High: Olympia High
Source: Stellar MLS. This data may not be complete. We recommend contacting the local school district to confirm school assignments for this home.
- $173,0001 bd1 ba674 sqft2674 Robert Trent Jones Dr APT 322, Orlando, FL 32835Sold

- $135,3001 bd1 ba674 sqft2674 Robert Trent Jones Dr APT 333, Orlando, FL 32835Off Market

- $156,9001 bd1 ba674 sqft2674 Robert Trent Jones Dr APT 310, Orlando, FL 32835Off Market
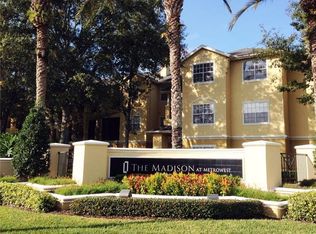
- $174,0002 bd2 ba1k sqft2674 Robert Trent Jones Dr APT 311, Orlando, FL 32835Off Market
Similar homes
- $195,0002 bd2 ba1.1k sqft2598 ROBERT TRENT JONES DRIVE #1027, ORLANDO, FL 32835For Sale
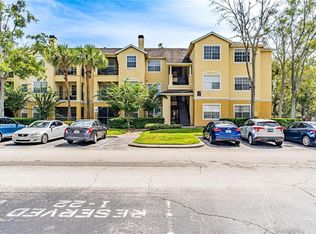
 MLS ID #O6382382, Timea Horvath, CHARLES RUTENBERG REALTY ORLANDO. Stellar MLS
 - $205,0002 bd2 ba1k sqft7109 YACHT BASIN AVENUE #418, ORLANDO, FL 32835For Sale
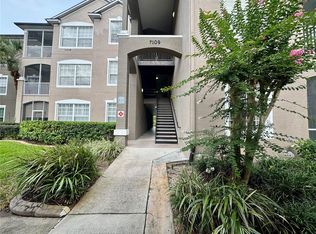 MLS ID #S5152302, Kevin Gendreau, REAL BROKER, LLC. Stellar MLS
 - $198,0003 bd2 ba1.2k sqft3315 PARKCHESTER SQUARE BOULEVARD #301, ORLANDO, FL 32835For Sale
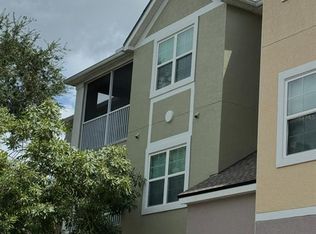 MLS ID #O6328650, Adrian Diaz Sieckel, MIAMI REAL ESTATE BROKER. Stellar MLS
 - $178,0002 bd2 ba1.1k sqft6149 METROWEST BOULEVARD #208, ORLANDO, FL 32835For Sale
 MLS ID #O6414662, Judy Chou, ZEAL REALTY. Stellar MLS
 - $220,0003 bd2 ba1.2k sqft6685 QUEENS BOROUGH AVENUE #101, ORLANDO, FL 32835For SaleMLS ID #O6328292, Adrian Diaz Sieckel, MIAMI REAL ESTATE BROKER. Stellar MLS
- $239,0003 bd2 ba1.2k sqft3446 SOHO STREET #108, ORLANDO, FL 32835For SaleMLS ID #O6321091, Darrell Nunnelley, VINTAGE REALTY GROUP LLC. Stellar MLS
- $144,9002 bd1 ba1k sqft3315 PARKCHESTER SQUARE BOULEVARD #206, ORLANDO, FL 32835For SaleMLS ID #L4963952, Steve Mercer, MERCER REAL ESTATE. Stellar MLS
- $189,9002 bd2 ba1.1k sqft304 E SOUTH STREET #6028, ORLANDO, FL 32801For SaleMLS ID #S5154886, Yulesby Cabello, AXEN REALTY, LLC. Stellar MLS
- $160,0002 bd2 ba829 sqft1027 S HIAWASSEE ROAD #2311, ORLANDO, FL 32835For SaleMLS ID #O6408916, Inga Bateman, FATHOM REALTY FL LLC. Stellar MLS
- $195,0002 bd2 ba979 sqft2314 MIDTOWN TERRACE #1125, ORLANDO, FL 32839For SaleMLS ID #O6376004, Noor Masri, PA, LA ROSA REALTY PREMIER LLC. Stellar MLS
- $194,0003 bd2 ba1.3k sqft2328 MIDTOWN TERRACE #1024, ORLANDO, FL 32839For SaleMLS ID #O6407750, Robert Christiano, COLDWELL BANKER REALTY. Stellar MLS
- $154,9002 bd2 ba1.2k sqft3325 S KIRKMAN ROAD #423, ORLANDO, FL 32811For SaleMLS ID #O6404662, Christine DiRienzo, REAL ESTATE FIRM OF ORLANDO. Stellar MLS
- $166,9002 bd2 ba980 sqft5613 BLUE SHADOWS COURT #60-2, ORLANDO, FL 32811For SaleMLS ID #O6416784, Tae Harper, ALFANO PROPERTY MANAGEMENT. Stellar MLS
- $235,0002 bd2 ba1k sqft5457 LAKE MARGARET DRIVE #19-1, ORLANDO, FL 32812For SaleMLS ID #S5154908, Celines Pomales, LA ROSA REALTY LLC. Stellar MLS
- $219,9002 bd2 ba1k sqft1475 LAKE SHADOW CIRCLE #6105, MAITLAND, FL 32751For SaleMLS ID #O6431908, Andreas Kunert, KUNERT REALTY INC. Stellar MLS
- $220,0002 bd2 ba1.2k sqft13838 FAIRWAY ISLAND DRIVE #1418, ORLANDO, FL 32837For SaleMLS ID #S5148602, Daynell Cardenas, LA ROSA REALTY ORLANDO LLC. Stellar MLS
- $130,0002 bd2 ba864 sqft1972 LAKE ATRIUMS CIRCLE #199, ORLANDO, FL 32839For SaleMLS ID #O6435303, Jack Rojas, DOMUS REAL ESTATE LLC. Stellar MLS
- $234,9002 bd2 ba1.1k sqft13028 PLANTATION PARK CIRCLE #1226, ORLANDO, FL 32821For SaleMLS ID #S5152218, Vicente Virgilio, ALTIS REALTY. Stellar MLS
- $219,9002 bd2 ba1k sqft1100 LAKE SHADOW CIRCLE #2103, MAITLAND, FL 32751For SaleMLS ID #O6430784, Andreas Kunert, KUNERT REALTY INC. Stellar MLS
- $148,8882 bd2 ba874 sqft(Undisclosed Address), ORLANDO, FL 32839For SaleMLS ID #O6415779, Irina Kempe, NEW SOLUTIONS REALTY INC. Stellar MLS
