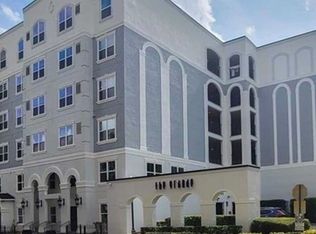
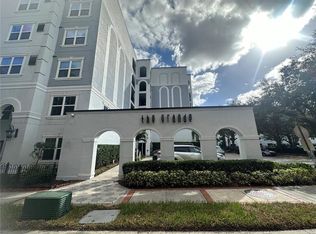
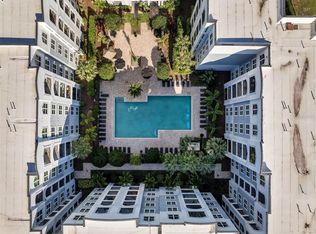
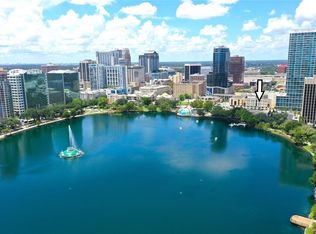
Welcome to The Grande in the heart of Downtown Orlando! This super clean, meticulously maintained, move-in ready corner-unit condo offers 2 bedrooms, 2 full bathrooms, and an ideal second-floor location just steps from the elevator. Enjoy low-maintenance living with a deeded garage parking space on the same level, making coming and going a breeze. The thoughtfully designed split-bedroom floor plan provides privacy for guests or a home office. The spacious primary suite features a large en-suite bath with dual sinks, an adult-height vanity, a generous 8' x 7' walk-in closet, and plenty of storage. The secondary bedroom includes built-in shelving, a walk-in closet, and direct access to a full bath. The open-concept living and dining areas create the perfect space for entertaining, while the kitchen offers abundant counter space and cabinetry. Additional highlights include updated laminate flooring throughout, crown molding, a programmable thermostat, an in-unit laundry closet, coat and linen closets for extra storage, and a private balcony with views of downtown. The Grande is a gated community offering resort-style amenities including a tropical swimming pool, fully equipped fitness center, yoga/meditation space, clubhouse, BBQ grilling area, and beautifully landscaped grounds. Located next door to the Dr. Phillips Center for the Performing Arts and just minutes from Lake Eola, restaurants, nightlife, sporting events, and entertainment, you'll enjoy one of Downtown Orlando's most walkable locations. Convenient access to SR 408, I-4, Orange Avenue, and the SunRail station makes commuting simple. Whether you're looking for a primary residence, second home, or investment opportunity, this exceptional downtown condo is ready to impress.
For sale
$210,000
300 E SOUTH STREET #2001, ORLANDO, FL 32801
2beds
1,115sqft
:
Get pre-qualified$2,448/mo
Condominium
Built in 2002
-- sqft lot
$196,100 Zestimate®
$188/sqft
$1,002/mo HOA
What's special
- 1 day |
- 116 |
- 6 |
Zillow last checked:
Listing updated:
Listed by:
Brad Merrell 407-920-7800,
COLDWELL BANKER REALTY 407-696-8000
Source: Stellar MLS,MLS#: O6430122 Originating MLS: Orlando Regional
Originating MLS: Orlando Regional
Facts & features
Interior
Bedrooms & bathrooms
- Bedrooms: 2
- Bathrooms: 2
- Full bathrooms: 2
Rooms
- Room types: Dining Room, Great Room, Utility Room
Primary bedroom
- Features: Walk-In Closet(s)
- Level: First
- Area: 168 Square Feet
- Dimensions: 14x12
Bedroom 2
- Features: Walk-In Closet(s)
- Level: First
- Area: 154 Square Feet
- Dimensions: 14x11
Balcony porch lanai
- Level: First
- Area: 50 Square Feet
- Dimensions: 10x5
Dining room
- Level: First
- Area: 140 Square Feet
- Dimensions: 14x10
Great room
- Level: First
- Area: 180 Square Feet
- Dimensions: 15x12
Kitchen
- Level: First
- Area: 110 Square Feet
- Dimensions: 11x10
Heating
- Central
Cooling
- Central Air
Appliances
- Included: Dishwasher, Disposal, Dryer, Electric Water Heater, Range, Range Hood, Refrigerator, Washer
- Laundry: Laundry Closet
Features
- Built-in Features, Ceiling Fan(s), Crown Molding, Elevator, Living Room/Dining Room Combo, Open Floorplan, Split Bedroom, Thermostat, Walk-In Closet(s)
- Flooring: Laminate
- Doors: French Doors
- Windows: Window Treatments
- Has fireplace: No
- Common walls with other units/homes: Corner Unit
Interior area
- Total structure area: 1,115
- Total interior livable area: 1,115 sqft
Property
Parking
- Total spaces: 1
- Parking features: Assigned, Covered, Guest, Reserved
- Attached garage spaces: 1
Accessibility
- Accessibility features: Accessible Elevator Installed
Features
- Levels: One
- Stories: 1
- Patio & porch: Covered, Porch
- Exterior features: Balcony, Lighting, Private Entrance, Sidewalk
- Fencing: Other
- Has view: Yes
- View description: City
Lot
- Size: 2.16 Acres
- Dimensions: 286 x 182 x 256 x 230
- Features: City Lot, Landscaped, Level, Near Public Transit, Sidewalk
- Residential vegetation: Mature Landscaping, Trees/Landscaped
Details
- Parcel number: 362229313042001
- Zoning: AC-3A/T
- Special conditions: None
Construction
Type & style
- Home type: Condo
- Architectural style: Contemporary
- Property subtype: Condominium
Materials
- Stucco, Wood Frame
- Foundation: Slab
- Roof: Other
Condition
- Completed
- New construction: No
- Year built: 2002
Utilities & green energy
- Sewer: Public Sewer
- Water: Public
- Utilities for property: BB/HS Internet Available, Cable Available, Electricity Connected, Public, Sewer Connected, Water Connected
Community & HOA
Community
- Features: Community Mailbox, Fitness Center, Gated Community - No Guard, Pool, Sidewalks
- Security: Gated Community
- Pet fee: $0 monthly
- Subdivision: GRANDE DOWNTOWN ORLANDO
HOA
- Has HOA: No
- Amenities included: Fitness Center, Gated, Pool
- Services included: Community Pool, Maintenance Structure, Maintenance Grounds, Pool Maintenance, Sewer, Trash, Water
- HOA fee: $1,002 monthly
- HOA name: Stehany Barrios
- HOA phone: 407-835-1359
Location
- Region: Orlando
Financial & listing details
- Price per square foot: $188/sqft
- Tax assessed value: $200,700
- Annual tax amount: $3,883
- Date on market: 8/10/2026
- Cumulative days on market: 2 days
- Listing terms: Cash,Conventional
- Ownership: Fee Simple
- Total actual rent: 0
- Electric utility on property: Yes
- Road surface type: Paved, Asphalt
Estimated market value
$196,100
$178,000 - $216,000
$2,224/mo
Price history
| Date | Event | Price |
|---|---|---|
| 8/10/2026 | Listed for sale | $210,000-7.1%$188/sqft |
Source:  Stellar MLS #O6430122 Report a problem Stellar MLS #O6430122 Report a problem | ||
| 3/18/2022 | Sold | $226,000+2.3%$203/sqft |
Source: Public Record Report a problem | ||
| 2/11/2022 | Pending sale | $221,000$198/sqft |
Source: Stellar MLS #O6002196 Report a problem | ||
| 2/7/2022 | Listed for sale | $221,000+14.5%$198/sqft |
Source: Stellar MLS #O6002196 Report a problem | ||
| 7/30/2021 | Listing removed | -- |
Source: Stellar MLS #O5890914 Report a problem | ||
| 6/29/2021 | Price change | $193,000-1%$173/sqft |
Source: Stellar MLS #O5890914 Report a problem | ||
| 4/1/2021 | Price change | $195,000-6.3%$175/sqft |
Source: Stellar MLS #O5890914 Report a problem | ||
| 1/4/2021 | Price change | $208,000-0.5%$187/sqft |
Source: Stellar MLS #O5890914 Report a problem | ||
| 9/9/2020 | Listed for sale | $209,000-11.6%$187/sqft |
Source: OLDE TOWN BROKERS INC #O5890914 Report a problem | ||
| 7/9/2019 | Listing removed | $1,500$1/sqft |
Source: Olde Town Brokers, Inc. Report a problem | ||
| 6/6/2019 | Price change | $1,500-4.8%$1/sqft |
Source: Olde Town Brokers, Inc. Report a problem | ||
| 5/17/2019 | Listed for rent | $1,575+12.5%$1/sqft |
Source: Olde Town Brokers, Inc. Report a problem | ||
| 6/8/2017 | Listing removed | $1,400$1/sqft |
Source: Olde Town Brokers, Inc. Report a problem | ||
| 5/19/2017 | Price change | $1,400-3.4%$1/sqft |
Source: OLDE TOWN BROKERS INC #O5511561 Report a problem | ||
| 4/26/2017 | Listed for rent | $1,450$1/sqft |
Source: Olde Town Brokers, Inc. Report a problem | ||
| 2/8/2005 | Sold | $236,500$212/sqft |
Source: Public Record Report a problem | ||
Public tax history
| Year | Property taxes | Tax assessment |
|---|---|---|
| 2024 | $3,856 +6.2% | $200,700 +5.9% |
| 2023 | $3,630 +19.3% | $189,600 +19.8% |
| 2022 | $3,043 -1.5% | $158,300 |
| 2021 | $3,090 -0.7% | $158,300 |
| 2020 | $3,110 +3% | $158,300 +4.4% |
| 2019 | $3,019 +1.9% | $151,600 +4.8% |
| 2018 | $2,963 | $144,706 -4.5% |
| 2017 | $2,963 +4.9% | $151,600 +8.4% |
| 2016 | $2,824 +7.2% | $139,900 -4.2% |
| 2015 | $2,634 +7.6% | $146,100 +6% |
| 2014 | $2,447 +27.7% | $137,800 +37% |
| 2013 | $1,917 +11.9% | $100,600 +16.2% |
| 2012 | $1,713 +12.3% | $86,586 +16.6% |
| 2011 | $1,526 -13.9% | $74,257 -16.4% |
| 2010 | $1,772 | $88,800 -28.9% |
| 2009 | -- | $124,890 -31% |
| 2008 | $2,556 -23.1% | $181,000 -27.6% |
| 2007 | $3,326 -6% | $250,000 +18.3% |
| 2006 | $3,539 -14.9% | $211,362 +4.6% |
| 2005 | $4,160 | $202,159 |
Find assessor info on the county website
Monthly payment
Est. payment
Payment breakdown
Explore the cost of this home by adjusting the details. Changes won't be saved.Climate risks
Neighborhood: Central Business District
Nearby schools
GreatSchools rating
- 7/10Lake Como Elementary SchoolGrades: PK-8Distance: 1.6 mi
- 6/10Edgewater High SchoolGrades: 9-12Distance: 3.2 mi
Schools provided by the listing agent
- Elementary: Lake Como Elem
- Middle: Lake Como School K-8
- High: Edgewater High
Source: Stellar MLS. This data may not be complete. We recommend contacting the local school district to confirm school assignments for this home.
- $154,7001 bd1 ba740 sqft202 E South St UNIT 3044, Orlando, FL 32801Off Market
- $125,0001 bd1 ba685 sqft304 E South St UNIT 5020, Orlando, FL 32801Sold
- $205,0001 bd1 ba744 sqft300 E South St UNIT 1002, Orlando, FL 32801Sold

- $206,8002 bd2 ba1.2k sqft204 E South St UNIT 4056, Orlando, FL 32801Off Market
- $155,0001 bd1 ba739 sqft202 E South St UNIT 5047, Orlando, FL 32801Sold
- $180,0001 bd1 ba744 sqft300 E South St UNIT 5003, Orlando, FL 32801Sold
- $152,8001 bd1 ba795 sqft202 E South St UNIT 6040, Orlando, FL 32801Off Market
- $214,9001 bd1 ba744 sqft204 E South St UNIT 6059, Orlando, FL 32801Sold
- $224,4002 bd2 ba1.1k sqft202 E South St UNIT 4037, Orlando, FL 32801Off Market
A local agent can set up tours, give advice and negotiate with sellers.
Similar homes
- $189,9002 bd2 ba1.1k sqft304 E SOUTH STREET #6028, ORLANDO, FL 32801For Sale

 MLS ID #S5154886, Yulesby Cabello, AXEN REALTY, LLC. Stellar MLS
 - $212,0002 bd2 ba1.2k sqft206 E SOUTH STREET #6007, ORLANDO, FL 32801For Sale
 MLS ID #O6314652, Bridgette Ross, BRIDGETTE ROSS P A. Stellar MLS
 - $214,9002 bd2 ba1.1k sqft202 E SOUTH STREET #2039, ORLANDO, FL 32801For Sale
 MLS ID #O6395211, Mary Herrod De Boer, SERHANT. Stellar MLS
 - $189,9001 bd1 ba592 sqft151 E WASHINGTON STREET #525, ORLANDO, FL 32801For Sale
 MLS ID #O6432100, Ryan Solberg, MAXLIFE REALTY LLC. Stellar MLS
 - $180,0002 bd2 ba1.2k sqft300 E SOUTH STREET #2014, ORLANDO, FL 32801For SaleMLS ID #O6394367, Danielle Miller, BALDWIN PARK REALTY LLC. Stellar MLS
- $199,9002 bd2 ba1.1k sqft911 N ORANGE AVENUE #232, ORLANDO, FL 32801For SaleMLS ID #O6423498, Matt White, SLOANE REALTY, LLC. Stellar MLS
- $260,0001 bd2 ba980 sqft101 S EOLA DRIVE #1106, ORLANDO, FL 32801For SaleMLS ID #O6432160, Lisa Grey, KEYSEEKERS REAL ESTATE. Stellar MLS
- $199,9001 bd1 ba615 sqft155 S COURT AVENUE #2403, ORLANDO, FL 32801For SaleMLS ID #O6431287, Beatrice Miranda, METRO CITY REALTY. Stellar MLS
- $214,9002 bd2 ba975 sqft151 E WASHINGTON STREET #408, ORLANDO, FL 32801For SaleMLS ID #O6387622, Daniel Betancourt, EXP REALTY LLC. Stellar MLS
- $200,0002 bd2 ba1.3k sqft151 E WASHINGTON STREET #218, ORLANDO, FL 32801For SaleMLS ID #O6399430, Jenny Wemert, WEMERT GROUP REALTY LLC. Stellar MLS
- $239,0002 bd2 ba1.3k sqft151 E WASHINGTON STREET #217, ORLANDO, FL 32801For SaleMLS ID #O6426075, Andrey Bustamante, BUSTAMANTE REAL ESTATE INC. Stellar MLS
- $255,0002 bd2 ba1.1k sqft204 E SOUTH STREET #6057, ORLANDO, FL 32801For SaleMLS ID #O6392128, Chris Creegan, CREEGAN GROUP. Stellar MLS
- $184,9001 bd1 ba729 sqft155 S COURT AVENUE #1106, ORLANDO, FL 32801For SaleMLS ID #O6431555, Beatrice Miranda, METRO CITY REALTY. Stellar MLS
- $234,5002 bd2 ba1.3k sqft151 E WASHINGTON STREET #404, ORLANDO, FL 32801For SaleMLS ID #O6405538, Beatrice Miranda, METRO CITY REALTY. Stellar MLS
- $190,0002 bd2 ba1.1k sqft151 E WASHINGTON STREET #209, ORLANDO, FL 32801For SaleMLS ID #O6359009, Craig Swetnam, ADVANCE REALTY & MANAGEMENT LLC. Stellar MLS
- $214,9001 bd1 ba797 sqft322 E CENTRAL BOULEVARD #714, ORLANDO, FL 32801For SaleMLS ID #O6409231, Gladys Noboa, INT'L PROFESSIONAL REALTY INC. Stellar MLS
- $159,7001 bd1 ba744 sqft204 E SOUTH STREET #3060, ORLANDO, FL 32801For SaleMLS ID #O6425125, Clara Herrera, CLARA HERRERA REALTY. Stellar MLS
- $205,0001 bd1 ba644 sqft101 S EOLA DRIVE #1104, ORLANDO, FL 32801For SaleMLS ID #TB8518347, Shirley Godefroy, FLORIDA HOMES REALTY & MORTGAGE. Stellar MLS
- $169,0001 bd1 ba685 sqft202 E SOUTH STREET #3036, ORLANDO, FL 32801For SaleMLS ID #O6426108, Paul Jimenez, URBANISTA BROKERS. Stellar MLS
- $187,0001 bd1 ba744 sqft300 E SOUTH STREET #6004, ORLANDO, FL 32801For SaleMLS ID #S5144812, Gloria Mejia, FLORIDA REALTY INVESTMENTS. Stellar MLS
