Virtually Staged. Rarely available corner-unit residence in the heart of Downtown Orlando, offering an unmatched urban lifestyle just steps from Lake Eola, world-class dining, entertainment, nightlife, sporting events, and everything the city center has to offer. Enjoy breathtaking views of Lake Eola, the iconic bandshell, and the resort-style pool below from your oversized private balcony—the perfect place to entertain guests or relax above it all. Inside, the open-concept floor plan with floor-to-ceiling windows that frame the picturesque surroundings. The spacious primary suite features a private ensuite bath, while the second bedroom offers flexibility for guests, a home office, or additional living space. The updated kitchen combines style and functionality with stainless steel appliances, ample storage, and a dedicated laundry area. Major recent updates include two new A/C air handlers (2026), a new oven and garbage disposal (2026), refrigerator and microwave (2023), and washer and dryer (2024)—providing added value and peace of mind for the next owner. Convenience is elevated with a private garage elevator that delivers you directly to your front door—eliminating long hallways and lobby waits. The unit also includes two deeded side-by-side parking spaces, a rare and highly desirable feature in Downtown Orlando. Adding to the home's appeal is a rare oversized interior storage unit—perfect for bicycles, fitness equipment, and all the essentials for enjoying Lake Eola and Downtown Orlando's active, walkable lifestyle. Amenities like this are seldom available within the community and highly valued by urban homeowners. Combining spectacular views, exceptional convenience, extensive recent updates, and an unbeatable location in the center of it all, this residence presents a rare opportunity to experience the very best of Downtown Orlando living.
For sale
Price cut: $15K (9/1)
$219,500
151 E WASHINGTON STREET #404, ORLANDO, FL 32801
2beds
1,392sqft
Condominium
Built in 1963
-- sqft lot
$206,500 Zestimate®
$158/sqft
$1,114/mo HOA
What's special
Corner-unit residenceFloor-to-ceiling windowsOpen-concept floor planDedicated laundry areaResort-style pool belowOversized private balcony
- 132 days
- 575
- 30
Zillow last checked:
Listing updated:
Listed by:
Beatrice Miranda 407-592-4448,
METRO CITY REALTY 407-237-3331
Source: Stellar MLS,MLS#: O6405538 Originating MLS: Orlando Regional
Originating MLS: Orlando Regional
Facts & features
Interior
Bedrooms & bathrooms
- Bedrooms: 2
- Bathrooms: 2
- Full bathrooms: 2
Rooms
- Room types: Den/Library/Office, Utility Room, Storage Rooms
Primary bedroom
- Features: En Suite Bathroom, Built-in Closet
- Level: First
- Area: 300 Square Feet
- Dimensions: 12x25
Bedroom 2
- Features: Built-in Closet
- Level: First
- Area: 204 Square Feet
- Dimensions: 12x17
Primary bathroom
- Level: First
- Area: 49 Square Feet
- Dimensions: 7x7
Bathroom 2
- Level: First
- Area: 56 Square Feet
- Dimensions: 7x8
Balcony porch lanai
- Level: First
- Area: 420 Square Feet
- Dimensions: 14x30
Bonus room
- Features: Storage Closet
- Level: First
- Area: 78 Square Feet
- Dimensions: 6x13
Other
- Level: First
- Area: 420 Square Feet
- Dimensions: 14x30
Dining room
- Level: First
- Area: 403 Square Feet
- Dimensions: 13x31
Kitchen
- Features: Granite Counters
- Level: First
- Area: 88 Square Feet
- Dimensions: 8x11
Living room
- Level: First
- Area: 221 Square Feet
- Dimensions: 13x17
Utility room
- Level: First
- Area: 21 Square Feet
- Dimensions: 3x7
Heating
- Electric
Cooling
- Central Air, Other
Appliances
- Included: Convection Oven, Dishwasher, Disposal, Dryer, Electric Water Heater, Microwave, Range, Refrigerator, Washer
- Laundry: Laundry Closet
Features
- Ceiling Fan(s), Kitchen/Family Room Combo, Living Room/Dining Room Combo, Open Floorplan, Solid Surface Counters, Solid Wood Cabinets, Thermostat, Walk-In Closet(s)
- Flooring: Ceramic Tile, Engineered Hardwood
- Has fireplace: No
- Common walls with other units/homes: Corner Unit,End Unit
Interior area
- Total structure area: 1,392
- Total interior livable area: 1,392 sqft
Video & virtual tour
Property
Parking
- Total spaces: 2
- Parking features: Assigned, Covered, Deeded, Ground Level, Guest, On Street, Under Building
- Attached garage spaces: 2
- Has uncovered spaces: Yes
- Details: Garage Dimensions: 72x73
Accessibility
- Accessibility features: Accessible Approach with Ramp
Features
- Levels: One
- Stories: 1
- Patio & porch: Covered, Patio
- Exterior features: Sidewalk
- Pool features: Gunite, In Ground, Lap, Lighting
- Has spa: Yes
- Spa features: In Ground
- Has view: Yes
- View description: Park/Greenbelt, Pool, Trees/Woods
Lot
- Size: 1.92 Acres
- Features: Corner Lot, City Lot, Landscaped, Near Public Transit, Sidewalk
- Residential vegetation: Mature Landscaping, Trees/Landscaped
Details
- Additional structures: Storage
- Parcel number: 252229562604040
- Zoning: AC-3A/T
- Special conditions: None
Construction
Type & style
- Home type: Condo
- Architectural style: Mid-Century Modern
- Property subtype: Condominium
Materials
- Other
- Foundation: Other
- Roof: Other
Condition
- Completed
- New construction: No
- Year built: 1963
Utilities & green energy
- Sewer: Public Sewer
- Water: Public, See Remarks
- Utilities for property: Cable Available, Electricity Connected, Public, Sewer Connected, Street Lights, Underground Utilities, Water Connected
Community & HOA
Community
- Features: Community Mailbox, Deed Restrictions, Fitness Center, Pool, Sidewalks, Special Community Restrictions
- Pet fee: $0 monthly
- Subdivision: METROPOLITAN/LK EOLA
HOA
- Has HOA: Yes
- Amenities included: Clubhouse, Elevator(s), Fitness Center, Lobby Key Required, Maintenance
- Services included: Common Area Taxes, Community Pool, Reserve Fund, Insurance, Maintenance Structure, Maintenance Grounds, Manager, Pool Maintenance, Recreational Facilities
- HOA fee: $1,114 monthly
- HOA name: Chery Bond
- HOA phone: 407-849-0246
Location
- Region: Orlando
Financial & listing details
- Price per square foot: $158/sqft
- Tax assessed value: $233,064
- Annual tax amount: $5,772
- Date on market: 6/14/2026
- Cumulative days on market: 133 days
- Listing terms: Cash,Conventional
- Ownership: Condominium
- Total actual rent: 0
- Electric utility on property: Yes
- Road surface type: Paved, Asphalt
Estimated market value
$206,500
$196,000 - $217,000
$3,354/mo
Price history
| Date | Event | Price |
|---|---|---|
| 9/1/2026 | Price change | $219,500-6.4%$158/sqft |
Source:  Stellar MLS #O6405538 Report a problem Stellar MLS #O6405538 Report a problem | ||
| 6/14/2026 | Listed for sale | $234,500+146.8%$168/sqft |
Source: Stellar MLS #O6405538 Report a problem | ||
| 4/14/2011 | Sold | $95,000-1%$68/sqft |
Source: Public Record Report a problem | ||
| 2/24/2011 | Price change | $96,000-7.6%$69/sqft |
Source: Central Orlando Realty LLC DBA Keller Williams at the Parks #O5028861 Report a problem | ||
| 2/19/2011 | Listed for sale | $103,900-66.4%$75/sqft |
Source: Central Orlando Realty LLC DBA Keller Williams at the Parks #O5028861 Report a problem | ||
| 1/9/2006 | Sold | $309,000+34.4%$222/sqft |
Source: Public Record Report a problem | ||
| 6/14/2005 | Sold | $229,900$165/sqft |
Source: Public Record Report a problem | ||
Public tax history
| Year | Property taxes | Tax assessment |
|---|---|---|
| 2024 | $2,883 +4.5% | $197,893 +3% |
| 2023 | $2,760 +3.4% | $192,129 +3% |
| 2022 | $2,668 -1.7% | $186,533 +0.1% |
| 2021 | $2,714 -0.8% | $186,430 |
| 2020 | $2,734 -26.6% | $186,430 |
| 2019 | $3,726 +367.3% | $186,430 +131.3% |
| 2018 | $797 | $80,611 -58.3% |
| 2017 | $797 +2.8% | $193,537 +20.5% |
| 2016 | $775 +1.7% | $160,577 +12% |
| 2015 | $763 -1.6% | $143,376 +12.5% |
| 2014 | $775 +7.4% | $127,400 +24% |
| 2013 | $722 +0.7% | $102,767 +39.2% |
| 2012 | $716 -56.1% | $73,801 -6.1% |
| 2011 | $1,632 -14.2% | $78,618 -16.9% |
| 2010 | $1,903 | $94,582 -12% |
| 2009 | -- | $107,445 -51.4% |
| 2008 | $4,237 -11.2% | $220,980 -14.8% |
| 2007 | $4,769 +8.5% | $259,300 +18.2% |
| 2006 | $4,396 +276% | $219,317 +293.9% |
| 2005 | $1,169 | $55,680 |
Find assessor info on the county website
Monthly payment
Est. payment
Payment breakdown
Explore the cost of this home by adjusting the details. Changes won't be saved.Climate risks
Neighborhood: Central Business District
- $250,0002 bd2 ba1.3k sqft151 E Washington St UNIT 604, Orlando, FL 32801Sold

- $229,0002 bd2 ba1.3k sqft151 E Washington St UNIT 217, Orlando, FL 32801For Sale
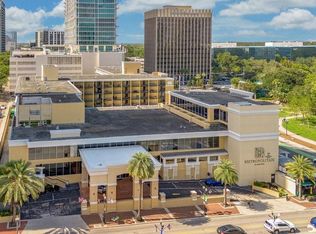
- $240,0002 bd2 ba1k sqft151 E Washington St UNIT 612, Orlando, FL 32801Sold

- $240,0002 bd2 ba1.3k sqft151 E Washington St UNIT 218, Orlando, FL 32801Sold

Similar homes
- $212,0002 bd2 ba1.2k sqft206 E SOUTH STREET #6007, ORLANDO, FL 32801For Sale

 MLS ID #O6314652, Bridgette Ross, BRIDGETTE ROSS P A. Stellar MLS
 - $269,9992 bd2 ba1.3k sqft530 E CENTRAL BOULEVARD #803, ORLANDO, FL 32801For Sale
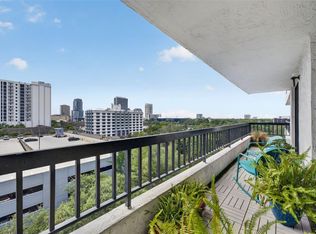 MLS ID #O6429601, Megan Lowe, FANNIE HILLMAN & ASSOCIATES. Stellar MLS
 - $294,0002 bd3 ba1.4k sqft202 E SOUTH STREET #1044, ORLANDO, FL 32801For Sale
 MLS ID #O6408599, Ann Sansbury, RE/MAX TOWN CENTRE. Stellar MLS
 - $324,0002 bd2 ba1.1k sqft322 E CENTRAL BOULEVARD #1107, ORLANDO, FL 32801For Sale
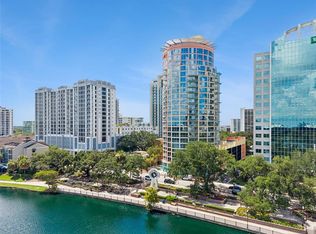 MLS ID #O6421846, Margeaux Eddy, MAINFRAME REAL ESTATE. Stellar MLS
 - $229,9001 bd2 ba1.1k sqft400 E COLONIAL DRIVE #508, ORLANDO, FL 32803For SaleMLS ID #O6438577, Kelly Price, KELLY PRICE & COMPANY LLC. Stellar MLS
- $239,0002 bd2 ba1.4k sqft4224 LAKE UNDERHILL ROAD #8B8, ORLANDO, FL 32803For SaleMLS ID #O6388810, Ann Sansbury, RE/MAX TOWN CENTRE. Stellar MLS
- $300,0002 bd2 ba1.3k sqft530 E CENTRAL BOULEVARD #503, ORLANDO, FL 32801For SaleMLS ID #O6420844, Thomas Nickley, Jr, KELLER WILLIAMS REALTY AT THE PARKS. Stellar MLS
- $234,9001 bd1 ba854 sqft155 S COURT AVENUE #1609, ORLANDO, FL 32801For SaleMLS ID #O6433687, Jo Holton, REDFIN CORPORATION. Stellar MLS
- $189,0002 bd2 ba1k sqft1728 TOWNHALL LANE #1728, ORLANDO, FL 32807For SaleMLS ID #O6444708, Roberta Zandonadi Machado Melo, SELECTA REALTY LLC. Stellar MLS
- $199,0001 bd1 ba728 sqft155 S COURT AVENUE #2514, ORLANDO, FL 32801For SaleMLS ID #O6432378, Carla Trine, MAINFRAME REAL ESTATE. Stellar MLS
- $265,0001 bd1 ba771 sqft322 E CENTRAL BOULEVARD #1008, ORLANDO, FL 32801For SaleMLS ID #O6297866, Kimberly Slinger, KELLY PRICE & COMPANY LLC. Stellar MLS
- $259,9002 bd2 ba890 sqft3004 PLAZA TERRACE DRIVE #3004, ORLANDO, FL 32803For SaleMLS ID #O6433192, Shirley Jones, COLDWELL BANKER REALTY. Stellar MLS
- $224,9002 bd2 ba1.4k sqft820 PARK LAKE CIRCLE #11, MAITLAND, FL 32751For SaleMLS ID #O6431194, Brian Rotenberger, COMPASS FLORIDA LLC. Stellar MLS
- $187,0001 bd1 ba730 sqft155 S COURT AVENUE #2107, ORLANDO, FL 32801For SaleMLS ID #O6112418, Nancy Yentzer, FLORIDA PRESTIGIOUS HOMES INC. Stellar MLS
- $250,0003 bd3 ba1.4k sqft5990 BRAEMAR PLACE #106, ORLANDO, FL 32822For SaleMLS ID #O6405517, Jonathan Cole, KELLER WILLIAMS WINTER PARK. Stellar MLS
- $310,0002 bd2 ba1.2k sqft400 E COLONIAL DRIVE #207, ORLANDO, FL 32803For SaleMLS ID #O6312610, Kassandra Lopez, LLC, EXP REALTY LLC. Stellar MLS
- $229,9002 bd3 ba1.2k sqft2216 STONINGTON AVENUE #2216, ORLANDO, FL 32817For SaleMLS ID #O6422846, Michele Christine Rodriguez, PA, LPT REALTY, LLC. Stellar MLS
- $235,0002 bd2 ba1k sqft1500 GAY ROAD #3C, WINTER PARK, FL 32789For SaleMLS ID #O6417533, Heather Frazee, FANNIE HILLMAN & ASSOCIATES. Stellar MLS
- $169,9992 bd2 ba820 sqft3793 ATRIUM DRIVE #L6, ORLANDO, FL 32822For SaleMLS ID #S5152653, Will Hunt, KERRY REALTY GROUP. Stellar MLS
- $249,0002 bd2 ba970 sqft494 W PAR STREET, ORLANDO, FL 32804For SaleMLS ID #NS1087162, Timothy Loomis, WHITE WHALE REAL ESTATE. Stellar MLS
