
Price Adjustment. Come experience modern urban living in this newly updated 1 bedroom, 1 bath high-rise condo located in the heart of downtown Orlando. All appliances are new, and the unit has been recently painted. In addition, this unit hasn't been leased meaning the owner has taken pride in the home and it's been well taken care of. Situated on the 21st floor, this amazing only available East-facing unit offers breathtaking sunrise views and a vibrant connection to the city's bustling business district. Indulge in the convenience of being steps away from the finest shopping, diverse restaurants, and the picturesque Lake Eola. With great amenities including 24-hour security/concierge, covered secure parking, a complete gym, and a media room...Make this condo the perfect fusion of contemporary comfort and urban convenience. Recent modern decor in the common areas. Gorgeous resort-style pool with plenty of lounge chairs for relaxing, beautiful gardens and trees offer you some shady areas to hang out. An opportunity to use this unit as a rental exists but there is currently a waiting list.
For sale
Price cut: $4K (6/23)
$207,000
155 S COURT AVENUE #2107, ORLANDO, FL 32801
1beds
730sqft
:
Get pre-qualified$2,206/mo
Condominium
Built in 2007
-- sqft lot
$-- Zestimate®
$284/sqft
$766/mo HOA
What's special
Modern decorResort-style poolHigh-rise condoBreathtaking sunrise viewsEast-facing unitBeautiful gardens and trees
- 755 days |
- 645 |
- 37 |
Zillow last checked:
Listing updated:
Listed by:
Nancy Yentzer 717-448-7677,
FLORIDA PRESTIGIOUS HOMES INC 754-246-2070
Source: Stellar MLS,MLS#: O6112418 Originating MLS: Orlando Regional
Originating MLS: Orlando Regional
Facts & features
Interior
Bedrooms & bathrooms
- Bedrooms: 1
- Bathrooms: 1
- Full bathrooms: 1
Primary bedroom
- Features: Walk-In Closet(s)
- Level: First
- Area: 130 Square Feet
- Dimensions: 13x10
Primary bedroom
- Features: Walk-In Closet(s)
- Level: First
Kitchen
- Features: Exhaust Fan, Granite Counters
- Level: First
- Area: 120 Square Feet
- Dimensions: 12x10
Living room
- Features: Bar
- Level: First
- Area: 140 Square Feet
- Dimensions: 14x10
Heating
- Central
Cooling
- Central Air
Appliances
- Included: Dishwasher, Disposal, Dryer, Electric Water Heater, Exhaust Fan, Microwave, Range, Refrigerator, Washer
- Laundry: Inside
Features
- Eating Space In Kitchen, Elevator, High Ceilings, Kitchen/Family Room Combo, Open Floorplan, Stone Counters, Thermostat, Vaulted Ceiling(s), Walk-In Closet(s)
- Flooring: Vinyl
- Windows: Blinds, Window Treatments
- Has fireplace: No
Interior area
- Total structure area: 798
- Total interior livable area: 730 sqft
Video & virtual tour
Property
Parking
- Total spaces: 1
- Parking features: Assigned, Covered, Electric Vehicle Charging Station(s), Guest
- Attached garage spaces: 1
Features
- Levels: One
- Stories: 1
- Patio & porch: Other
- Exterior features: Balcony
- Pool features: Heated, In Ground
- Has view: Yes
- View description: City, Water, Lake
- Has water view: Yes
- Water view: Water,Lake
- Body of water: LAKE EOLA
Lot
- Size: 3,668 Square Feet
Details
- Parcel number: 262229715802107
- Zoning: AC-3A/T
- Special conditions: None
Construction
Type & style
- Home type: Condo
- Architectural style: Contemporary
- Property subtype: Condominium
Materials
- Concrete
- Foundation: Slab
- Roof: Concrete
Condition
- New construction: No
- Year built: 2007
Utilities & green energy
- Sewer: Public Sewer
- Water: Public
- Utilities for property: BB/HS Internet Available, Cable Available, Cable Connected, Electricity Connected, Sewer Connected, Water Connected
Community & HOA
Community
- Features: Clubhouse, Deed Restrictions, Fitness Center, Pool, Sidewalks
- Security: Key Card Entry
- Pet fee: $0 monthly
- Subdivision: SOLAIRE/PLAZA CONDO
HOA
- Has HOA: Yes
- Services included: 24-Hour Guard, Cable TV, Community Pool, Reserve Fund, Internet, Maintenance Structure, Maintenance Grounds, Manager, Pool Maintenance, Recreational Facilities, Security, Trash
- HOA fee: $766 monthly
- HOA name: MICHELLE COKER
- HOA phone: 407-745-5100
- Second HOA name: The Plaza Land Condo Aassoc.
Location
- Region: Orlando
Financial & listing details
- Price per square foot: $284/sqft
- Annual tax amount: $2,587
- Date on market: 5/22/2023
- Cumulative days on market: 1137 days
- Listing terms: Cash,FHA
- Ownership: Condominium
- Total actual rent: 0
- Electric utility on property: Yes
- Road surface type: Asphalt
Estimated market value
Not available
Estimated sales range
Not available
$1,685/mo
Price history
| Date | Event | Price |
|---|---|---|
| 6/23/2026 | Price change | $207,000-1.9%$284/sqft |
Source:  Stellar MLS #O6112418 Report a problem Stellar MLS #O6112418 Report a problem | ||
| 6/4/2026 | Price change | $211,000-5%$289/sqft |
Source: Stellar MLS #O6112418 Report a problem | ||
| 1/20/2026 | Price change | $222,000-9.4%$304/sqft |
Source: Stellar MLS #O6112418 Report a problem | ||
| 3/2/2025 | Price change | $245,000-2.4%$336/sqft |
Source: Stellar MLS #O6112418 Report a problem | ||
| 9/17/2024 | Price change | $251,000-1.6%$344/sqft |
Source: Stellar MLS #O6112418 Report a problem | ||
| 7/5/2024 | Listed for sale | $255,000$349/sqft |
Source: Stellar MLS #O6112418 Report a problem | ||
| 6/13/2024 | Pending sale | $255,000$349/sqft |
Source: Stellar MLS #O6112418 Report a problem | ||
| 6/8/2024 | Price change | $255,000-3.8%$349/sqft |
Source: Stellar MLS #O6112418 Report a problem | ||
| 5/14/2024 | Price change | $265,000-4.3%$363/sqft |
Source: Stellar MLS #O6112418 Report a problem | ||
| 4/12/2024 | Price change | $277,000-3.1%$379/sqft |
Source: Stellar MLS #O6112418 Report a problem | ||
| 2/27/2024 | Price change | $286,000-3.7%$392/sqft |
Source: Stellar MLS #O6112418 Report a problem | ||
| 1/20/2024 | Price change | $297,000-1%$407/sqft |
Source: Stellar MLS #O6112418 Report a problem | ||
| 9/19/2023 | Price change | $300,000-1.6%$411/sqft |
Source: Stellar MLS #O6112418 Report a problem | ||
| 8/21/2023 | Price change | $305,000-1.3%$418/sqft |
Source: Stellar MLS #O6112418 Report a problem | ||
| 8/3/2023 | Price change | $309,000+1.3%$423/sqft |
Source: Stellar MLS #O6112418 Report a problem | ||
| 5/22/2023 | Price change | $305,000+28.7%$418/sqft |
Source: Stellar MLS #O6112418 Report a problem | ||
| 10/13/2021 | Pending sale | $237,000$325/sqft |
Source: Stellar MLS #S5056009 Report a problem | ||
| 9/7/2021 | Listed for sale | $237,000$325/sqft |
Source: Stellar MLS #S5056009 Report a problem | ||
Public tax history
Tax history is unavailable.
Monthly payment
Est. payment
Payment breakdown
Explore the cost of this home by adjusting the details. Changes won't be saved.Climate risks
Neighborhood: Central Business District
Nearby schools
GreatSchools rating
- 7/10Lake Como Elementary SchoolGrades: PK-8Distance: 1.8 mi
- 6/10Edgewater High SchoolGrades: 9-12Distance: 2.9 mi
Schools provided by the listing agent
- Elementary: Lake Como Elem
- Middle: Lake Como School K-8
- High: Edgewater High
Source: Stellar MLS. This data may not be complete. We recommend contacting the local school district to confirm school assignments for this home.
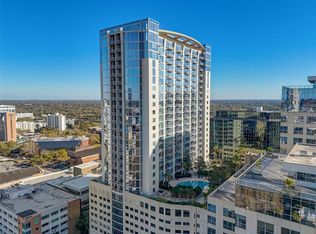
- $420,0002 bd2 ba1.2k sqft155 S Court Ave UNIT 2402, Orlando, FL 32801Sold
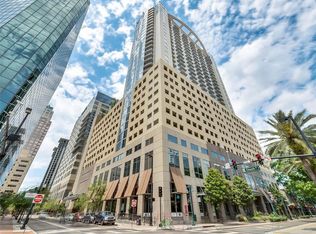
- $240,0001 bd1 ba729 sqft155 S Court Ave UNIT 1306, Orlando, FL 32801Sold
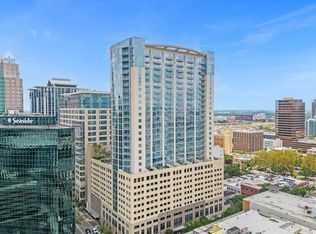
- $235,0001 bd1 ba615 sqft155 S Court Ave UNIT 2103, Orlando, FL 32801Sold
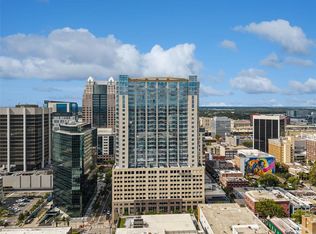
- $1,190,0002 bd2 ba2.1k sqft155 S Court Ave #P-2901, Orlando, FL 32801For Sale
- $285,0001 bd1 ba804 sqft155 S Court Ave UNIT 2710, Orlando, FL 32801Sold
- $435,0002 bd2 ba1.2k sqft155 S Court Ave UNIT 2816, Orlando, FL 32801Sold
- $360,0002 bd2 ba1.2k sqft155 S Court Ave UNIT 1005, Orlando, FL 32801Sold
- $253,0001 bd1 ba715 sqft155 S Court Ave UNIT 2104, Orlando, FL 32801Sold
- $405,0002 bd2 ba1.2k sqft155 S Court Ave UNIT 1215, Orlando, FL 32801Sold
A local agent can set up tours, give advice and negotiate with sellers.
Similar homes
- $209,9001 bd1 ba644 sqft101 S EOLA DRIVE #1104, ORLANDO, FL 32801For Sale
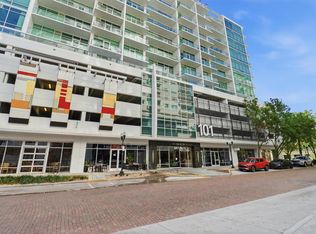
 MLS ID #TB8518347, Shirley Godefroy, FLORIDA HOMES REALTY & MORTGAGE. Stellar MLS
 - $214,9001 bd1 ba797 sqft322 E CENTRAL BOULEVARD #714, ORLANDO, FL 32801For Sale
 MLS ID #O6409231, Gladys Noboa, INT'L PROFESSIONAL REALTY INC. Stellar MLS
 - $210,0001 bd1 ba644 sqft101 S EOLA DRIVE #707, ORLANDO, FL 32801For Sale
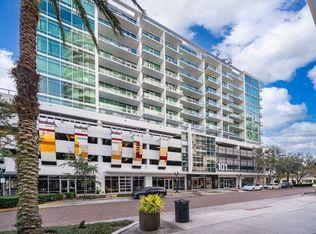 MLS ID #O6382208, Jose Rojo, URBAN-O REAL ESTATE SOLUTIONS. Stellar MLS
 - $169,0001 bd1 ba685 sqft202 E SOUTH STREET #3036, ORLANDO, FL 32801For Sale
 MLS ID #O6426108, Paul Jimenez, URBANISTA BROKERS. Stellar MLS
 - $215,0001 bd1 ba772 sqft155 S COURT AVENUE #1113, ORLANDO, FL 32801For SaleMLS ID #O6410665, Veronica Ceron, VALIANT REALTY GROUP LLC. Stellar MLS
- $215,0001 bd1 ba644 sqft101 S EOLA DRIVE #815, ORLANDO, FL 32801For SaleMLS ID #O6426990, Robert Kirkwood, IV, MAVREALTY. Stellar MLS
- $201,0001 bd1 ba715 sqft155 S COURT AVENUE #1104, ORLANDO, FL 32801For SaleMLS ID #O6324412, Paul Chisholm, LOVEJOY PROFESSIONAL REALTY, INC. Stellar MLS
- $198,0001 bd1 ba729 sqft155 S COURT AVENUE #1506, ORLANDO, FL 32801For SaleMLS ID #O6375287, Maegan Bagley, EXP REALTY LLC. Stellar MLS
- $235,0001 bd1 ba854 sqft155 S COURT AVENUE #1009, ORLANDO, FL 32801For SaleMLS ID #O6426908, Jude DeVito, COLDWELL BANKER REALTY. Stellar MLS
- $214,9002 bd2 ba975 sqft151 E WASHINGTON STREET #408, ORLANDO, FL 32801For SaleMLS ID #O6387622, Daniel Betancourt, EXP REALTY LLC. Stellar MLS
- $184,8001 bd1 ba644 sqft101 S EOLA DRIVE #519, ORLANDO, FL 32801For SaleMLS ID #O6396424, Steven Kwong, CHARLES RUTENBERG REALTY ORLANDO. Stellar MLS
- $205,0001 bd1 ba615 sqft155 S COURT AVENUE #1603, ORLANDO, FL 32801For SaleMLS ID #S5118736, Louisa Ghali, GHALI REALTY, INC. Stellar MLS
- $189,9001 bd1 ba837 sqft155 S COURT AVENUE #2008, ORLANDO, FL 32801For SaleMLS ID #O6310613, Heather Tellone, NEXTHOME SUNRISE REALTY. Stellar MLS
- $179,5001 bd1 ba744 sqft300 E South St Unit 2006, Orlando, FL 32801For SaleNextHome
- $244,9001 bd1 ba772 sqft155 S COURT AVENUE #1013, ORLANDO, FL 32801For SaleMLS ID #O6388895, Jude DeVito, COLDWELL BANKER REALTY. Stellar MLS
- $169,9001 bd1 ba837 sqft155 S COURT AVENUE #1908, ORLANDO, FL 32801For SaleMLS ID #O6338165, Jonathan Maggio, KELLER WILLIAMS REALTY AT THE PARKS. Stellar MLS
- $249,9001 bd1 ba771 sqft322 E CENTRAL BOULEVARD #1708, ORLANDO, FL 32801For SaleMLS ID #O6398154, Amy Miller, ALL REAL ESTATE & INVESTMENTS. Stellar MLS
- $165,0001 bd1 ba739 sqft202 E SOUTH STREET #3051, ORLANDO, FL 32801For SaleMLS ID #O6388154, Richard Aybar, KELLER WILLIAMS ADVANTAGE III. Stellar MLS
- $259,9001 bd1 ba857 sqft155 S COURT AVENUE #1911, ORLANDO, FL 32801For SaleMLS ID #O6389978, Jude DeVito, COLDWELL BANKER REALTY. Stellar MLS
- $265,0001 bd1 ba1k sqft322 E CENTRAL BOULEVARD #1109, ORLANDO, FL 32801For SaleMLS ID #O6379023, Jessie Nemeh, RE/MAX DOWNTOWN. Stellar MLS
