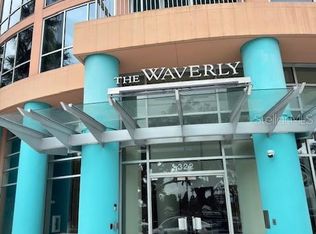
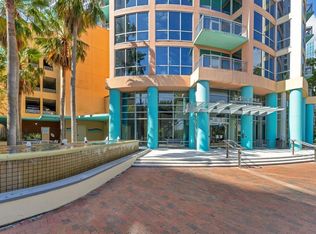
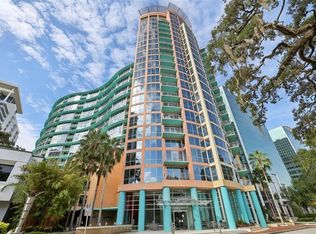
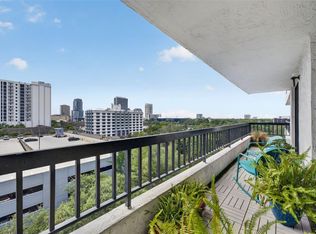
New Price! Luxury high-rise corner unit at The Waverly in Downtown Orlando offering 1,023 square feet of living space. This 1-bedroom residence features floor-to-ceiling windows with views of the pool and downtown skyline, updated flooring, a spacious primary bedroom, and an assigned parking space in a secure garage. The unit includes a private balcony and is located directly on Lake Eola. Positioned between vibrant Downtown Orlando and charming Thornton Park, with immediate access to restaurants, coffee shops, nightlife, shopping, fitness centers, and a Publix across the street. Enjoy Lake Eola Park, weekend farmers markets, and amphitheater events just outside your door. The Waverly offers resort-style amenities including a pool and spa with cabanas, grilling areas, fitness and business centers, resident lounge, concierge service, 24-hour doorman, and secure access. Walking distance from the Kia Center, Dr. Phillips Center for the Performing Arts, SR 408, and I-4, with continued downtown growth making this a strong opportunity in one of Orlando’s most established high-rise communities. Contact us today to schedule a private showing
For sale
Price cut: $10K (7/2)
$265,000
322 E CENTRAL BOULEVARD #1109, ORLANDO, FL 32801
1beds
1,023sqft
:
Get pre-qualified$2,628/mo
Condominium
Built in 2001
-- sqft lot
$254,900 Zestimate®
$259/sqft
$820/mo HOA
What's special
Private balconyLuxury high-rise corner unitUpdated flooringSpacious primary bedroom
- 185 days |
- 309 |
- 20 |
Zillow last checked:
Listing updated:
Listed by:
Jessie Nemeh 407-739-3661,
RE/MAX DOWNTOWN 407-770-2050
Source: Stellar MLS,MLS#: O6379023 Originating MLS: Orlando Regional
Originating MLS: Orlando Regional
Facts & features
Interior
Bedrooms & bathrooms
- Bedrooms: 1
- Bathrooms: 1
- Full bathrooms: 1
Primary bedroom
- Features: Ceiling Fan(s), Walk-In Closet(s)
- Level: First
- Area: 168 Square Feet
- Dimensions: 14x12
Kitchen
- Features: Breakfast Bar, Pantry
- Level: First
- Area: 99 Square Feet
- Dimensions: 11x9
Living room
- Features: Ceiling Fan(s)
- Level: First
- Area: 252 Square Feet
- Dimensions: 21x12
Heating
- Central, Electric
Cooling
- Central Air
Appliances
- Included: Dishwasher, Disposal, Dryer, Range, Range Hood, Refrigerator, Washer
- Laundry: Inside, Laundry Room
Features
- Ceiling Fan(s), High Ceilings, Living Room/Dining Room Combo, Open Floorplan, Thermostat
- Flooring: Ceramic Tile, Luxury Vinyl
- Doors: Outdoor Grill, Outdoor Shower
- Windows: Window Treatments
- Has fireplace: No
Interior area
- Total structure area: 1,023
- Total interior livable area: 1,023 sqft
Video & virtual tour
Property
Parking
- Total spaces: 1
- Parking features: Assigned, Covered, Deeded, Guest
- Attached garage spaces: 1
Features
- Levels: One
- Stories: 1
- Exterior features: Outdoor Grill, Outdoor Shower, Private Mailbox, Sidewalk
- Has view: Yes
- View description: City
Lot
- Size: 0.65 Acres
Details
- Parcel number: 252229905701109
- Zoning: AC-3A/T
- Special conditions: None
Construction
Type & style
- Home type: Condo
- Property subtype: Condominium
Materials
- Concrete
- Foundation: Slab
- Roof: Concrete
Condition
- New construction: No
- Year built: 2001
Utilities & green energy
- Sewer: Public Sewer
- Water: Public
- Utilities for property: BB/HS Internet Available, Cable Connected, Electricity Connected, Public, Street Lights, Underground Utilities, Water Connected
Community & HOA
Community
- Features: Clubhouse, Fitness Center, Pool, Sidewalks, Wheelchair Access
- Pet fee: $0 monthly
- Subdivision: WAVERLY/LK EOLA
HOA
- Has HOA: Yes
- Services included: 24-Hour Guard, Common Area Taxes, Community Pool, Reserve Fund, Insurance, Maintenance Structure, Maintenance Grounds, Maintenance Repairs, Manager, Pool Maintenance, Sewer, Trash, Water
- HOA fee: $820 monthly
- HOA name: Waverly on Lake Eola - Joseph Adessa
- HOA phone: 407-447-0975
Location
- Region: Orlando
Financial & listing details
- Price per square foot: $259/sqft
- Tax assessed value: $284,381
- Annual tax amount: $3,476
- Date on market: 2/5/2026
- Cumulative days on market: 186 days
- Listing terms: Cash,Conventional
- Ownership: Condominium
- Total actual rent: 0
- Electric utility on property: Yes
- Road surface type: Asphalt
Estimated market value
$254,900
$242,000 - $268,000
$2,287/mo
Price history
| Date | Event | Price |
|---|---|---|
| 7/2/2026 | Price change | $265,000-3.6%$259/sqft |
Source:  Stellar MLS #O6379023 Report a problem Stellar MLS #O6379023 Report a problem | ||
| 5/20/2026 | Listing removed | $1,775$2/sqft |
Source: Stellar MLS #O6380398 Report a problem | ||
| 5/13/2026 | Price change | $275,000-4.8%$269/sqft |
Source: Stellar MLS #O6379023 Report a problem | ||
| 4/2/2026 | Price change | $1,775-1.4%$2/sqft |
Source: Stellar MLS #O6380398 Report a problem | ||
| 2/6/2026 | Listed for rent | $1,800+12.5%$2/sqft |
Source: Stellar MLS #O6380398 Report a problem | ||
| 2/5/2026 | Listed for sale | $289,000+23%$283/sqft |
Source: Stellar MLS #O6379023 Report a problem | ||
| 6/9/2023 | Listing removed | -- |
Source: Stellar MLS #O6116778 Report a problem | ||
| 6/6/2023 | Listed for rent | $1,600+6.7%$2/sqft |
Source: Stellar MLS #O6116778 Report a problem | ||
| 1/18/2021 | Listing removed | -- |
Source: Zillow Rental Manager Report a problem | ||
| 12/24/2020 | Price change | $1,500-6.3%$1/sqft |
Source: Owner Report a problem | ||
| 12/19/2020 | Listed for rent | $1,600$2/sqft |
Source: Owner Report a problem | ||
| 5/23/2018 | Sold | $235,000-5.6%$230/sqft |
Source: Public Record Report a problem | ||
| 3/10/2018 | Listed for sale | $249,000-3.9%$243/sqft |
Source: CHARLES RUTENBERG RLTY ORLANDO #O5567327 Report a problem | ||
| 8/12/2004 | Sold | $259,000$253/sqft |
Source: Public Record Report a problem | ||
Public tax history
| Year | Property taxes | Tax assessment |
|---|---|---|
| 2024 | $3,476 +4.1% | $237,619 +3% |
| 2023 | $3,340 +0.9% | $230,698 +3% |
| 2022 | $3,311 +1.9% | $223,979 +3% |
| 2021 | $3,249 -0.8% | $217,455 |
| 2020 | $3,274 -1.5% | $217,455 |
| 2019 | $3,325 -19.6% | $217,455 +5.4% |
| 2018 | $4,136 | $206,337 +7.6% |
| 2017 | $4,136 +6.5% | $191,840 +1.2% |
| 2016 | $3,882 +3.5% | $189,551 +9.6% |
| 2015 | $3,749 +11.8% | $172,874 -0.6% |
| 2014 | $3,353 +14.7% | $173,840 +8% |
| 2013 | $2,924 +16.9% | $160,952 +28% |
| 2012 | $2,501 +11.3% | $125,745 +14.1% |
| 2011 | $2,247 | $110,176 -42.2% |
| 2009 | -- | $190,760 -24% |
| 2008 | $3,808 -16.6% | $251,000 -13.1% |
| 2007 | $4,565 -6.8% | $288,860 +1.8% |
| 2006 | $4,900 +11% | $283,712 +32% |
| 2005 | $4,414 +149% | $214,927 +146.8% |
| 2004 | $1,772 | $87,090 |
Find assessor info on the county website
Monthly payment
Est. payment
Payment breakdown
Explore the cost of this home by adjusting the details. Changes won't be saved.Climate risks
Neighborhood: Central Business District
Nearby schools
GreatSchools rating
- 7/10Lake Como Elementary SchoolGrades: PK-8Distance: 1.6 mi
- 6/10Edgewater High SchoolGrades: 9-12Distance: 3 mi
- $375,0003 bd2 ba1.5k sqft322 E Central Blvd UNIT 915, Orlando, FL 32801Sold
- $265,0001 bd1 ba771 sqft322 E Central Blvd UNIT 1008, Orlando, FL 32801For Sale
- $399,0002 bd2 ba1.1k sqft322 E Central Blvd UNIT 1207, Orlando, FL 32801Sold
- $275,0001 bd1 ba797 sqft322 E Central Blvd UNIT 814, Orlando, FL 32801Sold
- $379,0002 bd2 ba1.1k sqft322 E Central Blvd UNIT 1005, Orlando, FL 32801For Sale
- $400,0002 bd2 ba1.3k sqft322 E Central Blvd UNIT 710, Orlando, FL 32801For Sale
- $345,0002 bd2 ba1.1k sqft322 E Central Blvd UNIT 1107, Orlando, FL 32801For Sale
- $327,5002 bd2 ba1.1k sqft322 E Central Blvd UNIT 1711, Orlando, FL 32801Sold
- $305,0001 bd1 ba771 sqft322 E Central Blvd UNIT 808, Orlando, FL 32801Sold
A local agent can set up tours, give advice and negotiate with sellers.
Similar homes
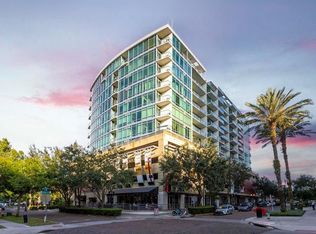
- $259,0001 bd2 ba997 sqft101 S EOLA DRIVE #614, ORLANDO, FL 32801For Sale
 MLS ID #O6430426, Peter Luu, REAL BROKER, LLC. Stellar MLS
 - $265,0001 bd1 ba771 sqft322 E CENTRAL BOULEVARD #1008, ORLANDO, FL 32801For SaleMLS ID #O6297866, Kimberly Slinger, KELLY PRICE & COMPANY LLC. Stellar MLS
- $289,0002 bd2 ba1.3k sqft530 E CENTRAL BOULEVARD #803, ORLANDO, FL 32801For Sale
 MLS ID #O6429601, Megan Lowe, FANNIE HILLMAN & ASSOCIATES. Stellar MLS
 - $249,9001 bd1 ba771 sqft322 E CENTRAL BOULEVARD #1708, ORLANDO, FL 32801For Sale
 MLS ID #O6398154, Amy Miller, ALL REAL ESTATE & INVESTMENTS. Stellar MLS
 - $265,0001 bd2 ba939 sqft150 E ROBINSON STREET #2A, ORLANDO, FL 32801For SaleMLS ID #O6390803, Arlene Cowan, EATON REALTY SERVICES. Stellar MLS
- $234,5002 bd2 ba1.3k sqft151 E WASHINGTON STREET #404, ORLANDO, FL 32801For SaleMLS ID #O6405538, Beatrice Miranda, METRO CITY REALTY. Stellar MLS
- $300,0002 bd2 ba1.3k sqft530 E CENTRAL BOULEVARD #503, ORLANDO, FL 32801For SaleMLS ID #O6420844, Thomas Nickley, Jr, KELLER WILLIAMS REALTY AT THE PARKS. Stellar MLS
- $214,9002 bd2 ba1.1k sqft202 E SOUTH STREET #2039, ORLANDO, FL 32801For SaleMLS ID #O6395211, Mary Herrod De Boer, SERHANT. Stellar MLS
- $259,9001 bd1 ba857 sqft155 S COURT AVENUE #1911, ORLANDO, FL 32801For SaleMLS ID #O6389978, Jude DeVito, COLDWELL BANKER REALTY. Stellar MLS
- $325,0001 bd2 ba921 sqft150 E ROBINSON STREET #1415, ORLANDO, FL 32801For SaleMLS ID #O6427201, Jose Ole Mussenden, CHARLES RUTENBERG REALTY ORLANDO. Stellar MLS
- $214,9002 bd2 ba975 sqft151 E WASHINGTON STREET #408, ORLANDO, FL 32801For SaleMLS ID #O6387622, Daniel Betancourt, EXP REALTY LLC. Stellar MLS
- $345,0002 bd2 ba1.1k sqft322 E CENTRAL BOULEVARD #1107, ORLANDO, FL 32801For SaleMLS ID #O6421846, Margeaux Eddy, MAINFRAME REAL ESTATE. Stellar MLS
- $214,9001 bd1 ba797 sqft322 E CENTRAL BOULEVARD #714, ORLANDO, FL 32801For SaleMLS ID #O6409231, Gladys Noboa, INT'L PROFESSIONAL REALTY INC. Stellar MLS
- $325,0001 bd1 ba1k sqft525 E JACKSON STREET #509, ORLANDO, FL 32801For SaleMLS ID #O6330085, Justin Cabral, PROPERTY LOGIC RE. Stellar MLS
- $317,5002 bd2 ba1.1k sqft101 S EOLA DRIVE #1021, ORLANDO, FL 32801For SaleMLS ID #O6318375, Parker Blanchard, OLDE TOWN BROKERS INC. Stellar MLS
- $210,0001 bd1 ba644 sqft101 S EOLA DRIVE #707, ORLANDO, FL 32801For SaleMLS ID #O6382208, Jose Rojo, URBAN-O REAL ESTATE SOLUTIONS. Stellar MLS
- $205,0001 bd1 ba644 sqft101 S EOLA DRIVE #1104, ORLANDO, FL 32801For SaleMLS ID #TB8518347, Shirley Godefroy, FLORIDA HOMES REALTY & MORTGAGE. Stellar MLS
- $379,0002 bd2 ba1.1k sqft322 E CENTRAL BOULEVARD #1005, ORLANDO, FL 32801For SaleMLS ID #O6383624, Shawn Layton, SERHANT. Stellar MLS
- $337,0002 bd2 ba1.2k sqft525 E JACKSON STREET #507, ORLANDO, FL 32801For SaleMLS ID #O6408023, Dave Zembala PA, ZEMBALA GROUP. Stellar MLS
- $200,0002 bd2 ba1.3k sqft151 E WASHINGTON STREET #218, ORLANDO, FL 32801For SaleMLS ID #O6399430, Jenny Wemert, WEMERT GROUP REALTY LLC. Stellar MLS
