Virtually Staged. Experience downtown Orlando living in this sixth-floor residence at 101 Eola. This one-bedroom, one-and-a-half-bath condominium offers 997 square feet with an open living and dining area, floor-to-ceiling windows, wood flooring, and a private balcony. The kitchen features granite countertops, solid wood cabinetry, stainless steel appliances, and a breakfast bar overlooking the main living space. The spacious primary suite includes dual vanities, a tub-and-shower combination, and a walk-in closet with a custom organization system. A separate den provides flexible space for a home office, guest retreat, or additional living area. The residence also includes an in-unit washer and dryer and one assigned garage parking space. Community amenities include a swimming pool, fitness center, recreation facilities, security, and elevator access. Located near Lake Eola Park, Publix, restaurants, cafés, entertainment, and everything downtown Orlando has to offer.
For sale
$259,000
101 S EOLA DRIVE #614, ORLANDO, FL 32801
1beds
997sqft
Condominium
Built in 2008
-- sqft lot
$247,500 Zestimate®
$260/sqft
$1,368/mo HOA
What's special
Private balconyFloor-to-ceiling windowsGranite countertopsIn-unit washer and dryerSpacious primary suiteWood flooringTub-and-shower combination
- 21 days |
- 507 |
- 16 |
Likely to sell faster than
Zillow last checked:
Listing updated:
Listed by:
Peter Luu 321-917-7864,
REAL BROKER, LLC 855-450-0442,
Carlos Carreno Ledezma 407-580-2914,
REAL BROKER, LLC
Source: Stellar MLS,MLS#: O6430426 Originating MLS: Orlando Regional
Originating MLS: Orlando Regional
Facts & features
Interior
Bedrooms & bathrooms
- Bedrooms: 1
- Bathrooms: 2
- Full bathrooms: 1
- 1/2 bathrooms: 1
Primary bedroom
- Features: En Suite Bathroom, Walk-In Closet(s)
- Level: First
- Area: 225 Square Feet
- Dimensions: 15x15
Primary bathroom
- Features: Tub With Shower
- Level: First
Den
- Features: No Closet
- Level: First
- Area: 100 Square Feet
- Dimensions: 10x10
Dining room
- Level: First
- Area: 112 Square Feet
- Dimensions: 8x14
Kitchen
- Level: First
- Area: 100 Square Feet
- Dimensions: 10x10
Living room
- Level: First
- Area: 225 Square Feet
- Dimensions: 15x15
Heating
- Central
Cooling
- Central Air
Appliances
- Included: Dishwasher, Disposal, Dryer, Exhaust Fan, Ice Maker, Microwave, Range, Refrigerator, Washer
- Laundry: Laundry Closet
Features
- Ceiling Fan(s), High Ceilings, Open Floorplan, Primary Bedroom Main Floor, Solid Wood Cabinets, Stone Counters, Thermostat, Walk-In Closet(s)
- Flooring: Carpet, Ceramic Tile, Hardwood
- Windows: Window Treatments
- Has fireplace: No
Interior area
- Total structure area: 997
- Total interior livable area: 997 sqft
Video & virtual tour
Property
Parking
- Total spaces: 1
- Parking features: Garage
- Garage spaces: 1
Features
- Levels: One
- Stories: 1
- Exterior features: Balcony, Lighting, Sidewalk
Lot
- Size: 0.75 Acres
Details
- Parcel number: 252229002900614
- Zoning: PD/T
- Special conditions: None
Construction
Type & style
- Home type: Condo
- Property subtype: Condominium
Materials
- Concrete
- Foundation: Slab
- Roof: Concrete
Condition
- New construction: No
- Year built: 2008
Details
- Warranty included: Yes
Utilities & green energy
- Sewer: Public Sewer
- Water: Public
- Utilities for property: Other, Street Lights, Underground Utilities, Water Connected
Community & HOA
Community
- Features: Fitness Center, Handicap Modified, Pool, Sidewalks, Wheelchair Access
- Pet fee: $0 monthly
- Subdivision: 101 EOLA CONDOS
HOA
- Has HOA: Yes
- Amenities included: Fitness Center, Handicap Modified, Pool, Recreation Facilities, Security, Wheelchair Access
- Services included: 24-Hour Guard, Community Pool, Maintenance Structure, Maintenance Grounds, Pool Maintenance, Trash, Water
- HOA fee: $1,368 monthly
- HOA name: Megan Snively/ First Service Residential
- HOA phone: 407-704-6919
Location
- Region: Orlando
Financial & listing details
- Price per square foot: $260/sqft
- Tax assessed value: $273,238
- Annual tax amount: $4,304
- Date on market: 8/6/2026
- Cumulative days on market: 20 days
- Listing terms: Cash,Conventional
- Ownership: Condominium
- Total actual rent: 26400
- Road surface type: Concrete, Paved
Estimated market value
$247,500
$235,000 - $260,000
$2,539/mo
Price history
| Date | Event | Price |
|---|---|---|
| 8/6/2026 | Listed for sale | $259,000-10.7%$260/sqft |
Source:  Stellar MLS #O6430426 Report a problem Stellar MLS #O6430426 Report a problem | ||
| 8/12/2024 | Listing removed | -- |
Source: Stellar MLS #O6206172 Report a problem | ||
| 6/3/2024 | Price change | $290,000-6.5%$291/sqft |
Source: Stellar MLS #O6206172 Report a problem | ||
| 5/17/2024 | Price change | $310,000+0%$311/sqft |
Source: Stellar MLS #O6206172 Report a problem | ||
| 1/26/2023 | Pending sale | $309,900$311/sqft |
Source: Stellar MLS #O6083834 Report a problem | ||
| 1/16/2023 | Listed for sale | $309,900+63.1%$311/sqft |
Source: Stellar MLS #O6083834 Report a problem | ||
| 12/1/2022 | Sold | $190,000-32.1%$191/sqft |
Source: Public Record Report a problem | ||
| 10/26/2022 | Pending sale | $279,900$281/sqft |
Source: Stellar MLS #O6048803 Report a problem | ||
| 10/12/2022 | Price change | $279,900-6.7%$281/sqft |
Source: Stellar MLS #O6048803 Report a problem | ||
| 10/4/2022 | Price change | $299,900-1.6%$301/sqft |
Source: Stellar MLS #O6048803 Report a problem | ||
| 9/22/2022 | Price change | $304,900-3.2%$306/sqft |
Source: Stellar MLS #O6048803 Report a problem | ||
| 9/20/2022 | Listed for sale | $314,900$316/sqft |
Source: Stellar MLS #O6048803 Report a problem | ||
| 8/29/2022 | Pending sale | $314,900$316/sqft |
Source: Stellar MLS #O6048803 Report a problem | ||
| 8/5/2022 | Listed for sale | $314,900+31.6%$316/sqft |
Source: Stellar MLS #O6048803 Report a problem | ||
| 6/11/2012 | Sold | $239,300$240/sqft |
Source: Public Record Report a problem | ||
Public tax history
| Year | Property taxes | Tax assessment |
|---|---|---|
| 2024 | $5,231 +12.8% | $273,238 +12.5% |
| 2023 | $4,638 -0.3% | $242,890 |
| 2022 | $4,653 +2.8% | $242,890 +4.4% |
| 2021 | $4,527 -0.7% | $232,740 |
| 2020 | $4,558 -4.3% | $232,740 -3% |
| 2019 | $4,760 +4.3% | $239,845 +5.3% |
| 2018 | $4,565 | $227,665 |
| 2017 | $4,565 -0.9% | $227,665 -1% |
| 2016 | $4,608 -2.7% | $229,898 +6.9% |
| 2015 | $4,735 +6.1% | $215,079 +2.6% |
| 2014 | $4,464 +12.8% | $209,676 +7% |
| 2013 | $3,957 +2.4% | $195,970 +3% |
| 2012 | $3,866 -0.7% | $190,304 -0.4% |
| 2011 | $3,893 -0.7% | $191,022 -10% |
| 2010 | $3,919 | $212,361 -21.3% |
| 2009 | -- | $270,000 +225.3% |
| 2008 | $1,588 | $83,000 |
Find assessor info on the county website
Monthly payment
Est. payment
Payment breakdown
Explore the cost of this home by adjusting the details. Changes won't be saved.Climate risks
Neighborhood: South Eola
Nearby schools
GreatSchools rating
- 7/10Lake Como Elementary SchoolGrades: PK-8Distance: 1.3 mi
- 6/10Edgewater High SchoolGrades: 9-12Distance: 3.1 mi
Schools provided by the listing agent
- Elementary: Lake Como Elem
- Middle: Lake Como School K-8
- High: Edgewater High
Source: Stellar MLS. This data may not be complete. We recommend contacting the local school district to confirm school assignments for this home.
- $201,5001 bd1 ba644 sqft101 S Eola Dr UNIT 1007, Orlando, FL 32801Sold
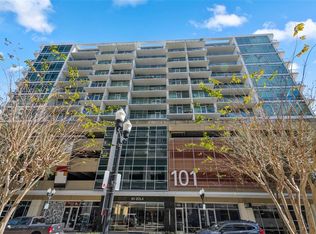
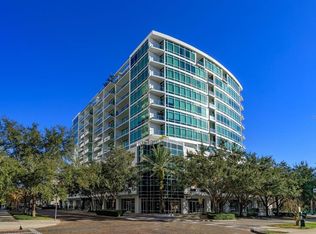
- $317,5002 bd2 ba1.1k sqft101 S Eola Dr UNIT 1021, Orlando, FL 32801For Sale
- $370,0002 bd2 ba1.1k sqft101 S Eola Dr UNIT 913, Orlando, FL 32801Sold

- $225,0001 bd1 ba644 sqft101 S Eola Dr UNIT 507, Orlando, FL 32801Sold
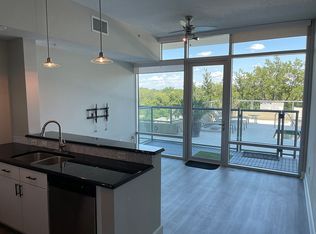
- $345,0002 bd2 ba1.1k sqft101 S Eola Dr UNIT 1113, Orlando, FL 32801Sold
- $233,0001 bd1 ba644 sqft101 S Eola Dr UNIT 719, Orlando, FL 32801Sold
- $228,0001 bd1 ba644 sqft101 S Eola Dr UNIT 1107, Orlando, FL 32801Sold
- $172,0001 bd1 ba644 sqft101 S Eola Dr UNIT 608, Orlando, FL 32801Sold
- $194,0001 bd1 ba644 sqft101 S Eola Dr UNIT 808, Orlando, FL 32801Sold
A local agent can set up tours, give advice and negotiate with sellers.
Similar homes
- $255,0002 bd2 ba1.1k sqft204 E SOUTH STREET #6057, ORLANDO, FL 32801For Sale

 MLS ID #O6392128, Chris Creegan, CREEGAN GROUP. Stellar MLS
 - $265,0001 bd1 ba1k sqft322 E CENTRAL BOULEVARD #1109, ORLANDO, FL 32801For Sale
 MLS ID #O6379023, Jessie Nemeh, RE/MAX DOWNTOWN. Stellar MLS
 - $279,9992 bd2 ba1.3k sqft530 E CENTRAL BOULEVARD #803, ORLANDO, FL 32801For Sale
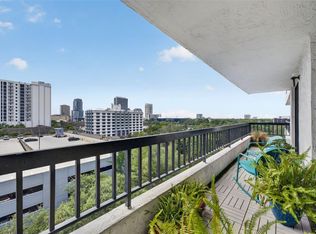 MLS ID #O6429601, Megan Lowe, FANNIE HILLMAN & ASSOCIATES. Stellar MLS
 - $249,9001 bd1 ba771 sqft322 E CENTRAL BOULEVARD #1708, ORLANDO, FL 32801For Sale
 MLS ID #O6398154, Amy Miller, ALL REAL ESTATE & INVESTMENTS. Stellar MLS
 - $265,0001 bd1 ba771 sqft322 E CENTRAL BOULEVARD #1008, ORLANDO, FL 32801For SaleMLS ID #O6297866, Kimberly Slinger, KELLY PRICE & COMPANY LLC. Stellar MLS
- $294,0002 bd3 ba1.4k sqft202 E SOUTH STREET #1044, ORLANDO, FL 32801For SaleMLS ID #O6408599, Ann Sansbury, RE/MAX TOWN CENTRE. Stellar MLS
- $234,9001 bd1 ba854 sqft155 S COURT AVENUE #1609, ORLANDO, FL 32801For SaleMLS ID #O6433687, Jo Holton, REDFIN CORPORATION. Stellar MLS
- $295,0001 bd1 ba1k sqft525 E JACKSON STREET #509, ORLANDO, FL 32801For SaleMLS ID #O6330085, Justin Cabral, PROPERTY LOGIC RE. Stellar MLS
- $264,9951 bd2 ba939 sqft150 E ROBINSON STREET #215, ORLANDO, FL 32801For SaleMLS ID #O6390803, Arlene Cowan, EATON REALTY SERVICES. Stellar MLS
- $234,5002 bd2 ba1.3k sqft151 E WASHINGTON STREET #404, ORLANDO, FL 32801For SaleMLS ID #O6405538, Beatrice Miranda, METRO CITY REALTY. Stellar MLS
- $317,5002 bd2 ba1.1k sqft101 S EOLA DRIVE #1021, ORLANDO, FL 32801For SaleMLS ID #O6318375, Parker Blanchard, OLDE TOWN BROKERS INC. Stellar MLS
- $214,9002 bd2 ba1.1k sqft202 E SOUTH STREET #2039, ORLANDO, FL 32801For SaleMLS ID #O6395211, Mary Herrod De Boer, SERHANT. Stellar MLS
- $300,0002 bd2 ba1.3k sqft530 E CENTRAL BOULEVARD #503, ORLANDO, FL 32801For SaleMLS ID #O6420844, Thomas Nickley, Jr, KELLER WILLIAMS REALTY AT THE PARKS. Stellar MLS
- $329,0002 bd2 ba1.1k sqft322 E CENTRAL BOULEVARD #1107, ORLANDO, FL 32801For SaleMLS ID #O6421846, Margeaux Eddy, MAINFRAME REAL ESTATE. Stellar MLS
- $325,0001 bd2 ba921 sqft150 E ROBINSON STREET #1415, ORLANDO, FL 32801For SaleMLS ID #O6427201, Jose Ole Mussenden, CHARLES RUTENBERG REALTY ORLANDO. Stellar MLS
- $199,0001 bd1 ba644 sqft101 S EOLA DRIVE #1104, ORLANDO, FL 32801For SaleMLS ID #TB8518347, Shirley Godefroy, FLORIDA HOMES REALTY & MORTGAGE. Stellar MLS
- $214,9002 bd2 ba975 sqft151 E WASHINGTON STREET #408, ORLANDO, FL 32801For SaleMLS ID #O6387622, Daniel Betancourt, EXP REALTY LLC. Stellar MLS
- $244,9001 bd1 ba857 sqft155 S COURT AVENUE #1911, ORLANDO, FL 32801For SaleMLS ID #O6389978, Jude DeVito, COLDWELL BANKER REALTY. Stellar MLS
- $180,0002 bd2 ba1.2k sqft300 E SOUTH STREET #2014, ORLANDO, FL 32801For SaleMLS ID #O6394367, Danielle Miller, BALDWIN PARK REALTY LLC. Stellar MLS
- $379,0002 bd2 ba1.1k sqft322 E CENTRAL BOULEVARD #1005, ORLANDO, FL 32801For SaleMLS ID #O6383624, Shawn Layton, SERHANT. Stellar MLS
