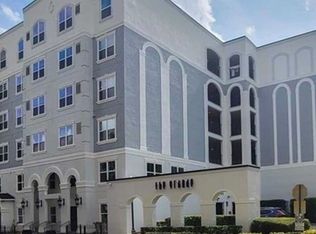
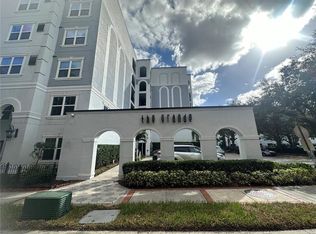
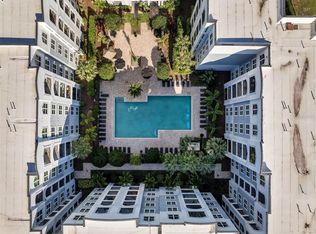
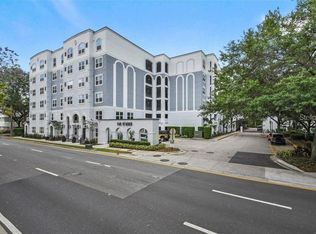
Welcome to 204 E SOUTH STREET, a meticulously maintained 2-BEDROOM, 2-BATHROOM condo offering OVER 1,100 square feet of stylish living in the heart of downtown Orlando. Situated on the 6TH FLOOR, this move-in ready residence features HARDWOOD FLOORING throughout, crown molding, and a REMODELED KITCHEN and BATHROOMS designed with both function and modern appeal in mind. The open layout flows seamlessly into the living space, where French doors lead out to a private balcony overlooking the RESORT-STYLE POOL and the DOWNTOWN SKYLINE—your own elevated retreat in the city. The spacious primary suite and well-appointed second bedroom provide comfort and flexibility, while the inclusion of a washer and dryer adds everyday convenience. This unit also stands out with THREE PARKING SPACES and two EXTERIOR STORAGE UNITS, a rare and valuable find in downtown living. Located in The Grande, you’ll enjoy a gated community with a tropical resort-style pool, multiple grilling areas, FITNESS CENTER, and a PET WALKING AREA. The HOA covers water, sewer, and trash, helping simplify your monthly expenses. Step outside and you’re in one of downtown Orlando’s most desirable pockets—just next to the Dr. Phillips Center for the Performing Arts, and only a couple blocks from Publix, Lake Eola, restaurants, and coffee shops. With quick access to I-4 and the 408, commuting and exploring the city couldn’t be easier. Downtown living, upgraded comfort, and a poolside view—this one truly checks all the boxes.
For sale
$255,000
204 E SOUTH STREET #6057, ORLANDO, FL 32801
2beds
1,115sqft
Condominium
Built in 2002
-- sqft lot
$239,900 Zestimate®
$229/sqft
$1,000/mo HOA
What's special
Gated communityPoolside viewTropical resort-style poolWell-appointed second bedroomMultiple grilling areasSpacious primary suiteHardwood flooring throughout
- 147 days |
- 215 |
- 9 |
Zillow last checked:
Listing updated:
Listed by:
Chris Creegan 407-622-1111,
CREEGAN GROUP 407-622-1111,
James Ferngren 407-739-3433,
CREEGAN GROUP
Source: Stellar MLS,MLS#: O6392128 Originating MLS: Orlando Regional
Originating MLS: Orlando Regional
Facts & features
Interior
Bedrooms & bathrooms
- Bedrooms: 2
- Bathrooms: 2
- Full bathrooms: 2
Primary bedroom
- Features: Walk-In Closet(s)
- Level: First
- Area: 154 Square Feet
- Dimensions: 11x14
Bedroom 1
- Features: Built-in Closet
- Level: First
- Area: 182 Square Feet
- Dimensions: 14x13
Primary bathroom
- Level: First
- Area: 132 Square Feet
- Dimensions: 12x11
Kitchen
- Level: First
- Area: 100 Square Feet
- Dimensions: 10x10
Living room
- Level: First
- Area: 180 Square Feet
- Dimensions: 12x15
Heating
- Central
Cooling
- Central Air
Appliances
- Included: Dishwasher, Dryer, Microwave, Range, Refrigerator, Washer
- Laundry: In Kitchen
Features
- Living Room/Dining Room Combo, Open Floorplan, Thermostat
- Flooring: Carpet, Hardwood
- Has fireplace: No
Interior area
- Total structure area: 1,115
- Total interior livable area: 1,115 sqft
Video & virtual tour
Property
Parking
- Total spaces: 3
- Parking features: Garage - Attached
- Attached garage spaces: 3
Features
- Levels: One
- Stories: 1
- Exterior features: Lighting, Sidewalk, Storage
- Has view: Yes
- View description: Pool
Lot
- Size: 2.16 Acres
Details
- Parcel number: 362229313016057
- Zoning: AC-3A/T
- Special conditions: None
Construction
Type & style
- Home type: Condo
- Architectural style: Contemporary
- Property subtype: Condominium
Materials
- Block, Stucco
- Foundation: Slab
- Roof: Membrane
Condition
- New construction: No
- Year built: 2002
Utilities & green energy
- Sewer: Public Sewer
- Water: Public
- Utilities for property: Electricity Connected, Water Connected
Community & HOA
Community
- Features: Buyer Approval Required, Fitness Center, Gated Community - No Guard, Pool, Sidewalks
- Pet fee: $0 monthly
- Subdivision: GRANDE DOWNTOWN ORLANDO
HOA
- Has HOA: Yes
- Services included: Community Pool, Maintenance Structure, Maintenance Grounds, Manager, Pest Control, Recreational Facilities, Sewer, Trash, Water
- HOA fee: $1,000 monthly
- HOA name: First Service Residential
- HOA phone: 407-835-1359
Location
- Region: Orlando
Financial & listing details
- Price per square foot: $229/sqft
- Tax assessed value: $200,700
- Annual tax amount: $3,883
- Date on market: 3/20/2026
- Cumulative days on market: 143 days
- Listing terms: Cash,Conventional
- Ownership: Condominium
- Total actual rent: 0
- Electric utility on property: Yes
- Road surface type: Paved
Estimated market value
$239,900
$228,000 - $252,000
$2,224/mo
Price history
| Date | Event | Price |
|---|---|---|
| 3/20/2026 | Listed for sale | $255,000+7.4%$229/sqft |
Source:  Stellar MLS #O6392128 Report a problem Stellar MLS #O6392128 Report a problem | ||
| 1/19/2005 | Sold | $237,400$213/sqft |
Source: Public Record Report a problem | ||
Public tax history
| Year | Property taxes | Tax assessment |
|---|---|---|
| 2024 | $3,740 +8.9% | $191,543 +10% |
| 2023 | $3,434 +12.9% | $174,130 +10% |
| 2022 | $3,043 -1.5% | $158,300 |
| 2021 | $3,090 -0.7% | $158,300 |
| 2020 | $3,110 +263.9% | $158,300 +86% |
| 2019 | $855 +2.2% | $85,129 +1.9% |
| 2018 | $837 | $83,542 -44.9% |
| 2017 | $837 +2.8% | $151,600 +8.4% |
| 2016 | $814 +1.6% | $139,900 -4.2% |
| 2015 | $801 -1.6% | $146,100 +6% |
| 2014 | $814 +7.5% | $137,800 +37% |
| 2013 | $757 +2.6% | $100,600 +16.2% |
| 2012 | $739 +4.5% | $86,586 +16.6% |
| 2011 | $707 -24.9% | $74,257 -16.4% |
| 2010 | $942 | $88,800 -32.3% |
| 2009 | -- | $131,135 -31% |
| 2008 | $3,632 -24.5% | $190,050 -27.6% |
| 2007 | $4,813 +13.9% | $262,500 +24.2% |
| 2006 | $4,224 +21.7% | $211,362 +4.6% |
| 2005 | $3,470 | $202,159 |
Find assessor info on the county website
Monthly payment
Est. payment
Payment breakdown
Explore the cost of this home by adjusting the details. Changes won't be saved.Climate risks
Neighborhood: Central Business District
Nearby schools
GreatSchools rating
- 7/10Lake Como Elementary SchoolGrades: PK-8Distance: 1.6 mi
- 6/10Edgewater High SchoolGrades: 9-12Distance: 3.2 mi
Schools provided by the listing agent
- Elementary: Lake Como Elem
- Middle: Howard Middle
- High: Edgewater High
Source: Stellar MLS. This data may not be complete. We recommend contacting the local school district to confirm school assignments for this home.
- $152,8001 bd1 ba740 sqft202 E South St UNIT 3044, Orlando, FL 32801Off Market
- $125,0001 bd1 ba685 sqft304 E South St UNIT 5020, Orlando, FL 32801Sold
- $205,0001 bd1 ba744 sqft300 E South St UNIT 1002, Orlando, FL 32801Sold

- $206,8002 bd2 ba1.2k sqft204 E South St UNIT 4056, Orlando, FL 32801Off Market
- $155,0001 bd1 ba739 sqft202 E South St UNIT 5047, Orlando, FL 32801Sold
- $180,0001 bd1 ba744 sqft300 E South St UNIT 5003, Orlando, FL 32801Sold
- $150,7001 bd1 ba795 sqft202 E South St UNIT 6040, Orlando, FL 32801Off Market
- $214,9001 bd1 ba744 sqft204 E South St UNIT 6059, Orlando, FL 32801Sold
- $221,9002 bd2 ba1.1k sqft202 E South St UNIT 4037, Orlando, FL 32801Off Market
A local agent can set up tours, give advice and negotiate with sellers.
Similar homes
- $214,9002 bd2 ba1.1k sqft202 E SOUTH STREET #2039, ORLANDO, FL 32801For Sale
 MLS ID #O6395211, Mary Herrod De Boer, SERHANT. Stellar MLS
 - $180,0002 bd2 ba1.2k sqft300 E SOUTH STREET #2014, ORLANDO, FL 32801For Sale
 MLS ID #O6394367, Danielle Miller, BALDWIN PARK REALTY LLC. Stellar MLS
 - $210,0002 bd2 ba1.1k sqft5550 E MICHIGAN STREET #2232, ORLANDO, FL 32822For Sale
 MLS ID #O6430982, Cristina Kaufman, ALL REAL ESTATE & INVESTMENTS. Stellar MLS
 - $225,0003 bd2 ba1.4k sqft4897 CYPRESS WOODS DRIVE #6303, ORLANDO, FL 32811For Sale
 MLS ID #O6431193, Natalia Potlog, CHARLES RUTENBERG REALTY ORLANDO. Stellar MLS
 - $265,0002 bd2 ba1k sqft13037 MULBERRY PARK DRIVE #518, ORLANDO, FL 32821For SaleMLS ID #O6432099, Patricia Eakin, EXP REALTY LLC. Stellar MLS
- $249,0003 bd2 ba1.4k sqft6265 CONTESSA DRIVE #210, ORLANDO, FL 32829For SaleMLS ID #O6430896, Elena Cruz, ELENA CRUZ HOMES, LLC. Stellar MLS
- $225,5002 bd2 ba1.1k sqft3561 CONROY ROAD #221, ORLANDO, FL 32839For SaleMLS ID #G5116116, Paul Mihalick, LPT REALTY, LLC. Stellar MLS
- $264,9003 bd2 ba1.4k sqft2484 SAN TECLA STREET #105, ORLANDO, FL 32835For SaleMLS ID #O6428618, Denise Crabbe, REVEL REALTY LLC. Stellar MLS
- $220,0003 bd2 ba1.2k sqft3930 SOUTHPOINTE DRIVE #213, ORLANDO, FL 32822For SaleMLS ID #O6429371, Nicole Hoffmann, SAMMY D SMITH PLLC. Stellar MLS
- $189,0002 bd1 ba1.1k sqft5550 E MICHIGAN STREET #3306, ORLANDO, FL 32822For SaleMLS ID #O6383321, Lindsey Hahn, ALL REAL ESTATE & INVESTMENTS. Stellar MLS
- $220,0002 bd2 ba1.1k sqft5452 E MICHIGAN STREET #5452-7, ORLANDO, FL 32812For SaleMLS ID #V4947844, Robert Aponte, IRON VALLEY REAL ESTATE DELTONA LAKES. Stellar MLS
- $250,0003 bd2 ba1.4k sqft13560 TURTLE MARSH LOOP #336, ORLANDO, FL 32837For SaleMLS ID #S5146787, Samuel Edwards, LA ROSA REALTY KISSIMMEE. Stellar MLS
- $240,0003 bd2 ba1.2k sqft8775 SARTORI STREET #303, ORLANDO, FL 32829For SaleMLS ID #O6414765, Desmond Garcia LLC, ONE LUXURY INTERNATIONAL LLC. Stellar MLS
- $200,0002 bd2 ba1k sqft5118 CITY STREET #514, ORLANDO, FL 32839For SaleMLS ID #O6422985, Jenny Wemert, WEMERT GROUP REALTY LLC. Stellar MLS
- $239,0003 bd2 ba1.3k sqft3930 SOUTHPOINTE DRIVE #214, ORLANDO, FL 32822For SaleMLS ID #O6415535, Ray Lopez, KELLER WILLIAMS ADVANTAGE 2 REALTY. Stellar MLS
- $269,5002 bd3 ba1.5k sqft6342 DAYSBROOK DRIVE #103, ORLANDO, FL 32835For SaleMLS ID #O6392962, Tony Daddio, FLORIDA REALTY MARKETPLACE. Stellar MLS
- $254,9003 bd2 ba1.3k sqft12016 VILLANOVA DRIVE #102, ORLANDO, FL 32837For SaleMLS ID #G5115027, Alyse Carter, COLDWELL BANKER VANGUARD EDGE REALTY. Stellar MLS
- $211,9902 bd2 ba1.1k sqft3280 SOHO STREET #201, ORLANDO, FL 32835For SaleMLS ID #O6424155, Maryelle Gama, TALENT REALTY SOLUTIONS. Stellar MLS
- $279,0003 bd2 ba1.1k sqft10855 WINDSOR WALK DRIVE #5107, ORLANDO, FL 32837For SaleMLS ID #O6421508, Christine Silva, KELLER WILLIAMS CLASSIC. Stellar MLS
- $184,9003 bd2 ba1.3k sqft4833 CYPRESS WOODS DRIVE #4306, ORLANDO, FL 32811For SaleMLS ID #O6419177, Hien Nguyen, FLORIDA REALTY INVESTMENTS. Stellar MLS
