Discover this beautifully updated 2 bedroom, 2.5 bath condo with conservation views, a one-car garage and located in a Popular Gated Neighborhood in the heart of Metrowest. NEW ROOF 2026 to be installed and paid off prior to closing giving you peace of mind for many years. This well maintained two story condo was recently updated with new flooring, new bath fixtures and fresh paint. The main floor features a large open floor plan with natural light flowing through the kitchen/dining/living room combo and plenty of space to entertain guest. The luxury kitchen upgrades include 42" solid wood cabinets and durable Corian solid surface countertops. On the second floor you can find the spacious loft which can also be used as a den, office, study or theater with an included wall mounted tv. The primary bedroom with vaulted ceilings and en suite bathroom will be your oasis to unwind after long days while offering seasonal views of Turkey Lake. The guest bedroom features a lock out bathroom and can also be used as a second primary suite. Enjoy the Summer breeze on your private screened patio with conservation views backing up to the lake. Stonebridge Lakes residents enjoy a stress free lifestyle with lawn maintenance included and amenities like a community pool, shaded streets for walking or jogging. Located only minutes to Universal Studios Orlando, Walt Disney World, Sea World, Restaurants, Shopping, Parks, Golfing, Colleges and more! Schedule your private showing today as opportunities in this sought after gated community are limited.
For sale
Price cut: $10K (8/9)
$269,500
6342 DAYSBROOK DRIVE #103, ORLANDO, FL 32835
2beds
1,546sqft
:
Get pre-qualified$2,289/mo
Condominium
Built in 2005
-- sqft lot
$263,900 Zestimate®
$174/sqft
$450/mo HOA
What's special
One-car garageFresh paintEn suite bathroomConservation viewsLarge open floor planNew bath fixturesLuxury kitchen upgrades
- 138 days |
- 225 |
- 23 |
Zillow last checked:
Listing updated:
Listed by:
Tony Daddio 407-935-1604,
FLORIDA REALTY MARKETPLACE 863-877-1915
Source: Stellar MLS,MLS#: O6392962 Originating MLS: Orlando Regional
Originating MLS: Orlando Regional
Facts & features
Interior
Bedrooms & bathrooms
- Bedrooms: 2
- Bathrooms: 3
- Full bathrooms: 2
- 1/2 bathrooms: 1
Primary bedroom
- Features: Walk-In Closet(s)
- Level: Second
- Area: 168 Square Feet
- Dimensions: 12x14
Bedroom 2
- Features: Built-in Closet
- Level: Second
- Area: 154 Square Feet
- Dimensions: 11x14
Dining room
- Level: First
- Area: 80 Square Feet
- Dimensions: 8x10
Kitchen
- Level: First
- Area: 96 Square Feet
- Dimensions: 8x12
Living room
- Level: First
- Area: 224 Square Feet
- Dimensions: 14x16
Loft
- Level: Second
- Area: 143 Square Feet
- Dimensions: 11x13
Heating
- Central, Electric
Cooling
- Central Air
Appliances
- Included: Dishwasher, Disposal, Dryer, Electric Water Heater, Microwave, Range, Refrigerator, Washer
- Laundry: Electric Dryer Hookup, Inside, Washer Hookup
Features
- Ceiling Fan(s), Eating Space In Kitchen, High Ceilings, Living Room/Dining Room Combo, Open Floorplan, PrimaryBedroom Upstairs, Solid Surface Counters, Solid Wood Cabinets, Thermostat, Walk-In Closet(s)
- Flooring: Carpet, Laminate
- Doors: Sliding Doors
- Windows: Window Treatments
- Has fireplace: No
Interior area
- Total structure area: 1,546
- Total interior livable area: 1,546 sqft
Video & virtual tour
Property
Parking
- Total spaces: 1
- Parking features: Garage Door Opener, Guest
- Attached garage spaces: 1
Features
- Levels: Two
- Stories: 2
- Patio & porch: Covered, Rear Porch, Screened
- Exterior features: Irrigation System, Rain Gutters
- Has view: Yes
- View description: Trees/Woods
Lot
- Size: 977 Square Feet
- Features: Conservation Area
Details
- Parcel number: 122328817925103
- Zoning: PD
- Special conditions: None
Construction
Type & style
- Home type: Condo
- Property subtype: Condominium
Materials
- Block, Stucco
- Foundation: Slab
- Roof: Tile
Condition
- New construction: No
- Year built: 2005
Utilities & green energy
- Sewer: Public Sewer
- Water: Public
- Utilities for property: BB/HS Internet Available, Electricity Connected, Public, Sewer Connected, Water Connected
Community & HOA
Community
- Features: Community Mailbox, Gated Community - No Guard, Pool
- Pet fee: $0 monthly
- Subdivision: STONEBRIDGE LAKES PH 25 BLDG 25
HOA
- Has HOA: Yes
- Services included: Community Pool, Maintenance Structure, Maintenance Grounds, Pool Maintenance, Trash
- HOA fee: $450 monthly
- HOA name: Edison Association Management
- HOA phone: 407-317-5252
- Second HOA name: The Promenades Property Owners Assoc.
Location
- Region: Orlando
Financial & listing details
- Price per square foot: $174/sqft
- Tax assessed value: $247,400
- Annual tax amount: $4,835
- Date on market: 3/25/2026
- Cumulative days on market: 139 days
- Listing terms: Cash,Conventional
- Ownership: Condominium
- Total actual rent: 0
- Electric utility on property: Yes
- Road surface type: Paved
Estimated market value
$263,900
$251,000 - $277,000
$1,985/mo
Price history
| Date | Event | Price |
|---|---|---|
| 8/9/2026 | Price change | $269,500-3.6%$174/sqft |
Source:  Stellar MLS #O6392962 Report a problem Stellar MLS #O6392962 Report a problem | ||
| 7/15/2026 | Price change | $279,500-3.5%$181/sqft |
Source: Stellar MLS #O6392962 Report a problem | ||
| 5/22/2026 | Price change | $289,500-3.3%$187/sqft |
Source: Stellar MLS #O6392962 Report a problem | ||
| 3/25/2026 | Listed for sale | $299,500-7.8%$194/sqft |
Source: Stellar MLS #O6392962 Report a problem | ||
| 8/11/2023 | Sold | $325,000-3%$210/sqft |
Source: Stellar MLS #O6104062 Report a problem | ||
| 7/22/2023 | Pending sale | $335,000$217/sqft |
Source: Stellar MLS #O6104062 Report a problem | ||
| 7/12/2023 | Price change | $335,000-1.5%$217/sqft |
Source: Stellar MLS #O6104062 Report a problem | ||
| 6/22/2023 | Listed for sale | $340,000$220/sqft |
Source: Stellar MLS #O6104062 Report a problem | ||
| 6/21/2023 | Pending sale | $340,000$220/sqft |
Source: Stellar MLS #O6104062 Report a problem | ||
| 6/21/2023 | Listed for sale | $340,000$220/sqft |
Source: Stellar MLS #O6104062 Report a problem | ||
| 6/20/2023 | Pending sale | $340,000$220/sqft |
Source: Stellar MLS #O6104062 Report a problem | ||
| 6/13/2023 | Price change | $340,000-1.4%$220/sqft |
Source: Stellar MLS #O6104062 Report a problem | ||
| 6/2/2023 | Price change | $345,000-1.4%$223/sqft |
Source: Stellar MLS #O6104062 Report a problem | ||
| 5/10/2023 | Pending sale | $350,000$226/sqft |
Source: Stellar MLS #O6104062 Report a problem | ||
| 5/1/2023 | Price change | $350,000-6.7%$226/sqft |
Source: Stellar MLS #O6104062 Report a problem | ||
| 4/20/2023 | Listed for sale | $375,000+52.5%$243/sqft |
Source: Stellar MLS #O6104062 Report a problem | ||
| 6/10/2005 | Sold | $245,900$159/sqft |
Source: Public Record Report a problem | ||
Public tax history
| Year | Property taxes | Tax assessment |
|---|---|---|
| 2024 | $4,594 +252.7% | $247,400 +127.3% |
| 2023 | $1,302 +4.3% | $108,846 +3% |
| 2022 | $1,248 +2.7% | $105,676 +3% |
| 2021 | $1,215 +1.4% | $102,598 +1.4% |
| 2020 | $1,199 +2% | $101,181 +2.3% |
| 2019 | $1,176 +1.8% | $98,906 +1.9% |
| 2018 | $1,155 | $97,062 -30.2% |
| 2017 | $1,155 +2.2% | $139,100 |
| 2016 | $1,130 +1.2% | $139,100 +2.3% |
| 2015 | $1,116 -1.7% | $136,000 +6.6% |
| 2014 | $1,136 +7% | $127,600 +11% |
| 2013 | $1,062 +2% | $114,979 +20.8% |
| 2012 | $1,041 +4.6% | $95,192 -2.7% |
| 2011 | $995 +6.1% | $97,792 +15% |
| 2010 | $938 | $85,000 -23.6% |
| 2009 | -- | $111,240 -40% |
| 2008 | $2,724 -20.1% | $185,400 -18.7% |
| 2007 | $3,410 -5.8% | $228,000 +8.2% |
| 2006 | $3,622 +324.8% | $210,817 +427% |
| 2005 | $853 | $40,000 |
Find assessor info on the county website
Monthly payment
Est. payment
Payment breakdown
Explore the cost of this home by adjusting the details. Changes won't be saved.Climate risks
Neighborhood: Metro West
Nearby schools
GreatSchools rating
- 9/10Windy Ridge K-8Grades: PK-8Distance: 1.8 mi
- 5/10Olympia High SchoolGrades: 9-12Distance: 2.4 mi
- 3/10Chain Of Lakes Middle SchoolGrades: 6-8Distance: 2.3 mi
- $315,0003 bd3 ba1.6k sqft6342 Daysbrook Dr UNIT 102, Orlando, FL 32835Sold

- $264,6003 bd2 ba1.6k sqft6342 Daysbrook Dr UNIT 106, Orlando, FL 32835Off Market
- $284,6003 bd2 ba1.6k sqft6342 Daysbrook Dr UNIT 101, Orlando, FL 32835Off Market
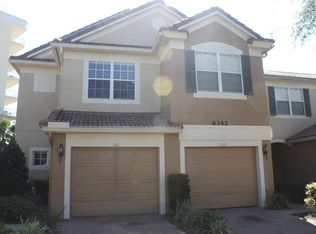
- $265,8002 bd3 ba1.5k sqft6342 Daysbrook Dr UNIT 104, Orlando, FL 32835Off Market

- $292,1003 bd3 ba1.6k sqft6342 Daysbrook Dr UNIT 105, Orlando, FL 32835Off Market
- $270,4002 bd3 ba1.5k sqft6342 Daysbrook Dr, Orlando, FL 32835Off Market
- $255,3002 bd2 ba1.5k sqft6382 Daysbrook Dr UNIT 106, Orlando, FL 32835Off Market
- $286,7003 bd3 ba1.6k sqft6382 Daysbrook Dr UNIT 104, Orlando, FL 32835Off Market
A local agent can set up tours, give advice and negotiate with sellers.
Similar homes
- $293,0003 bd3 ba1.6k sqft6491 DAYSBROOK DRIVE #101, ORLANDO, FL 32835For Sale
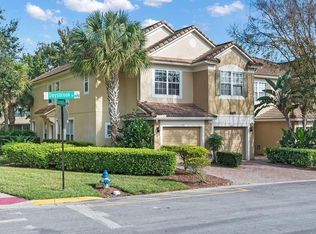
 MLS ID #O6395687, Angie Kollcaku, REAL BROKER, LLC. Stellar MLS
 - $290,0003 bd2 ba1.7k sqft6422 AGASTIA COURT #101, ORLANDO, FL 32835For Sale
 MLS ID #O6410257, Roberta Zandonadi Machado Melo, SELECTA REALTY LLC. Stellar MLS
 - $198,9003 bd2 ba1.2k sqft3326 ROBERT TRENT JONES DRIVE #30102, ORLANDO, FL 32835For Sale
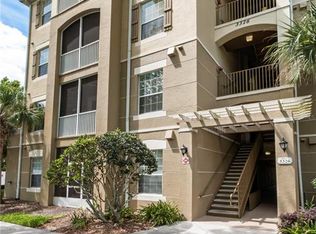 MLS ID #O6399879, Caroline De Castro Marcellini, COMPASS FLORIDA, LLC. Stellar MLS
 - $308,0003 bd3 ba1.6k sqft6206 CASTELVEN DRIVE #104, ORLANDO, FL 32835For Sale
 MLS ID #O6357389, Heather Spirazza, REGENCY REAL ESTATE LLC. Stellar MLS
 - $225,0003 bd2 ba1.4k sqft4897 CYPRESS WOODS DRIVE #6303, ORLANDO, FL 32811For SaleMLS ID #O6431193, Natalia Potlog, CHARLES RUTENBERG REALTY ORLANDO. Stellar MLS
- $255,0003 bd2 ba1.4k sqft13560 TURTLE MARSH LOOP #336, ORLANDO, FL 32837For SaleMLS ID #S5146787, Samuel Edwards, LA ROSA REALTY KISSIMMEE. Stellar MLS
- $254,9003 bd2 ba1.3k sqft12016 VILLANOVA DRIVE #102, ORLANDO, FL 32837For SaleMLS ID #G5115027, Alyse Carter, COLDWELL BANKER VANGUARD EDGE REALTY. Stellar MLS
- $165,0002 bd2 ba1k sqft4356 S KIRKMAN ROAD #514, ORLANDO, FL 32811For SaleMLS ID #O6373394, Brady Richardson, PREMIER SOTHEBYS INT'L REALTY. Stellar MLS
- $239,0003 bd2 ba1.3k sqft3930 SOUTHPOINTE DRIVE #214, ORLANDO, FL 32822For SaleMLS ID #O6415535, Ray Lopez, KELLER WILLIAMS ADVANTAGE 2 REALTY. Stellar MLS
- $299,5002 bd2 ba1.1k sqft8180 BOAT HOOK LOOP #109, WINDERMERE, FL 34786For SaleMLS ID #S5150297, Reinaldo Roman, ROMAN'S PRO REALTY LLC. Stellar MLS
- $259,0002 bd2 ba1.3k sqft10235 CALA LILY TRAIL #35A, ORLANDO, FL 32832For SaleMLS ID #O6384670, Dan Conlon, HEIRLOOM REALTY INTERNATIONAL. Stellar MLS
- $270,0004 bd3 ba1.4k sqft2620 LODI CIRCLE #101, KISSIMMEE, FL 34746For SaleMLS ID #S5145102, Sherry Feck, WEICHERT REALTORS HALLMARK PRO. Stellar MLS
- $270,0003 bd3 ba1.4k sqft1405 RETREAT CIRCLE, CLERMONT, FL 34714For SaleMLS ID #O6425507, Maureen Nguyen, LLC, REAL BROKER, LLC. Stellar MLS
- $268,0002 bd3 ba1.3k sqft723 MAROTTA LOOP, OCOEE, FL 34761For SaleMLS ID #O6424101, Ken Pozek, REAL BROKER, LLC. Stellar MLS
- $224,9993 bd2 ba1.2k sqft13512 TURTLE MARSH LOOP #720, ORLANDO, FL 32837For SaleMLS ID #O6335834, Humberto Alvarado, Jr, EXP REALTY LLC. Stellar MLS
- $270,0003 bd3 ba1.8k sqft2820 OAKWATER DRIVE #2820, KISSIMMEE, FL 34747For SaleMLS ID #O6319027, Maria Zapata Sevilla, THE FIRM RE. Stellar MLS
- $295,0003 bd3 ba1.7k sqft494 ASHLEY BROOKE COURT #A, APOPKA, FL 32712For SaleMLS ID #O6398683, Zureki Zakhour, LOKATION. Stellar MLS
- $257,0003 bd2 ba1.4k sqft3141 SUN LAKE COURT #A, KISSIMMEE, FL 34747For SaleMLS ID #O6428576, Ozzie Quiroz, COLDWELL BANKER REALTY. Stellar MLS
- $249,5003 bd2 ba1.4k sqft3001 LAUREL RUN LANE #204, KISSIMMEE, FL 34741For SaleMLS ID #O6405594, Nereida Padilla, URBAN CITY REALTY LLC. Stellar MLS
- $229,9103 bd2 ba1.7k sqft6126 SUNNYVALE DRIVE #2303, ORLANDO, FL 32822For SaleMLS ID #O6409989, Kwaku Mitchell, REAL BROKER, LLC. Stellar MLS
