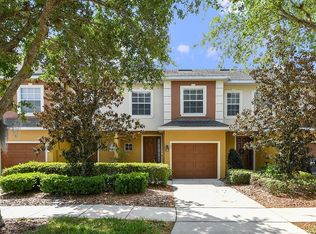
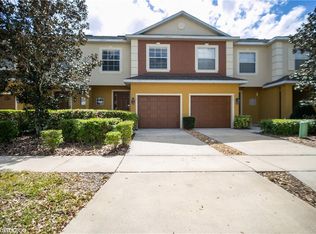
Under contract-accepting backup offers. Welcome to 723 Marotta Loop, a beautifully maintained townhome in the heart of Ocoee's sought after Westyn Bay community. This 2 bedroom, 2.5 bath home offers 1,372 square feet of comfortable living space with two en-suites and an unbeatable location for anyone who wants easy access to everything Central Florida has to offer. Just minutes from the West Orange Trail and downtown Winter Garden, you can spend your Saturday mornings browsing the farmers market or grabbing brunch on Plant Street. Commuters will love the quick access to the Florida Turnpike and SR 429, putting Orlando, Disney, and Universal all within easy reach. Whether you are heading downtown for work or out for a night of entertainment, this location puts you close to it all without sacrificing the quiet, community feel of Westyn Bay. Inside, you will find a functional layout with plenty of natural light, a kitchen that opens to the living space, and generously sized bedrooms upstairs. The community itself offers a pool and green spaces, giving residents a true neighborhood feel. If you are looking for a home that combines convenience, community, and proximity to some of the best shopping, dining, and entertainment Central Florida has to offer, 723 Marotta Loop is worth a look.
Accepting backups
Price cut: $8K (8/14)
$259,999
723 MAROTTA LOOP, OCOEE, FL 34761
2beds
1,372sqft
Townhouse
Built in 2007
1,760 Square Feet Lot
$-- Zestimate®
$190/sqft
$318/mo HOA
What's special
Two en-suitesGenerously sized bedrooms upstairsBeautifully maintained townhome
- 64 days
- 178
- 6
Likely to sell faster than
Zillow last checked:
Listing updated:
Listed by:
Ken Pozek 407-813-2773,
REAL BROKER, LLC 855-450-0442,
Emily Barry 321-276-4808,
REAL BROKER, LLC
Source: Stellar MLS,MLS#: O6424101 Originating MLS: Orlando Regional
Originating MLS: Orlando Regional
Facts & features
Interior
Bedrooms & bathrooms
- Bedrooms: 2
- Bathrooms: 3
- Full bathrooms: 2
- 1/2 bathrooms: 1
Primary bedroom
- Features: Ceiling Fan(s), En Suite Bathroom, Walk-In Closet(s)
- Level: Second
Kitchen
- Level: First
Living room
- Level: First
Heating
- Central
Cooling
- Central Air
Appliances
- Included: Dishwasher, Dryer, Microwave, Range, Refrigerator, Washer
- Laundry: Laundry Closet, Upper Level
Features
- Ceiling Fan(s), PrimaryBedroom Upstairs, Walk-In Closet(s)
- Flooring: Carpet, Vinyl
- Has fireplace: No
Interior area
- Total structure area: 1,675
- Total interior livable area: 1,372 sqft
Property
Parking
- Total spaces: 1
- Parking features: Garage - Attached
- Attached garage spaces: 1
Features
- Levels: Two
- Stories: 2
- Patio & porch: Covered, Rear Porch
- Exterior features: Sidewalk
- Waterfront features: Lake
Lot
- Size: 1,760 Square Feet
Details
- Parcel number: 062228865700230
- Zoning: PUD-HD
- Special conditions: None
Construction
Type & style
- Home type: Townhouse
- Property subtype: Townhouse
Materials
- Block, Stucco
- Foundation: Slab
- Roof: Shingle
Condition
- New construction: No
- Year built: 2007
Utilities & green energy
- Sewer: Public Sewer
- Water: Public
- Utilities for property: Public
Community & HOA
Community
- Features: Dock, Lake, Clubhouse, Gated Community - Guard, Playground, Pool, Sidewalks, Tennis Court(s)
- Pet fee: $0 monthly
- Subdivision: WESTYN BAY A-M
HOA
- Has HOA: Yes
- Services included: Community Pool, Maintenance Structure, Maintenance Grounds
- HOA fee: $318 monthly
- HOA name: Towns of Westyn Bay/Pierre Rene
- HOA phone: 866-473-2573
- Second HOA name: Westyn Bay Master
Location
- Region: Ocoee
Financial & listing details
- Price per square foot: $190/sqft
- Tax assessed value: $243,682
- Annual tax amount: $2,705
- Date on market: 7/23/2026
- Cumulative days on market: 61 days
- Listing terms: Cash,Conventional,FHA,VA Loan
- Ownership: Fee Simple
- Total actual rent: 0
- Road surface type: Paved
Estimated market value
Not available
Estimated sales range
Not available
Not available
Price history
| Date | Event | Price |
|---|---|---|
| 8/19/2026 | Listed for rent | $2,200$2/sqft |
Source: Stellar MLS #O6427303 Report a problem | ||
| 8/19/2026 | Listing removed | $2,200$2/sqft |
Source: Zillow Rentals Report a problem | ||
| 8/14/2026 | Price change | $259,999-3%$190/sqft |
Source:  Stellar MLS #O6424101 Report a problem Stellar MLS #O6424101 Report a problem | ||
| 7/23/2026 | Listed for sale | $268,000-3.2%$195/sqft |
Source: Stellar MLS #O6424101 Report a problem | ||
| 7/22/2026 | Listed for rent | $2,200+91.3%$2/sqft |
Source: Zillow Rentals Report a problem | ||
| 7/14/2025 | Sold | $277,000-1.1%$202/sqft |
Source: Stellar MLS #O6285016 Report a problem | ||
| 5/30/2025 | Pending sale | $280,000$204/sqft |
Source: Stellar MLS #O6285016 Report a problem | ||
| 5/21/2025 | Price change | $280,000-1.8%$204/sqft |
Source: Stellar MLS #O6285016 Report a problem | ||
| 5/1/2025 | Price change | $285,000-3.4%$208/sqft |
Source: Stellar MLS #O6285016 Report a problem | ||
| 3/21/2025 | Price change | $295,000-1.7%$215/sqft |
Source: Stellar MLS #O6285016 Report a problem | ||
| 2/28/2025 | Listed for sale | $300,000+53.8%$219/sqft |
Source: Stellar MLS #O6285016 Report a problem | ||
| 9/24/2019 | Sold | $195,000-2.5%$142/sqft |
Source: Public Record Report a problem | ||
| 8/19/2019 | Price change | $199,9490%$146/sqft |
Source: INDEPENDENCE REALTY GROUP LLC #O5795699 Report a problem | ||
| 8/5/2019 | Listed for sale | $199,950$146/sqft |
Source: INDEPENDENCE REALTY GROUP LLC #O5795699 Report a problem | ||
| 8/5/2019 | Pending sale | $199,950$146/sqft |
Source: INDEPENDENCE REALTY GROUP LLC #O5795699 Report a problem | ||
| 7/2/2019 | Listed for sale | $199,950+18.7%$146/sqft |
Source: INDEPENDENCE REALTY GROUP LLC #O5795699 Report a problem | ||
| 9/30/2015 | Listing removed | $1,150$1/sqft |
Source: Homevest Realty Report a problem | ||
| 9/25/2015 | Listed for rent | $1,150$1/sqft |
Source: Homevest Realty Report a problem | ||
| 5/13/2015 | Listing removed | $1,150$1/sqft |
Source: HOMEVEST REALTY #O5363917 Report a problem | ||
| 5/10/2015 | Price change | $1,150-3.8%$1/sqft |
Source: HOMEVEST REALTY #O5363917 Report a problem | ||
| 4/14/2015 | Price change | $1,195-7.7%$1/sqft |
Source: Homevest Realty Report a problem | ||
| 3/31/2015 | Listed for rent | $1,295+12.6%$1/sqft |
Source: Homevest Realty Report a problem | ||
| 2/6/2015 | Listing removed | $1,150$1/sqft |
Source: Homevest Realty Report a problem | ||
| 2/2/2015 | Price change | $1,150-3.8%$1/sqft |
Source: Homevest Realty Report a problem | ||
| 1/23/2015 | Listed for rent | $1,195+8.6%$1/sqft |
Source: Homevest Realty Report a problem | ||
| 4/8/2014 | Listing removed | $1,100$1/sqft |
Source: Homevest Management Report a problem | ||
| 1/24/2008 | Sold | $168,500$123/sqft |
Source: Public Record Report a problem | ||
Public tax history
| Year | Property taxes | Tax assessment |
|---|---|---|
| 2024 | $2,524 +3.8% | $181,822 +3% |
| 2023 | $2,431 +3.2% | $176,526 +3% |
| 2022 | $2,355 +1.2% | $171,384 +3% |
| 2021 | $2,326 +0.4% | $166,392 +1.4% |
| 2020 | $2,317 -15.4% | $164,095 +12.5% |
| 2019 | $2,739 +0.3% | $145,834 +3.5% |
| 2018 | $2,732 | $140,899 +0.6% |
| 2017 | $2,732 +4.2% | $140,026 +18.8% |
| 2016 | $2,622 +9.5% | $117,823 +11.3% |
| 2015 | $2,393 +11.9% | $105,859 +4.3% |
| 2014 | $2,139 +12.8% | $101,490 +11.4% |
| 2013 | $1,896 -6.6% | $91,121 -8.2% |
| 2012 | $2,031 -12.8% | $99,239 -13.1% |
| 2011 | $2,329 -0.3% | $114,154 -4.7% |
| 2010 | $2,336 | $119,783 -5.3% |
| 2009 | -- | $126,521 -12.9% |
| 2008 | $2,590 +330.8% | $145,322 +384.4% |
| 2007 | $601 -25.8% | $30,000 -25% |
| 2006 | $810 +1064.7% | $40,000 +970.7% |
| 2005 | $70 | $3,736 |
Find assessor info on the county website
Monthly payment
Est. payment
Payment breakdown
Explore the cost of this home by adjusting the details. Changes won't be saved.Climate risks
Neighborhood: 34761
Nearby schools
Schools provided by the listing agent
- Elementary: Prairie Lake Elementary
- Middle: Lakeview Middle
- High: Ocoee High
Source: Stellar MLS. This data may not be complete. We recommend contacting the local school district to confirm school assignments for this home.
Similar homes
- $299,0002 bd3 ba1.3k sqft755 MAROTTA LOOP, OCOEE, FL 34761For Sale

 MLS ID #O6420984, Nick Nastase, TROPICAL SPRINGS REALTY. Stellar MLS
 - $265,0002 bd3 ba1.2k sqft1748 FRITWELL COURT, OCOEE, FL 34761For Sale
 MLS ID #O6412633, Eugene Phillip, EXP REALTY LLC. Stellar MLS
 - $240,0003 bd2 ba1.2k sqft1995 ERVING CIRCLE #208, OCOEE, FL 34761For Sale
 MLS ID #O6402902, Laura Bautista, DJ & LINDSEY REAL ESTATE. Stellar MLS
 - $350,0003 bd3 ba1.6k sqft1936 COMPASS FLOWER WAY, OCOEE, FL 34761For Sale
 MLS ID #TB8542314, Kyle Leahigh, LPT REALTY, LLC. Stellar MLS
 - $269,9002 bd2 ba1.2k sqft17313 CHATEAU PINE WAY, CLERMONT, FL 34711For SaleMLS ID #R4911897, Ron Espittia, GALLERY 54 REALTY LLC. Stellar MLS
- $247,5002 bd3 ba1.3k sqft2810 CORNERSTONE COURT, APOPKA, FL 32703For SaleMLS ID #O6347698, Rex Hunter, REALTY ONE GROUP INSPIRATION. Stellar MLS
- $260,0003 bd3 ba1.5k sqft1405 RETREAT CIRCLE, CLERMONT, FL 34714For SaleMLS ID #O6425507, Maureen Nguyen, LLC, REAL BROKER, LLC. Stellar MLS
- $315,9003 bd3 ba1.6k sqft1207 ALSTON BAY BOULEVARD, APOPKA, FL 32703For SaleMLS ID #G5111823, Pam Eddy, COLDWELL BANKER HUBBARD HANSEN. Stellar MLS
- $240,0003 bd2 ba1.7k sqft6126 SUNNYVALE DRIVE #2303, ORLANDO, FL 32822For SaleMLS ID #O6444933, Christina Perez, CHAMBERLAIN REALTY LLC. Stellar MLS
- $275,0003 bd3 ba1.5k sqft1717 RETREAT CIRCLE, CLERMONT, FL 34714For SaleMLS ID #O6432348, Joel Garay, LOKATION. Stellar MLS
- $280,0003 bd3 ba1.5k sqft528 RAINBOW SPRINGS LOOP, GROVELAND, FL 34736For SaleMLS ID #NS1088534, Joey Feeser, WEICHERT REALTORS HALLMARK PR. Stellar MLS
- $265,0002 bd2 ba1k sqft7661 SUGAR BEND DRIVE #7661, ORLANDO, FL 32819For SaleMLS ID #OM731646, Jai Phillips, EXP REALTY SOUTH LLC. Stellar MLS
- $259,9903 bd2 ba1.7k sqft6057 LAKE POINTE DRIVE #410, ORLANDO, FL 32822For SaleMLS ID #O6437203, Devon Sobers, KELLER WILLIAMS ADVANTAGE III. Stellar MLS
- $250,0002 bd2 ba1.3k sqft3024 COTTAGE GROVE COURT #1910, ORLANDO, FL 32822For SaleMLS ID #O6441463, Yadira Kitterman, ORLANDO ADVANTAGE REALTY INC. Stellar MLS
- $284,5003 bd3 ba1.6k sqft556 JUNIPER SPRINGS DRIVE, GROVELAND, FL 34736For SaleMLS ID #G5113703, Karen Salter, IAD REAL ESTATE. Stellar MLS
- $264,0002 bd2 ba1k sqft13037 MULBERRY PARK DRIVE #518, ORLANDO, FL 32821For SaleMLS ID #O6432099, Patricia Eakin, EXP REALTY LLC. Stellar MLS
- $289,0002 bd2 ba1.2k sqft285 SHRIKE COURT, ALTAMONTE SPRINGS, FL 32701For SaleMLS ID #O6435865, Elisa Maldonado, AXEN REALTY, LLC. Stellar MLS
- $275,0002 bd2 ba1k sqft9616 RIVER WALK COURT, ORLANDO, FL 32825For SaleMLS ID #O6311449, Karla Findley, KELLER WILLIAMS ADVANTAGE 2 REALTY. Stellar MLS
- $294,9003 bd3 ba1.7k sqft805 WESTWIND LANE, FERN PARK, FL 32730For SaleMLS ID #W7887806, Steven Olandese, RE/MAX CHAMPIONS. Stellar MLS
- $225,0003 bd2 ba1.4k sqft4897 CYPRESS WOODS DRIVE #6303, ORLANDO, FL 32811For SaleMLS ID #O6431193, Natalia Potlog, CHARLES RUTENBERG REALTY ORLANDO. Stellar MLS
