Conveniently located in a desirable Ocoee neighborhood, this low-maintenance townhome features a practical two-bedroom, two-and-a-half-bathroom layout perfect for easy living. Positioned near the front of the community, the property offers unbeatable proximity to the neighborhood mailboxes and the community pool, making daily errands and relaxation just a short walk from your front door. The main level offers an open living space alongside a convenient half-bath for guests, while the upper level provides privacy for the bedrooms. An attached garage adds functional storage and parking. While the home presents an excellent opportunity to buy into a great area, it is being sold as-is and awaits its next owner's personal touches. This is a straightforward choice for anyone prioritizing an ideal neighborhood location, proximity to the major roadways, and access to fantastic community amenities.
For sale
Price cut: $11K (7/23)
$299,000
755 MAROTTA LOOP, OCOEE, FL 34761
2beds
1,394sqft
Townhouse
Built in 2007
1,760 Square Feet Lot
$294,800 Zestimate®
$214/sqft
$330/mo HOA
What's special
Two-bedroom two-and-a-half-bathroom layoutPrivacy for the bedroomsOpen living spaceConvenient half-bath for guests
- 100 days
- 148
- 15
Zillow last checked:
Listing updated:
Listed by:
Nick Nastase 954-461-0761,
TROPICAL SPRINGS REALTY 954-753-6000
Source: Stellar MLS,MLS#: O6420984 Originating MLS: Orlando Regional
Originating MLS: Orlando Regional
Facts & features
Interior
Bedrooms & bathrooms
- Bedrooms: 2
- Bathrooms: 3
- Full bathrooms: 2
- 1/2 bathrooms: 1
Primary bedroom
- Features: Walk-In Closet(s)
- Level: Second
Bedroom 2
- Features: Walk-In Closet(s)
- Level: Second
Bathroom 1
- Level: First
Bathroom 2
- Level: Second
Bathroom 3
- Level: Second
Kitchen
- Level: First
Laundry
- Level: Second
Living room
- Level: First
Heating
- Central
Cooling
- Central Air
Appliances
- Included: Dishwasher, Disposal, Dryer, Microwave, Range, Refrigerator, Washer
- Laundry: Common Area, Inside, Laundry Closet
Features
- Ceiling Fan(s), Eating Space In Kitchen, Kitchen/Family Room Combo, Living Room/Dining Room Combo, PrimaryBedroom Upstairs, Solid Surface Counters, Solid Wood Cabinets, Thermostat, Walk-In Closet(s)
- Flooring: Carpet, Ceramic Tile
- Doors: Sliding Doors
- Has fireplace: No
Interior area
- Total structure area: 1,697
- Total interior livable area: 1,394 sqft
Video & virtual tour
Property
Parking
- Total spaces: 1
- Parking features: Driveway, Open
- Attached garage spaces: 1
- Has uncovered spaces: Yes
Features
- Levels: Two
- Stories: 2
- Exterior features: Sidewalk
Lot
- Size: 1,760 Square Feet
Details
- Parcel number: 062228865700030
- Zoning: PUD-HD
- Special conditions: None
Construction
Type & style
- Home type: Townhouse
- Property subtype: Townhouse
Materials
- Block, Stucco
- Foundation: Block
- Roof: Shingle
Condition
- New construction: No
- Year built: 2007
Utilities & green energy
- Sewer: Public Sewer
- Water: Public
- Utilities for property: Cable Available, Electricity Connected, Sewer Connected, Water Connected
Community & HOA
Community
- Features: Clubhouse, Community Mailbox, Gated Community - No Guard, Pool, Sidewalks
- Pet fee: $0 monthly
- Subdivision: WESTYN BAY A-M
HOA
- Has HOA: Yes
- Services included: Community Pool, Maintenance Structure, Pool Maintenance, Trash
- HOA fee: $330 monthly
- HOA name: Leland Management
- HOA phone: 407-447-9955
Location
- Region: Ocoee
Financial & listing details
- Price per square foot: $214/sqft
- Tax assessed value: $244,357
- Annual tax amount: $3,642
- Date on market: 7/2/2026
- Cumulative days on market: 101 days
- Listing terms: Cash,Conventional,FHA
- Ownership: Fee Simple
- Total actual rent: 0
- Electric utility on property: Yes
- Road surface type: Asphalt
Estimated market value
$294,800
$280,000 - $310,000
$2,101/mo
Price history
| Date | Event | Price |
|---|---|---|
| 7/23/2026 | Price change | $299,000-3.5%$214/sqft |
Source:  Stellar MLS #O6420984 Report a problem Stellar MLS #O6420984 Report a problem | ||
| 7/2/2026 | Listed for sale | $310,000-4.6%$222/sqft |
Source: Stellar MLS #O6420984 Report a problem | ||
| 6/27/2023 | Pending sale | $325,000$233/sqft |
Source: Stellar MLS #S5086918 Report a problem | ||
| 6/21/2023 | Listed for sale | $325,000+54.8%$233/sqft |
Source: Stellar MLS #S5086918 Report a problem | ||
| 3/10/2021 | Sold | $210,000+2.4%$151/sqft |
Source: Stellar MLS #O5921988 Report a problem | ||
| 2/7/2021 | Pending sale | $205,000$147/sqft |
Source: LAKESIDE REALTY WINDERMERE INC #O5921988 Report a problem | ||
| 2/7/2021 | Listed for sale | $205,000+20.6%$147/sqft |
Source: LAKESIDE REALTY WINDERMERE INC #O5921988 Report a problem | ||
| 10/13/2015 | Listing removed | $1,200$1/sqft |
Source: Real Property Management South Orlando Report a problem | ||
| 9/23/2015 | Listed for rent | $1,200-7.6%$1/sqft |
Source: Real Property Management South Orlando Report a problem | ||
| 7/14/2012 | Listing removed | $1,299$1/sqft |
Source: Real Property Management South Orlando Report a problem | ||
| 7/3/2012 | Price change | $1,299-3.8%$1/sqft |
Source: Real Property Management South Orlando Report a problem | ||
| 6/21/2012 | Listed for rent | $1,350$1/sqft |
Source: RPM South Orlando Report a problem | ||
| 12/31/2007 | Sold | $170,000$122/sqft |
Source: Public Record Report a problem | ||
Public tax history
| Year | Property taxes | Tax assessment |
|---|---|---|
| 2024 | $3,550 +27.1% | $244,357 +23% |
| 2023 | $2,794 +3.1% | $198,731 +3% |
| 2022 | $2,709 -13.5% | $192,943 +10.7% |
| 2021 | $3,131 +5.4% | $174,268 +8.1% |
| 2020 | $2,969 +7.9% | $161,148 +10% |
| 2019 | $2,751 -0.2% | $146,498 +2.7% |
| 2018 | $2,755 | $142,632 +1.4% |
| 2017 | $2,755 +4.2% | $140,665 +18.8% |
| 2016 | $2,643 +9.5% | $118,439 +10.5% |
| 2015 | $2,414 +11.6% | $107,161 +4.3% |
| 2014 | $2,163 +12.8% | $102,732 +11.4% |
| 2013 | $1,917 +48.3% | $92,220 -8.2% |
| 2012 | $1,293 -18.9% | $100,450 -13.1% |
| 2011 | $1,593 -2% | $115,569 -4.7% |
| 2010 | $1,627 | $121,220 -5.3% |
| 2009 | -- | $127,982 -12.9% |
| 2008 | $2,618 +335.6% | $147,000 +390% |
| 2007 | $601 -25.8% | $30,000 -25% |
| 2006 | $810 +1064.7% | $40,000 +970.7% |
| 2005 | $70 | $3,736 |
Find assessor info on the county website
Monthly payment
Est. payment
Payment breakdown
Explore the cost of this home by adjusting the details. Changes won't be saved.Climate risks
Neighborhood: 34761
Similar homes
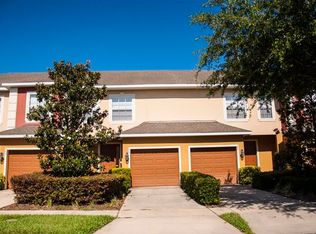
- $340,0003 bd3 ba1.6k sqft1936 COMPASS FLOWER WAY, OCOEE, FL 34761For Sale

 MLS ID #TB8542314, Kyle Leahigh, LPT REALTY, LLC. Stellar MLS
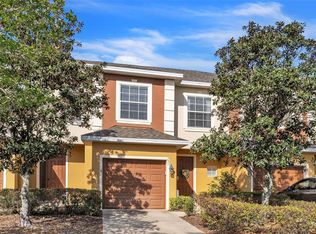
 - $375,0003 bd2 ba1.5k sqft2782 TIMBER HAWK CIRCLE, OCOEE, FL 34761For Sale
 MLS ID #O6448371, Christine Landrau, MARK SPAIN REAL ESTATE. Stellar MLS
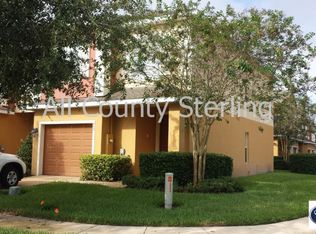
 - $339,9904 bd3 ba1.7k sqft1991 SWITCH GRASS CIRCLE, OCOEE, FL 34761For Sale
 MLS ID #S5139893, Gian Balsamo, LA ROSA REALTY KISSIMMEE. Stellar MLS
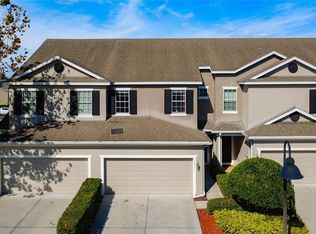
 - $399,9003 bd3 ba1.9k sqft2137 VELVET LEAF DRIVE, OCOEE, FL 34761For Sale
 MLS ID #O6439982, Tuan Trinh, NATIONAL REAL ESTATE. Stellar MLS
 - $299,9972 bd2 ba1.1k sqft8168 BOAT HOOK LOOP #302, WINDERMERE, FL 34786For SaleMLS ID #O6445290, Omar Andreasen, BLUE KEY PROPERTY MANAGEMENT. Stellar MLS
- $295,0002 bd3 ba1.5k sqft3567 SHALLOT DRIVE #103, ORLANDO, FL 32835For SaleMLS ID #O6446794, Flavio Vieira de Melo, BB GROUP REALTY CORP. Stellar MLS
- $309,9002 bd2 ba1.3k sqft1415 OAK PLACE #D, APOPKA, FL 32712For SaleMLS ID #L4964883, Gaby Murillo, EXP REALTY LLC. Stellar MLS
- $325,0003 bd3 ba1.7k sqft1196 E 10TH STREET, APOPKA, FL 32703For SaleMLS ID #O6437738, Laurie Cain, CHARLES RUTENBERG REALTY ORLANDO. Stellar MLS
- $279,5002 bd3 ba1.2k sqft635 NORTHBRIDGE DRIVE, ALTAMONTE SPRINGS, FL 32714For SaleMLS ID #O6436439, Guillermo Lopez, HOME WISE REALTY GROUP, INC.. Stellar MLS
- $269,9002 bd2 ba1.2k sqft17313 CHATEAU PINE WAY, CLERMONT, FL 34711For SaleMLS ID #R4911897, Ron Espittia, GALLERY 54 REALTY LLC. Stellar MLS
- $325,0003 bd2 ba1.2k sqft4687 WESTGROVE WAY, ORLANDO, FL 32808For SaleMLS ID #O6404014, Deonarine Singh, CHARLES RUTENBERG REALTY ORLANDO. Stellar MLS
- $332,5002 bd3 ba1.4k sqft14766 PEEKSKILL DRIVE, WINTER GARDEN, FL 34787For SaleMLS ID #O6440912, Lee Goldberg, COLDWELL BANKER REALTY. Stellar MLS
- $300,0003 bd2 ba1.7k sqft122 FLAME VINE WAY, GROVELAND, FL 34736For SaleMLS ID #G5115751, Nancy Aitken, COMMUNITY ELITE REALTY. Stellar MLS
- $280,0003 bd3 ba1.5k sqft528 RAINBOW SPRINGS LOOP, GROVELAND, FL 34736For SaleMLS ID #NS1088534, Joey Feeser, WEICHERT REALTORS HALLMARK PR. Stellar MLS
- $304,0003 bd3 ba1.5k sqft1433 RETREAT CIR, CLERMONT, FL 34714For SaleMLS ID #O6419874, Uno Sorlie, HOPKEY REALTY. Stellar MLS
- $349,0002 bd3 ba1.6k sqft1010 WINDERLEY PLACE #100, MAITLAND, FL 32751For SaleMLS ID #O6444498, Ken Pozek, REAL BROKER, LLC. Stellar MLS
- $350,0003 bd3 ba1.6k sqft7712 FORDSON LANE, WINDERMERE, FL 34786For SaleMLS ID #O6425885, Jorge Martinez, Jr, KELLER WILLIAMS CLASSIC. Stellar MLS
- $269,9003 bd3 ba1.5k sqft17508 BLESSING DRIVE, CLERMONT, FL 34714For SaleMLS ID #S5151973, Steven Silcock, RE/MAX HERITAGE. Stellar MLS
- $275,0003 bd3 ba1.5k sqft1717 RETREAT CIRCLE, CLERMONT, FL 34714For SaleMLS ID #O6432348, Joel Garay, LOKATION. Stellar MLS
- $350,0003 bd3 ba1.8k sqft1788 HOLDEN RIDGE LANE, MINNEOLA, FL 34715For SaleMLS ID #O6441118, Ken Pozek, REAL BROKER, LLC. Stellar MLS
