Welcome to this beautiful and modern 2-bedroom, 2-bathroom villa/townhome in the great area of Apopka! This move-in-ready home features an open floor plan with high ceilings, modern chandeliers, and an abundance of natural light. The updated kitchen offers modern cabinetry, granite countertops, brand-new stainless-steel appliances, a pantry, and a convenient laundry closet. The owner removed an existing wall to create additional eating space, making the kitchen even more functional and inviting. The kitchen also features a custom 3-tier pull-out cabinet organizer with individual sliding shelves and trays for added storage and convenience. The spacious living area and kitchen feature tile flooring, while the bedrooms include comfortable carpeting. Both bathrooms feature modern tile showers and granite countertops. The primary bedroom includes a custom closet system with built-in cabinets and shelving. Enjoy plenty of natural light through the sliding glass doors, complemented by a skylight located in the center of the home. Additional updates include a modern thermostat, updated electrical outlets, and Ring security cameras. The option to purchase the property fully furnished is also available. The attached one-car garage includes built-in shelving for additional storage. This property is an excellent opportunity for a first-time buyer looking for a move-in-ready home or an investor seeking a great rental property. Located in a quiet neighborhood and conveniently situated near major roads, shopping, dining, and everyday amenities. Don't miss this opportunity—schedule your private tour today!
For sale
$309,900
1415 OAK PLACE #D, APOPKA, FL 32712
2beds
1,350sqft
Townhouse
Built in 2023
1,591 Square Feet Lot
$304,900 Zestimate®
$230/sqft
$333/mo HOA
What's special
Modern thermostatAbundance of natural lightGranite countertopsModern chandeliersModern cabinetryUpdated electrical outletsUpdated kitchen
- 3 days
- 58
- 2
Zillow last checked:
Listing updated:
Listed by:
Gaby Murillo 863-668-1914,
EXP REALTY LLC 888-883-8509
Source: Stellar MLS,MLS#: L4964883 Originating MLS: Sarasota - Manatee
Originating MLS: Sarasota - Manatee
Facts & features
Interior
Bedrooms & bathrooms
- Bedrooms: 2
- Bathrooms: 2
- Full bathrooms: 2
Primary bedroom
- Features: Walk-In Closet(s)
- Level: First
- Area: 195 Square Feet
- Dimensions: 13x15
Bedroom 2
- Features: Built-in Closet
- Level: First
- Area: 132 Square Feet
- Dimensions: 12x11
Dining room
- Level: First
- Area: 168 Square Feet
- Dimensions: 12x14
Kitchen
- Level: First
- Area: 276 Square Feet
- Dimensions: 23x12
Living room
- Level: First
- Area: 216 Square Feet
- Dimensions: 18x12
Heating
- Central
Cooling
- Central Air
Appliances
- Included: Dishwasher, Microwave, Range, Refrigerator
- Laundry: Inside
Features
- Eating Space In Kitchen, High Ceilings, Kitchen/Family Room Combo, Living Room/Dining Room Combo, Open Floorplan, Thermostat, Walk-In Closet(s)
- Flooring: Carpet, Tile
- Has fireplace: No
- Common walls with other units/homes: Corner Unit
Interior area
- Total structure area: 1,590
- Total interior livable area: 1,350 sqft
Video & virtual tour
Property
Parking
- Total spaces: 1
- Parking features: Garage - Attached
- Attached garage spaces: 1
Features
- Levels: One
- Stories: 1
- Exterior features: Other, Sidewalk
Lot
- Size: 1,591 Square Feet
- Features: Corner Lot, City Lot
Details
- Parcel number: 322028254200360
- Zoning: RMF
- Special conditions: None
Construction
Type & style
- Home type: Townhouse
- Architectural style: Contemporary
- Property subtype: Townhouse
Materials
- Block, Stucco
- Foundation: Slab
- Roof: Shingle
Condition
- New construction: No
- Year built: 2023
Utilities & green energy
- Sewer: Public Sewer
- Water: Public
- Utilities for property: Electricity Available, Public, Street Lights, Water Available
Community & HOA
Community
- Features: Community Mailbox, Deed Restrictions
- Pet fee: $0 monthly
- Subdivision: ERROL OAKS STAGE 02
HOA
- Has HOA: Yes
- Services included: Maintenance Structure
- HOA fee: $333 monthly
- HOA name: Angeline Feliciano
- HOA phone: 201-283-2864
Location
- Region: Apopka
Financial & listing details
- Price per square foot: $230/sqft
- Tax assessed value: $282,535
- Annual tax amount: $3,914
- Date on market: 9/7/2026
- Cumulative days on market: 3 days
- Listing terms: Cash,Conventional,FHA,VA Loan
- Ownership: Fee Simple
- Total actual rent: 0
- Electric utility on property: Yes
- Road surface type: Paved, Asphalt
Estimated market value
$304,900
$290,000 - $320,000
$2,107/mo
Price history
| Date | Event | Price |
|---|---|---|
| 9/7/2026 | Listed for sale | $309,900+8.7%$230/sqft |
Source: eXp Realty #L4964883 Report a problem | ||
| 11/30/2023 | Sold | $285,000-4.7%$211/sqft |
Source:  Stellar MLS #S5090114 Report a problem Stellar MLS #S5090114 Report a problem | ||
| 11/7/2023 | Pending sale | $299,000$221/sqft |
Source: Stellar MLS #S5090114 Report a problem | ||
| 10/6/2023 | Price change | $299,000-5.1%$221/sqft |
Source: Stellar MLS #S5090114 Report a problem | ||
| 8/19/2023 | Listed for sale | $315,000+1.6%$233/sqft |
Source: Stellar MLS #S5090114 Report a problem | ||
| 5/25/2023 | Listing removed | -- |
Source: Stellar MLS #O6036484 Report a problem | ||
| 3/1/2023 | Price change | $310,000-1.6%$230/sqft |
Source: Stellar MLS #O6036484 Report a problem | ||
| 1/7/2023 | Listed for sale | $315,000$233/sqft |
Source: Stellar MLS #O6036484 Report a problem | ||
| 12/21/2022 | Listing removed | -- |
Source: Stellar MLS #O6036484 Report a problem | ||
| 8/16/2022 | Price change | $315,000-1.6%$233/sqft |
Source: Stellar MLS #O6036484 Report a problem | ||
| 6/26/2022 | Price change | $320,000+1.6%$237/sqft |
Source: Stellar MLS #O6036484 Report a problem | ||
| 6/24/2022 | Listed for sale | $315,000+12015.4%$233/sqft |
Source: Stellar MLS #O6036484 Report a problem | ||
| 2/19/1999 | Sold | $2,600$2/sqft |
Source: Public Record Report a problem | ||
Public tax history
| Year | Property taxes | Tax assessment |
|---|---|---|
| 2024 | $4,617 +666.3% | $282,535 +834% |
| 2023 | $603 -3.3% | $30,250 +10% |
| 2022 | $623 +50.6% | $27,500 +10% |
| 2021 | $414 +22.2% | $25,000 +25% |
| 2020 | $339 +33.7% | $20,000 +200.5% |
| 2019 | $253 +77% | $6,655 +10% |
| 2018 | $143 | $6,050 -39.5% |
| 2017 | $143 +3.3% | $10,000 +100% |
| 2016 | $138 +40.6% | $5,000 -79.8% |
| 2015 | $98 -77.3% | $24,750 |
| 2014 | $433 -0.5% | $24,750 |
| 2013 | $435 -0.9% | $24,750 |
| 2012 | $439 -0.4% | $24,750 |
| 2011 | $441 +3.3% | $24,750 |
| 2010 | $427 | $24,750 -1% |
| 2009 | -- | $25,000 -69.7% |
| 2008 | $1,325 -4.6% | $82,411 -6.9% |
| 2007 | $1,389 +15.3% | $88,500 +26.4% |
| 2006 | $1,204 +206.4% | $70,000 +225.6% |
| 2005 | $393 +90.8% | $21,500 +95.5% |
| 2004 | $206 +39.3% | $11,000 +46.7% |
| 2003 | $148 +0.1% | $7,500 |
| 2002 | $148 | $7,500 |
Find assessor info on the county website
Monthly payment
Est. payment
Payment breakdown
Explore the cost of this home by adjusting the details. Changes won't be saved.Climate risks
Neighborhood: 32712
Nearby schools
Schools provided by the listing agent
- Elementary: Apopka Elem
- Middle: Wolf Lake Middle
- High: Apopka High
Source: Stellar MLS. This data may not be complete. We recommend contacting the local school district to confirm school assignments for this home.
Similar homes
- $299,0003 bd2 ba1.4k sqft1411 OAK PL #F, APOPKA, FL 32712New Construction
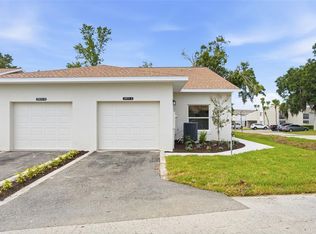
 MLS ID #O6440418, Lucas DeSouza, DELUCA REAL ESTATE SERVICES CORP. Stellar MLS
 - $280,0002 bd2 ba1.2k sqft1411 OAK PL #C, APOPKA, FL 32712New Construction
 MLS ID #O6440399, Lucas DeSouza, DELUCA REAL ESTATE SERVICES CORP. Stellar MLS
 - $239,9002 bd2 ba998 sqft461 WILD ELM COURT, APOPKA, FL 32712For Sale
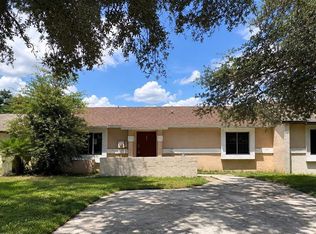 MLS ID #TB8546476, William Lopez, GRAYSTONE REAL ESTATE. Stellar MLS
 - $239,9002 bd2 ba998 sqft460 WILD ELM COURT, APOPKA, FL 32712For Sale
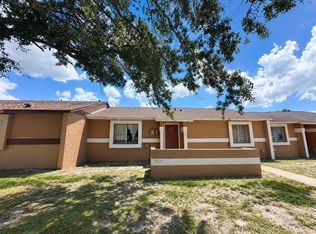 MLS ID #TB8546481, William Lopez, GRAYSTONE REAL ESTATE. Stellar MLS
 - $299,9003 bd2 ba1.4k sqft1411 OAK PL #A, APOPKA, FL 32712New ConstructionMLS ID #O6389632, Lucas DeSouza, DELUCA REAL ESTATE SERVICES CORP. Stellar MLS
- $280,0002 bd2 ba1.2k sqft1411 OAK PL #B, APOPKA, FL 32712New ConstructionMLS ID #O6391040, Lucas DeSouza, DELUCA REAL ESTATE SERVICES CORP. Stellar MLS
- $259,9003 bd3 ba1.4k sqft1210 N FAIRWAY DRIVE #1210, APOPKA, FL 32712For SaleMLS ID #O6431266, Jeanine Louis, LLC, EXP REALTY LLC. Stellar MLS
- $320,0003 bd2 ba1.1k sqft1275 ADIRONDACK COURT, APOPKA, FL 32712For SaleMLS ID #O6434867, Jun Jie Zhao, EAST PEARL REALTY. Stellar MLS
- $400,0003 bd2 ba1.6k sqft1181 WELCH HILL CIRCLE, APOPKA, FL 32712For SaleMLS ID #O6439389, Antonella Martino, EPIQUE REALTY INC.. Stellar MLS
- $295,0003 bd2 ba1.4k sqft3444 VALEVIEW DRIVE, APOPKA, FL 32712For SaleMLS ID #O6426925, Karen Albright, OPENDOOR BROKERAGE LLC. Stellar MLS
- $330,0003 bd2 ba1.3k sqft555 SWALLOW COURT, APOPKA, FL 32712For SaleMLS ID #S5156079, Angel Rivera, LA ROSA REALTY LLC. Stellar MLS
- $310,0003 bd1 ba1.1k sqft314 W GROSSENBACHER DRIVE, APOPKA, FL 32712For SaleMLS ID #O6421362, Cindy Garcia Saucedo, YOUNG REAL ESTATE. Stellar MLS
- $399,9002 bd2 ba1.8k sqft833 COLLINS AVENUE, APOPKA, FL 32712For SaleMLS ID #FC321227, Kathy Cowdrey, BLUEWATER REAL ESTATE. Stellar MLS
- $279,5002 bd2 ba1.7k sqft3511 PARWAY ROAD #1160, ZELLWOOD, FL 32798For SaleMLS ID #O6439692, Wendy Fisher, BRIJE REAL ESTATE LLC. Stellar MLS
- $269,9003 bd2 ba1.2k sqft2104 OLD DIXIE HIGHWAY, APOPKA, FL 32712For SaleMLS ID #O6433480, Eric Mock, LOU HAUBNER REALTY, INC.. Stellar MLS
- $237,5003 bd2 ba1.5k sqft1192 N FAIRWAY DRIVE, APOPKA, FL 32712For SaleMLS ID #O6377193, Scott Garrison, PA, RE/MAX TOWN & COUNTRY REALTY. Stellar MLS
- $305,0003 bd3 ba1.9k sqft870 ASHWORTH OVERLOOK DRIVE #A, APOPKA, FL 32712For SaleMLS ID #O6413900, Matthew Freda, LPT REALTY, LLC. Stellar MLS
- $285,0003 bd2 ba1.2k sqft3469 JANET STREET, APOPKA, FL 32712For SaleMLS ID #O6422753, Stacey Vazquez, KELLER WILLIAMS REALTY AT THE LAKES. Stellar MLS
- $424,9004 bd3 ba1.7k sqft317 MORNING CREEK CIRCLE, APOPKA, FL 32712For SaleMLS ID #O6434758, Robert Salmons, ENTERA REALTY LLC. Stellar MLS
- $319,0004 bd2 ba1.8k sqft3432 HARRY STREET, APOPKA, FL 32712For SaleMLS ID #O6412901, Michelle Sverrisson, ELLE REALTY SERVICES LLC. Stellar MLS
